
515 Hayfield CTLocust Grove, GA 30248
Due to the health concerns created by Coronavirus we are offering personal 1-1 online video walkthough tours where possible.
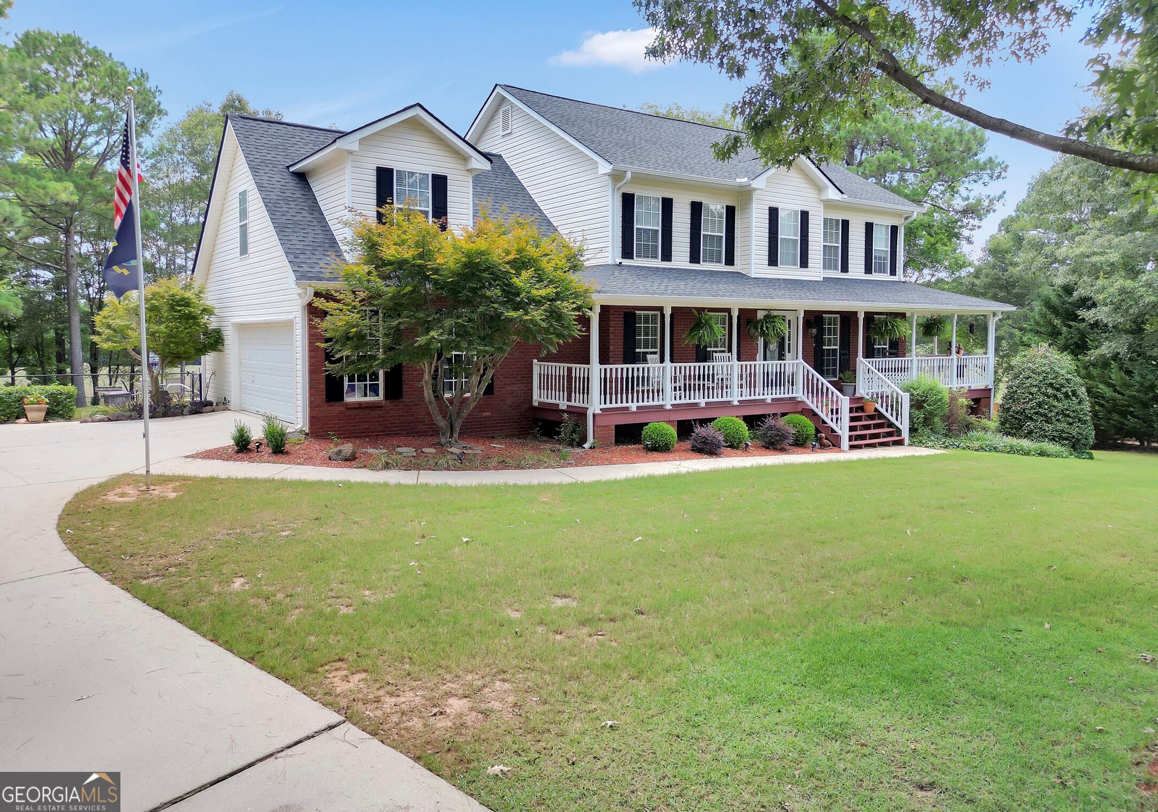
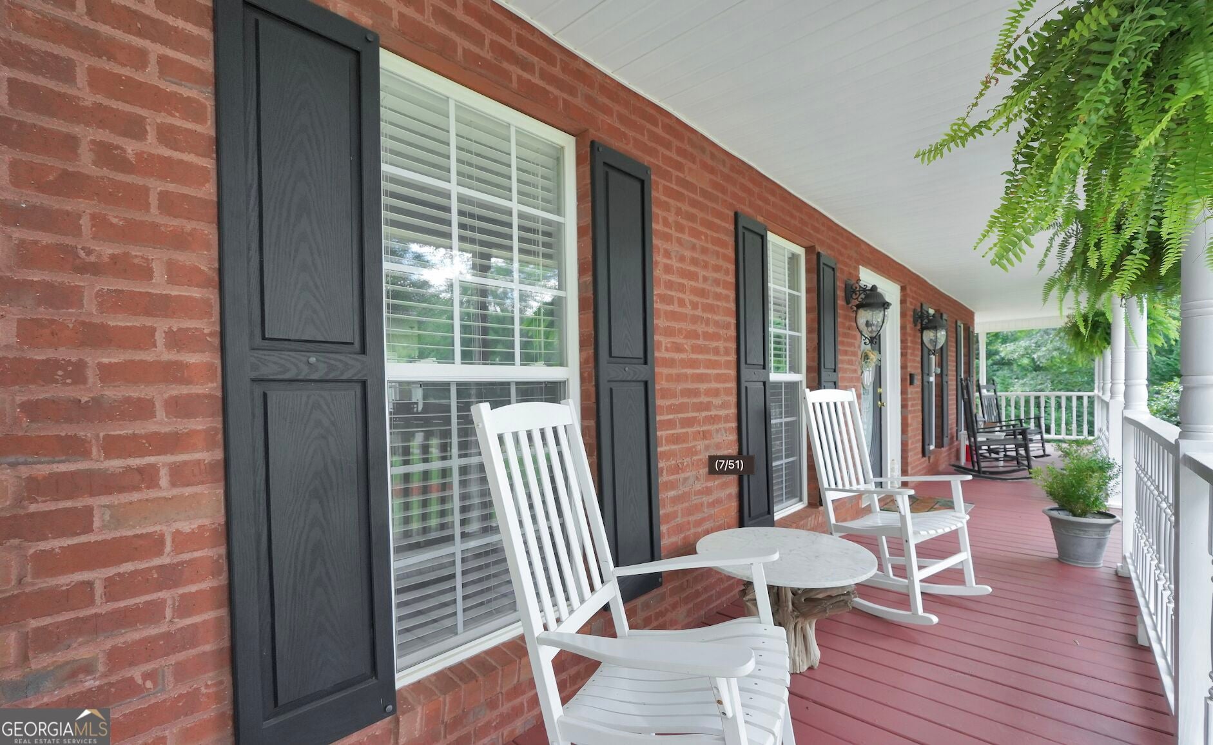
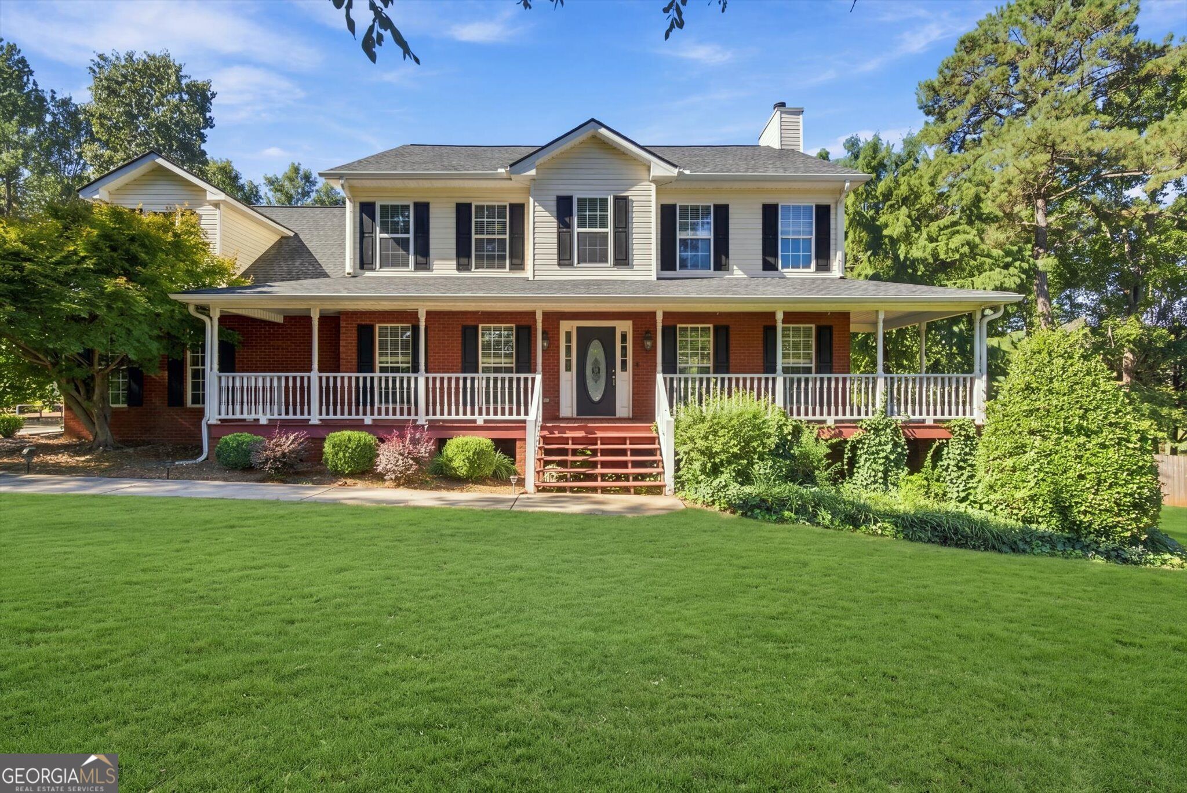
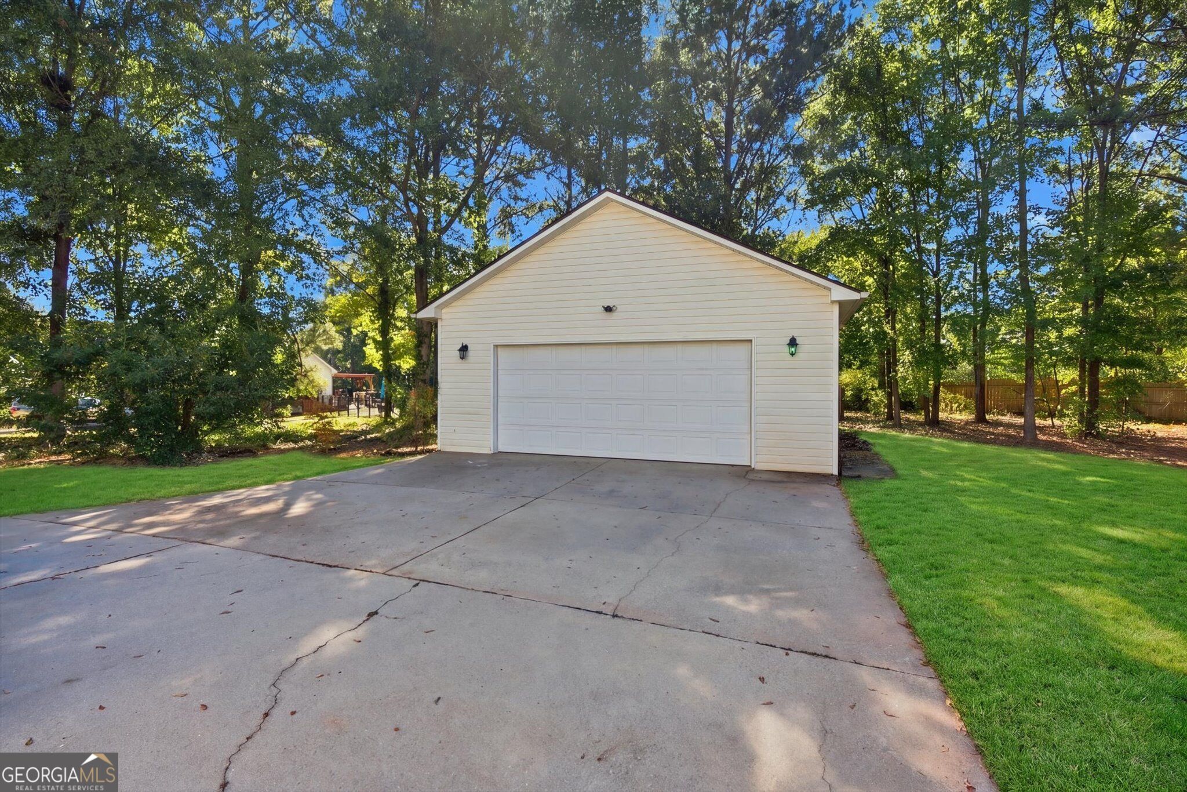
Experience elevated living in this distinguished Cardell Farms residence, beautifully positioned on approximately 1+ acres at the end of a peaceful cul-de-sac. Thoughtfully maintained and designed for both elegant entertaining and relaxed everyday living, this impressive property offers an exceptional blend of privacy, space, and resort-style amenities. From the moment you arrive, the home makes a statement with its welcoming covered front porch, expansive homesite, and serene setting. Step inside to a warm and sophisticated interior highlighted by hardwood flooring throughout the main level and a spacious, flowing floor plan designed for gathering, entertaining, and everyday comfort. At the heart of the home is an impressive eat-in kitchen featuring a substantial center island, abundant cabinetry, modern appliances, and generous space for both casual dining and hosting. The kitchen transitions effortlessly into the surrounding living areas, creating an inviting atmosphere equally suited for intimate evenings at home or larger celebrations with family and friends. The upper level offers three spacious bedrooms along with an oversized bonus room providing exceptional flexibility as a fourth bedroom, private office, media room, playroom, or additional retreat. The primary suite serves as a private sanctuary, featuring an expansive en-suite bathroom with a separate soaking tub, and two generous walk-in closets, creating a comfortable and luxurious space to begin and end each day. The finished basement adds an entirely new dimension to the home, offering substantial additional living and entertaining space, a full bathroom, and an oversized storage room for effortless organization. Whether envisioned as a private guest suite, recreation area, home theater, fitness space, or additional living quarters, the basement provides exceptional versatility and the convenience of its own full bath. Outdoors, the property transforms into a private resort-style escape. A sparkling inground pool anchors the backyard and is complemented by an expansive deck, fenced grounds, and peaceful pasture views beyond. Whether hosting unforgettable poolside gatherings, dining outdoors, entertaining friends, or simply unwinding at the end of the day, this backyard offers the feeling of a private getaway without ever leaving home. A full irrigation system helps maintain the grounds beautifully, while new roofs installed on both the residence and detached garage in May 2024 provide added value and peace of mind. The detached garage offers additional flexibility for vehicles, storage, hobbies, a workshop, or additional workspace. With approximately 1+ acres, a private in ground pool, finished basement with a full bathroom, luxurious primary suite with two walk-in closets, detached garage, generous interior living spaces, and an exceptional setting at the end of a quiet cul-de-sac, this Cardell Farms residence delivers the space, comfort, privacy, and lifestyle expected from a truly elevated property. This is more than a home-it is a destination of its own, designed for living beautifully, entertaining effortlessly, and creating memories for years to come.
| 6 days ago | Status changed to Active | |
| 6 days ago | Listing updated with changes from the MLS® | |
| 6 days ago | Listing first seen on site |

Information deemed reliable but not guaranteed. The data relating to real estate for sale on this web site comes in part from the Broker Reciprocity Program of Georgia MLS. Real estate listings held by brokerage firms other than this office are marked with the Broker Reciprocity logo and detailed information about them includes the name of the listing brokers. Copyright © 2020-present Georgia MLS. All rights reserved.
Last checked: 2026-10-06 12:55 AM UTC