
Save
Ask
Tour
Hide
$364,900
4 Days On Site
113 Jake Taylor DRAcworth, GA 30102
For Sale|Single Family Residence|Active
4
Beds
3
Total Baths
3
Full Baths
1,358
SqFt
$269
/SqFt
2004
Built
Subdivision:
Cameron Creek
County:
Cherokee
Due to the health concerns created by Coronavirus we are offering personal 1-1 online video walkthough tours where possible.
Call Now: 678-632-5218
Is this the listing for you? We can help make it yours.
678-632-5218Upcoming Open Houses
Due to COVID-19, we recommend you verify Open Houses before attending.
Sat, Oct 3, 12:00 PM - 2:00 PM
Sun, Oct 4, 12:00 AM - 2:00 PM
Save
Ask
Tour
Hide
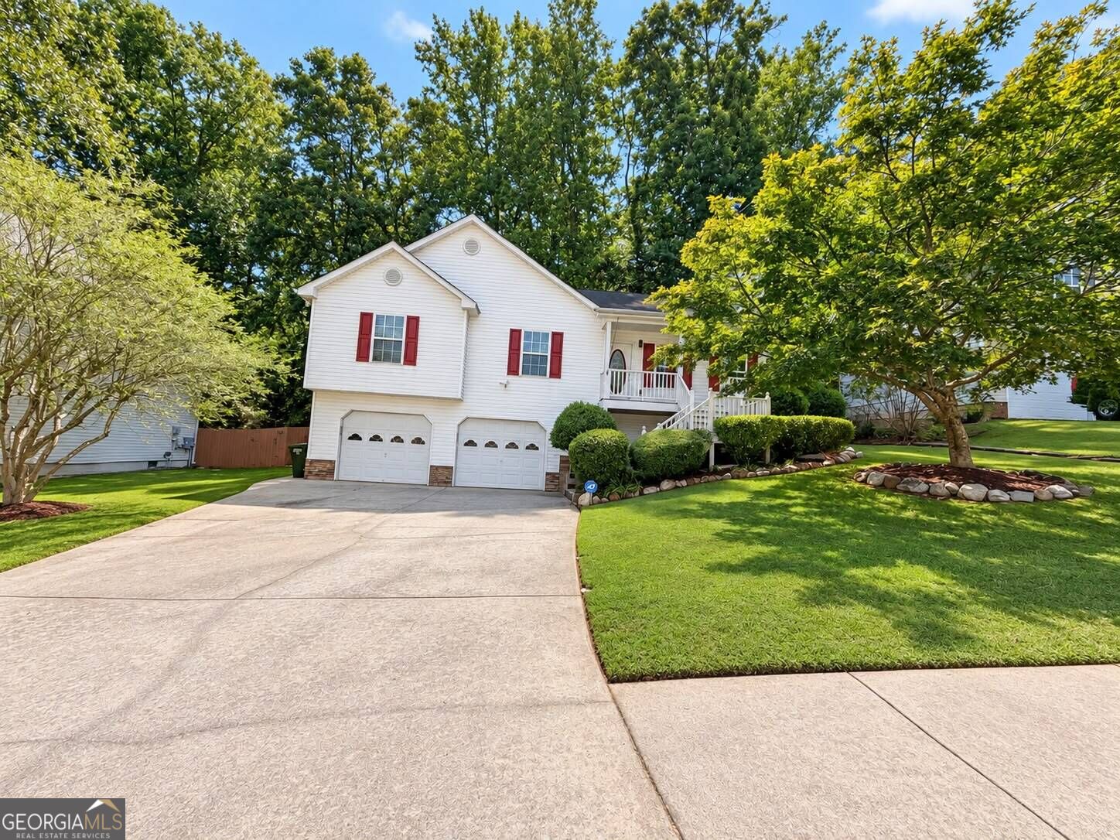
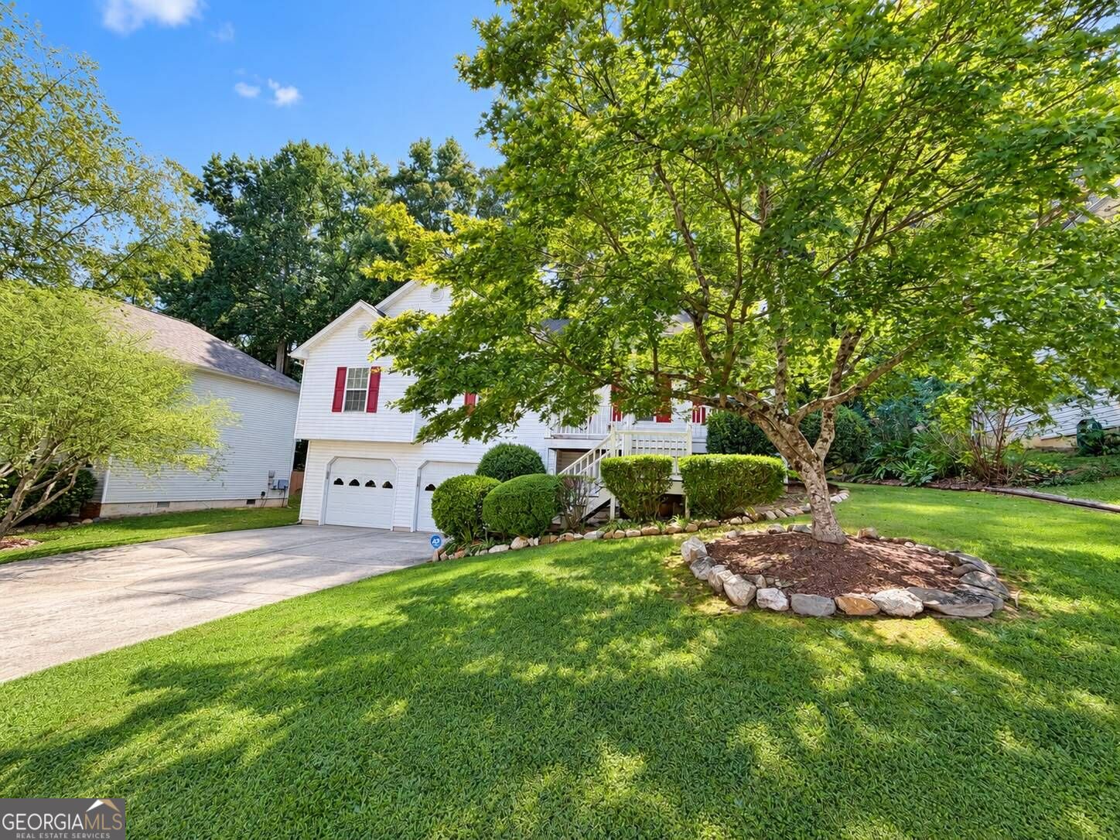
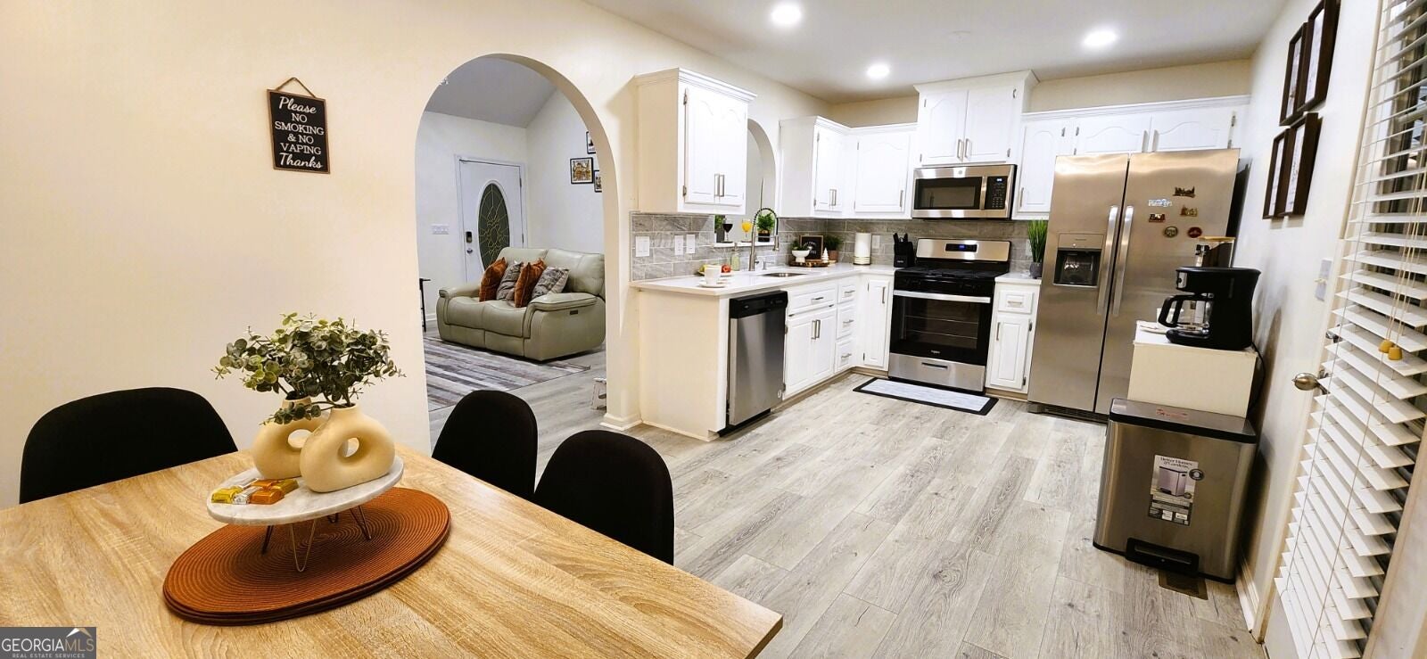
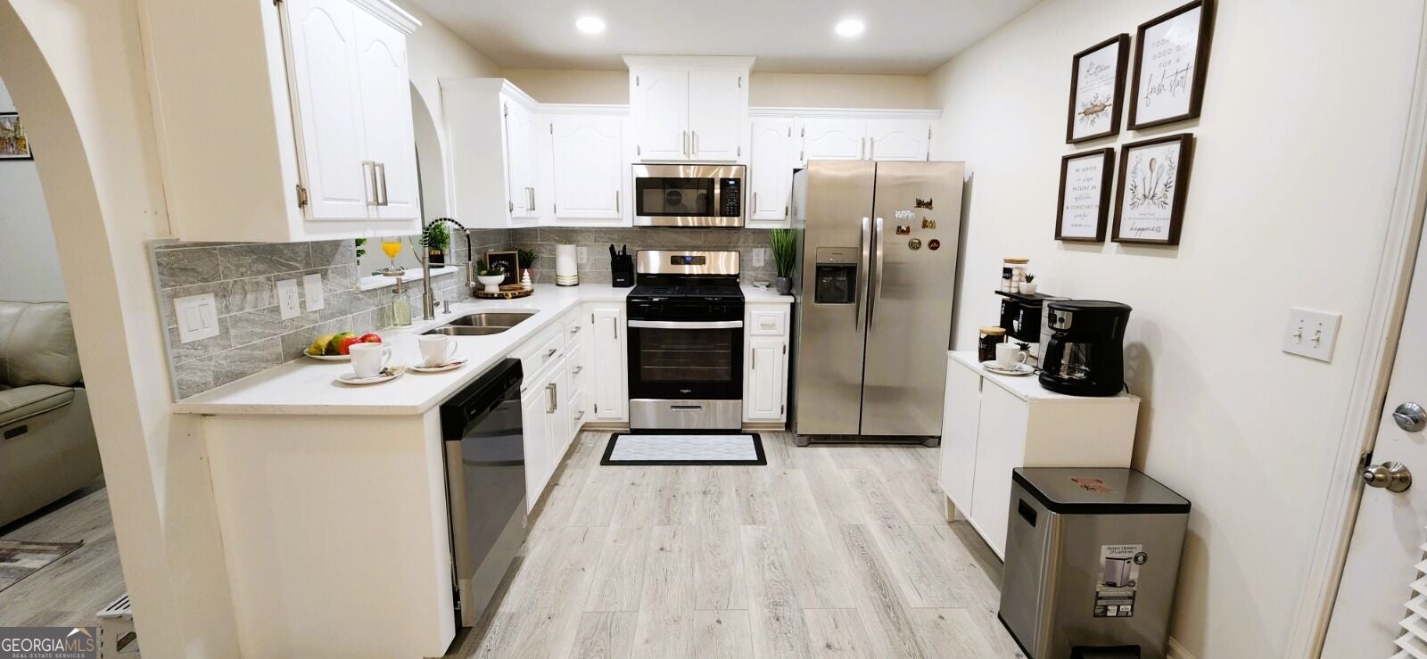
Welcome to 113 Jake Taylor Drive! This charming 3-bed, 2-bath ranch offers 1,358 sq ft of main-level living on a flat 0.23-acre lot. Highlights include a renovated kitchen, updated flooring, a 2-car garage, a cozy front porch, and a private back deck. Plus, a massive 1,306 sq ft unfinished basement ready for expansion or storage! Located in Acworth's established Cameron Creek community near schools, shopping, and dining. Schedule your showing today!
Save
Ask
Tour
Hide
Listing Snapshot
Price
$364,900
Days On Site
4 Days
Bedrooms
4
Inside Area (SqFt)
1,358 sqft
Total Baths
3
Full Baths
3
Partial Baths
N/A
Lot Size
0.23 Acres
Year Built
2004
MLS® Number
10849390
Status
Active
Property Tax
$3,222
HOA/Condo/Coop Fees
$8.33 monthly
Sq Ft Source
Public Records
Friends & Family
Recent Activity
| 5 days ago | Status changed to Active | |
| 5 days ago | Listing updated with changes from the MLS® | |
| 5 days ago | Listing first seen on site |
General Features
Acres
0.23
Attached Garage
Yes
Garage
Yes
Garage Spaces
2
Land Lease
No
Levels
One and One Half
Parking
AttachedGarage Door OpenerBasementGarageGuest
Parking Spaces
2
Property Sub Type
Single Family Residence
Security
Smoke Detector(s)
Sewer
Public Sewer
SqFt Above
1358
Style
RanchTraditional
Utilities
Cable AvailableSewer ConnectedElectricity AvailableNatural Gas AvailablePhone AvailableSewer AvailableWater Available
Water Source
Public
Interior Features
Appliances
RangeOvenDryerWasherCooktopDishwasherMicrowaveRefrigerator
Basement
ConcreteInterior EntryExterior EntryPartial
Cooling
Ceiling Fan(s)Central AirZoned
Fireplace
Yes
Fireplace Features
Family RoomFactory BuiltGas Starter
Fireplaces
1
Flooring
HardwoodTileCarpetLaminateOther
Heating
Natural GasCentralForced Air
Interior
Entrance FoyerTray Ceiling(s)Vaulted Ceiling(s)Double VanitySoaking TubWalk-In Closet(s)Master DownstairsHigh Speed Internet
Laundry Features
Laundry RoomLaundry ClosetCommon AreaIn Hall
Window Features
Insulated WindowsDouble Pane Windows
Kitchen
Save
Ask
Tour
Hide
Exterior Features
Construction Details
OtherVinyl Siding
Exterior
BalconyGardenOther
Lot Features
LevelPrivate
Patio And Porch
DeckPatioPorch
Roof
Composition
Windows/Doors
Insulated WindowsDouble Pane Windows
Community Features
Accessibility Features
Accessible KitchenAccessible Hallway(s)
Association Fee
$100.0
Association Fee Frequency
Annually
Community Features
SidewalksStreet Lights
Financing Terms Available
CashConventionalFHA
Schools
School District
Unknown
Elementary School
Oak Grove
Middle School
Booth
High School
Etowah
Listing courtesy of CMC Realty ERA Powered

Information deemed reliable but not guaranteed. The data relating to real estate for sale on this web site comes in part from the Broker Reciprocity Program of Georgia MLS. Real estate listings held by brokerage firms other than this office are marked with the Broker Reciprocity logo and detailed information about them includes the name of the listing brokers. Copyright © 2020-present Georgia MLS. All rights reserved.
Last checked: 2026-09-27 10:48 PM UTC
Information deemed reliable but not guaranteed. The data relating to real estate for sale on this web site comes in part from the Broker Reciprocity Program of Georgia MLS. Real estate listings held by brokerage firms other than this office are marked with the Broker Reciprocity logo and detailed information about them includes the name of the listing brokers. Copyright © 2020-present Georgia MLS. All rights reserved.
Last checked: 2026-09-27 10:48 PM UTC
Neighborhood & Commute
Source: Walkscore
Save
Ask
Tour
Hide