Save
Ask
Tour
Hide
Share
$589,000
18 Days On Site

2424 Fischer RD
Sharpsburg, GA 30277

For Sale|Single Family Residence|Active
4
Beds
2.5
Total Baths
2
Full Baths
1
Partial Bath
2,565
SqFt
$230
/SqFt
2026
Built
Subdivision:
Raven Ridge
County:
Coweta

Due to the health concerns created by Coronavirus we are offering personal 1-1 online video walkthough tours where possible.
Call Now: 678-632-5218
Is this the listing for you? We can help make it yours.
678-632-5218
Upcoming Open Houses
Due to COVID-19, we recommend you verify Open Houses before attending.
Tue, Oct 6, 2:00 PM - 4:00 PM
Wed, Oct 7, 2:00 PM - 4:00 PM
Thu, Oct 8, 2:00 PM - 4:00 PM
2424 Fischer RD2424 Fischer RD2424 Fischer RD2424 Fischer RD
Save
Ask
Tour
Hide
Share

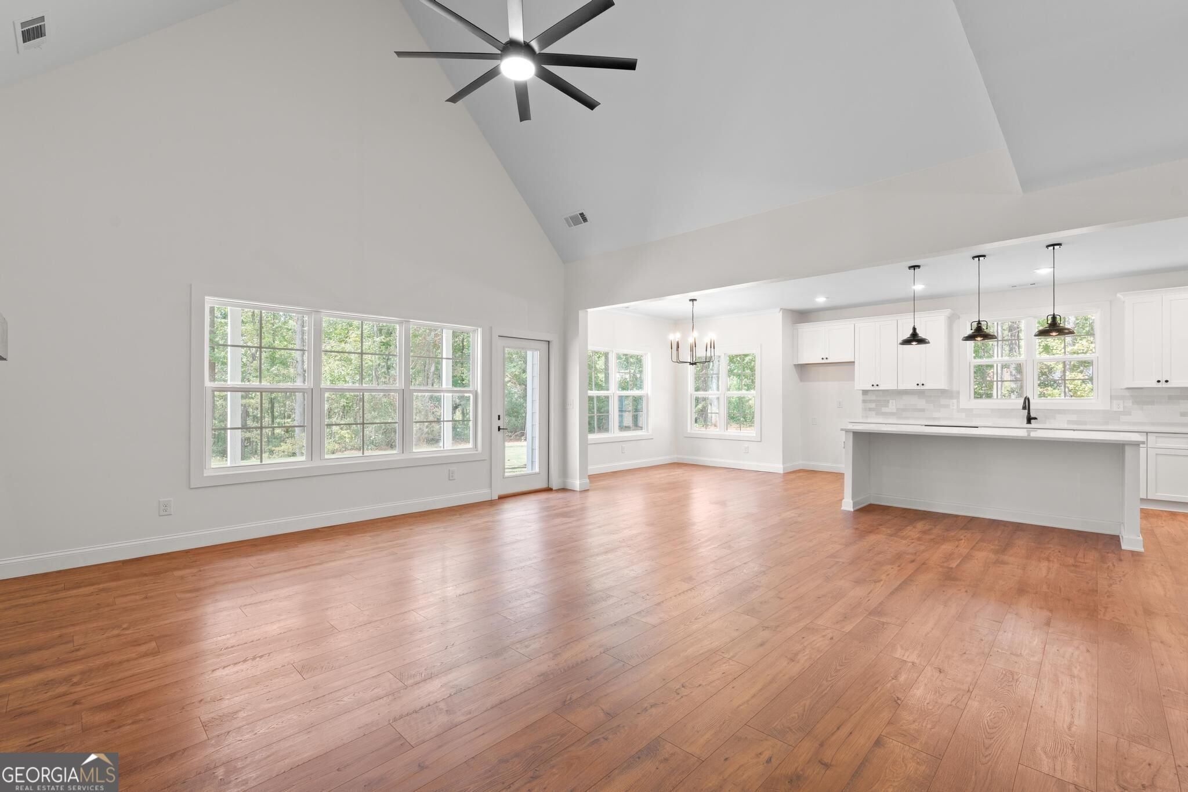
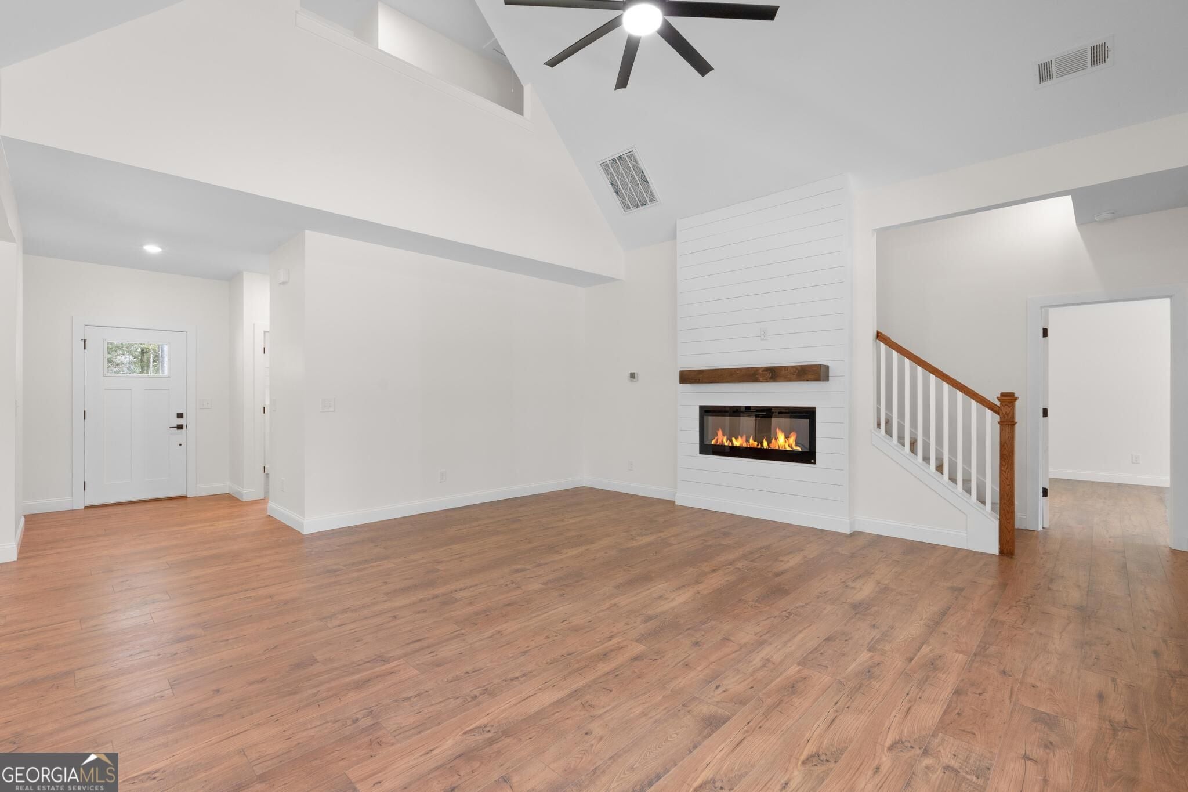
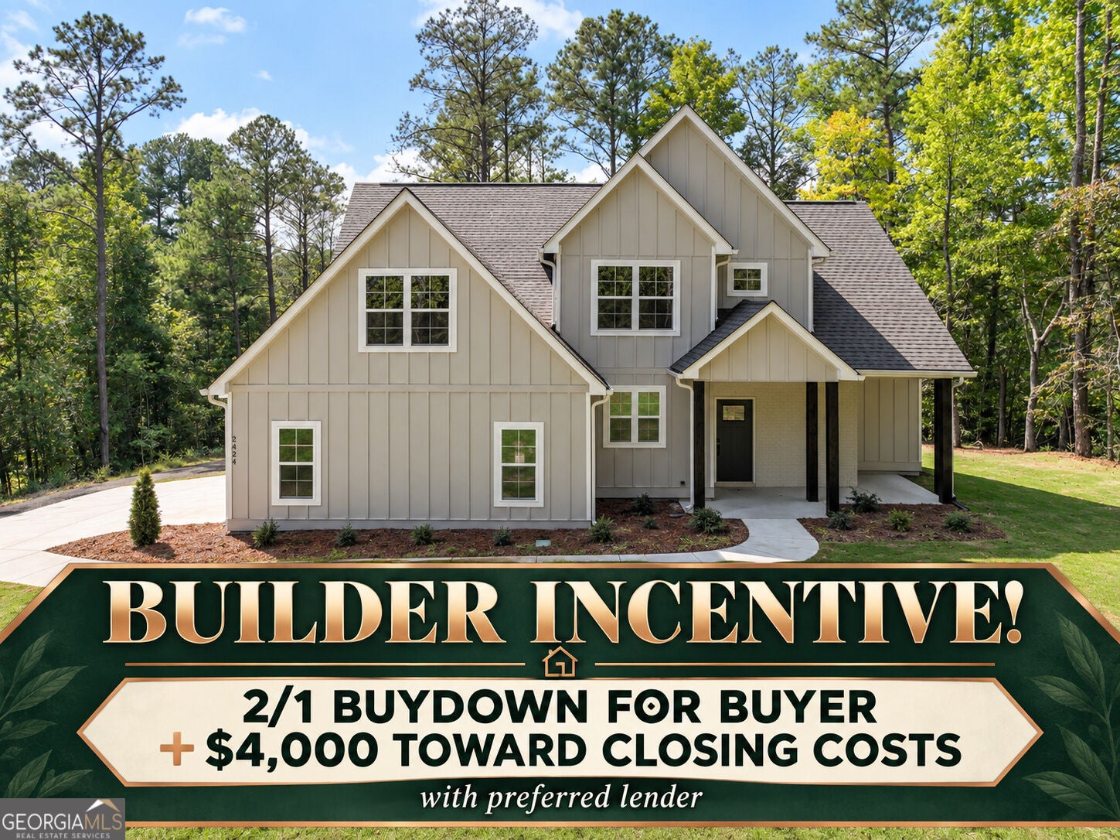
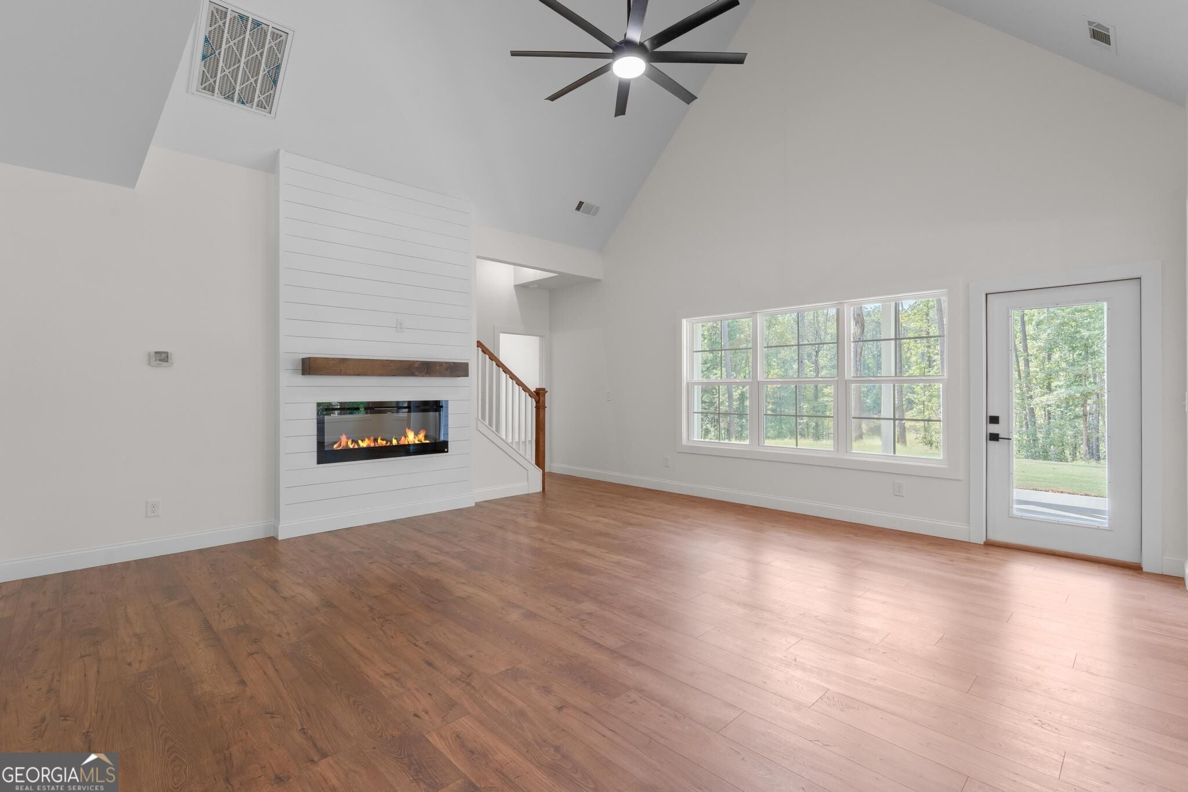
Builder is offering a 2/1 rate buydown, and the builder's preferred lender will contribute $4,000 toward buyer closing costs. Set on 2.86 wooded acres in Raven Ridge, this newly built Craftsman home pairs privacy with a main-level primary suite and bright, open living spaces. The two-story, 2,565-square-foot plan has four bedrooms and two-and-a-half baths, with three bedrooms upstairs. Vaulted ceilings and a fireplace anchor the living area, which opens to a kitchen with quartz counters, white soft-close cabinets, stainless steel appliances, a large island, and a walk-in pantry. A separate dining room gives you space to gather, while the covered back porch faces the trees. The primary bath has a soaking tub, separate shower, and double vanity. A two-car garage, public water, and a septic system round out this new home, with no HOA. Ask for the terms of the builder incentive and preferred-lender credit.

Save
Ask
Tour
Hide
Share
Listing Snapshot
Price 
$589,000
Days On Site 
18 Days
Bedrooms 
4
Inside Area (SqFt) 
2,565 sqft
Total Baths 
2.5
Full Baths 
2
Partial Baths 
1
Lot Size 
2.86 Acres
Year Built 
2026
MLS® Number 
10848310
Status 
Active
Property Tax 
$2,649.76
HOA/Condo/Coop Fees 
N/A
Sq Ft Source 
Builder
Friends & Family
Recent Activity
5 days agoStatus changed to Active
5 days agoListing updated with changes from the MLS®
3 weeks agoListing first seen on site
General Features
Acres 
2.86
Attached Garage 
Yes
Foundation 
Slab
Garage 
Yes
Garage Spaces 
2
Land Lease 
No
Levels 
Two
Parking 
AttachedGarageGarage Door Opener
Parking Spaces 
2
Property Condition 
New Construction
Property Sub Type 
Single Family Residence
Sewer 
Septic Tank
SqFt Above 
2565
Style 
Craftsman
Utilities 
Cable Available
Water Source 
Public
Interior Features
Appliances 
RangeOvenConvection OvenDishwasherMicrowave
Basement 
None
Cooling 
Ceiling Fan(s)Central AirElectric
Fireplace 
Yes
Fireplace Features 
Family Room
Fireplaces 
1
Flooring 
CarpetHardwoodLaminateTile
Heating 
CentralElectric
Interior 
Kitchen IslandPantryDouble VanityHigh CeilingsSoaking TubVaulted Ceiling(s)Walk-In Closet(s)Master DownstairsHigh Speed Internet
Laundry Features 
Laundry RoomLaundry Closet
Main Level Bedrooms 
1
Dining Room 
Kitchen 
Save
Ask
Tour
Hide
Share
Exterior Features
Construction Details 
Concrete
Exterior 
Lighting
Lot Features 
Private
Patio And Porch 
Patio
Roof 
Composition
Community Features
Community Features 
None
Financing Terms Available 
CashConventionalFHAVA Loan
Schools
School District
Unknown
Elementary School
Arbor Springs
Middle School
Blake Bass
High School
Northgate
Listing courtesy of Keller Williams Realty Atl. Partners


Information deemed reliable but not guaranteed. The data relating to real estate for sale on this web site comes in part from the Broker Reciprocity Program of Georgia MLS. Real estate listings held by brokerage firms other than this office are marked with the Broker Reciprocity logo and detailed information about them includes the name of the listing brokers. Copyright © 2020-present Georgia MLS. All rights reserved.
Last checked: 2026-10-05 11:22 PM UTC

Neighborhood & Commute
Source: Walkscore
Save
Ask
Tour
Hide
Share