
60 Tyler Woods DRSharpsburg, GA 30277
Due to the health concerns created by Coronavirus we are offering personal 1-1 online video walkthough tours where possible.
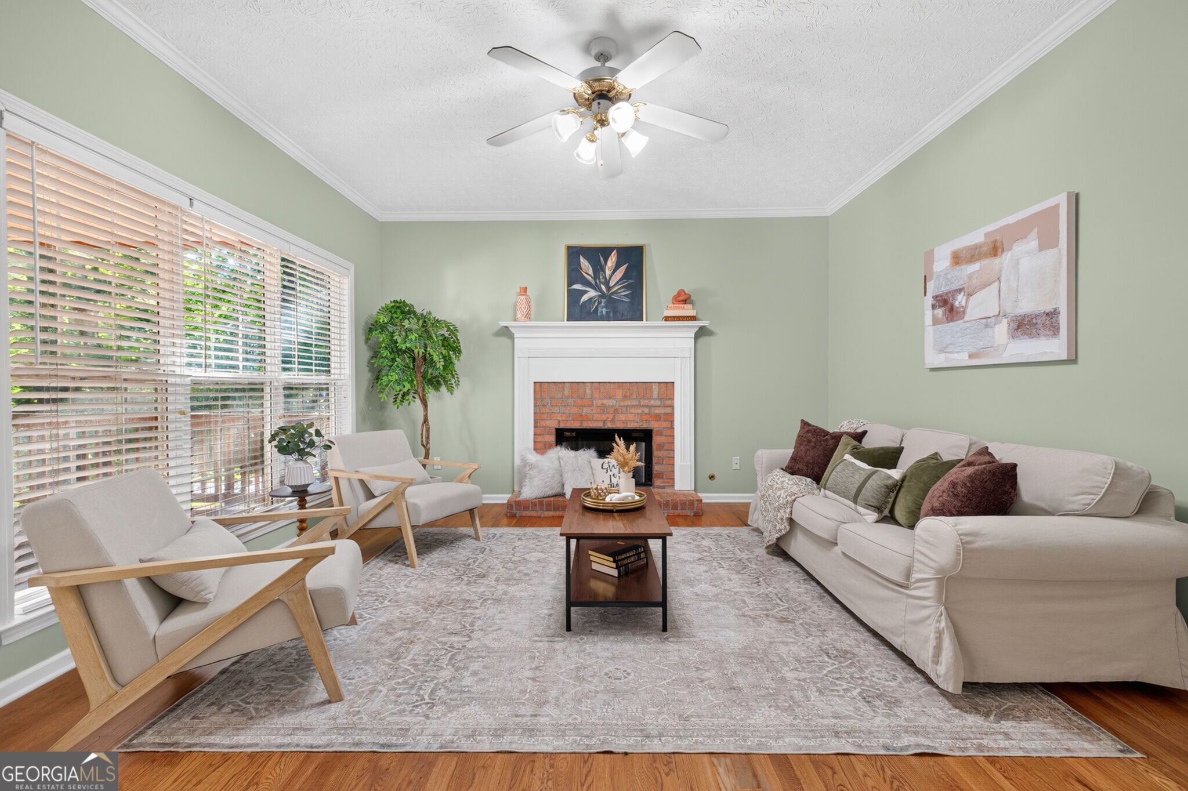
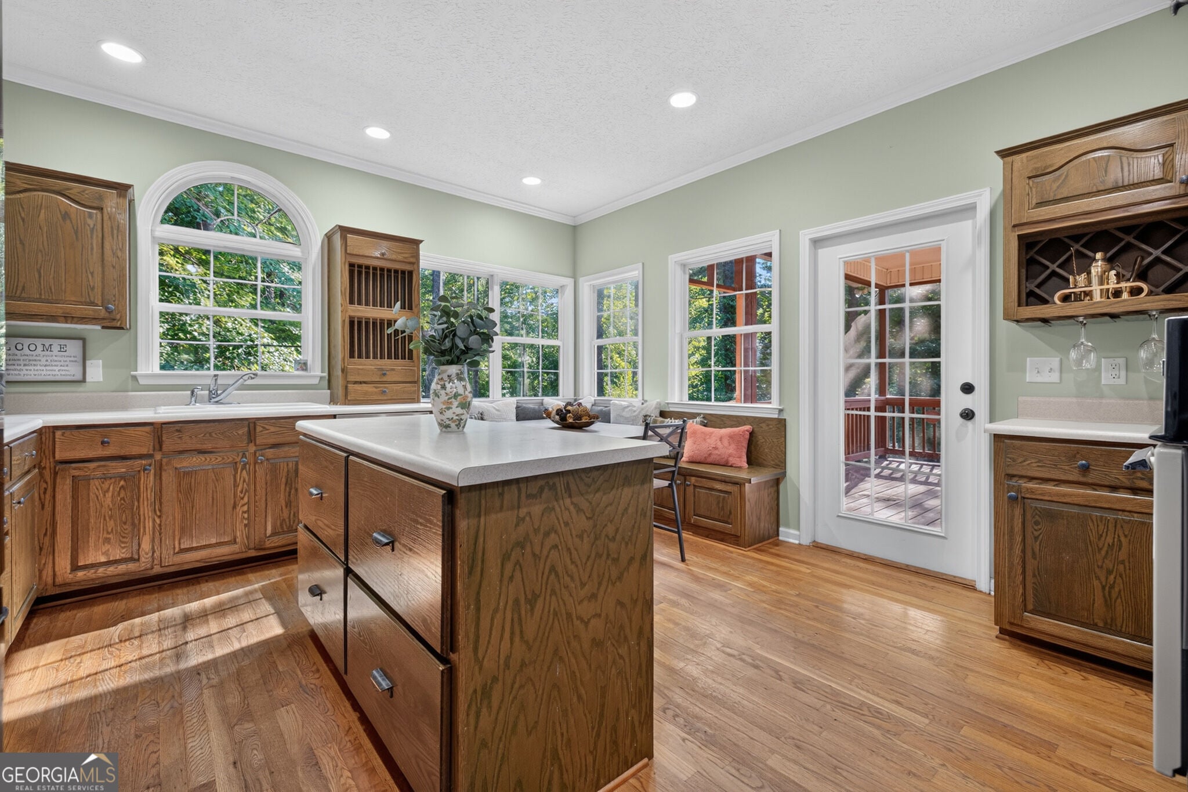
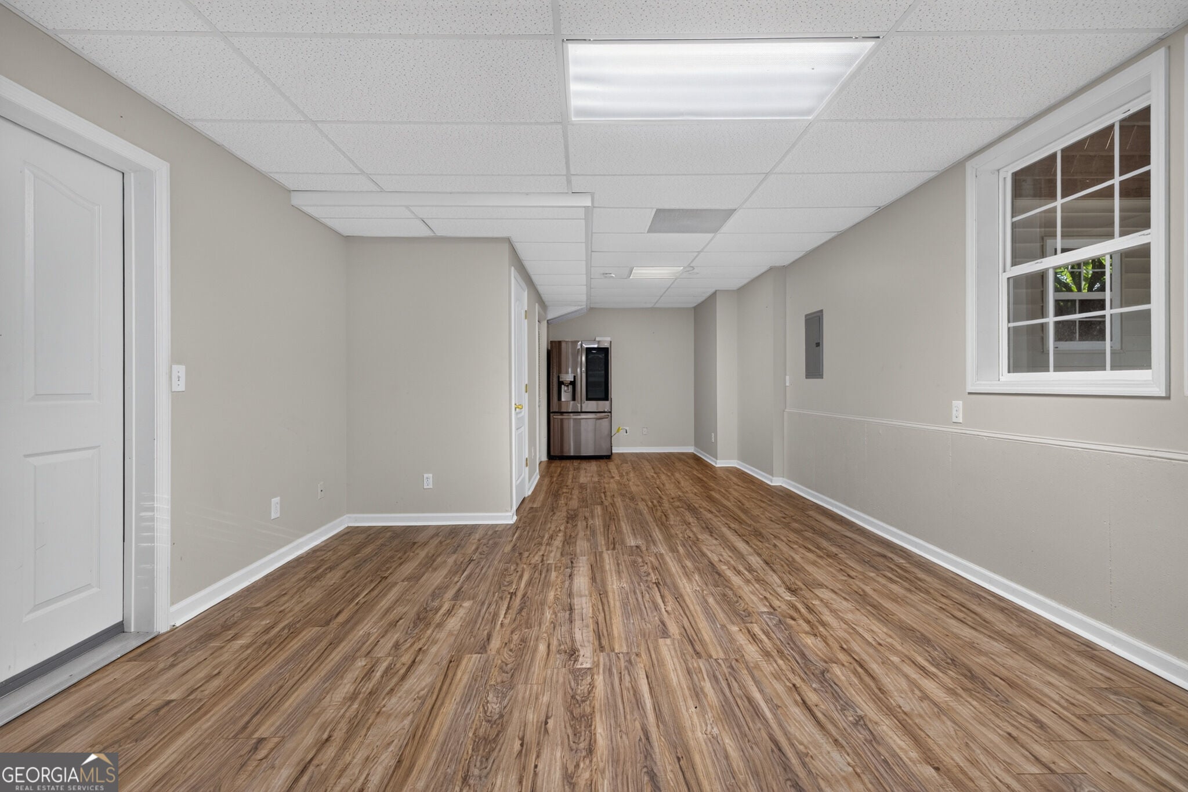
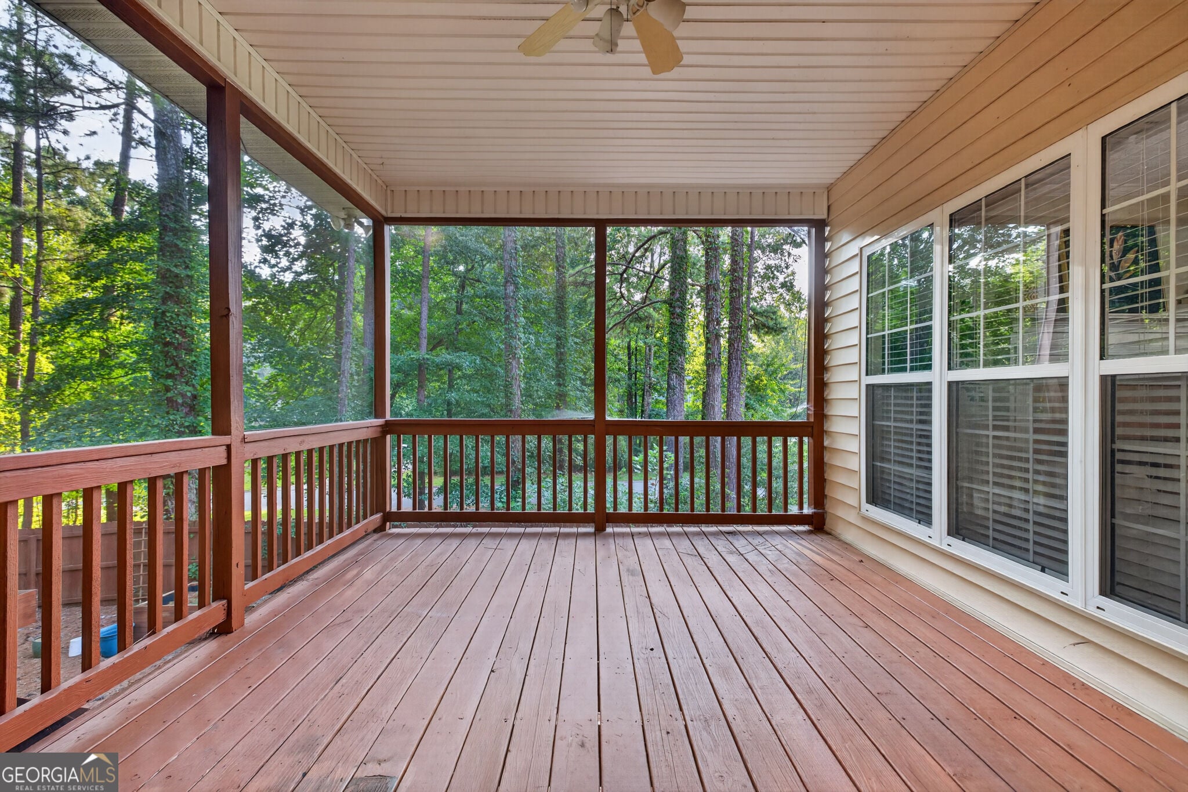
Welcome Home! This beautifully maintained 4-bedroom, 2.5-bath home offers an abundance of space, versatility, and comfortable living across three finished levels. Situated on a spacious 0.95-acre corner lot in a quiet, established neighborhood, this home provides the perfect blend of privacy and convenience. Step inside to discover brand-new carpet flooring and hardwoods throughout, creating a fresh, modern feel from the moment you enter. The main level features separate living and dining areas, with a charming brick fireplace serving as a warm focal point for the living space. The spacious kitchen offers plenty of room for gathering and entertaining, along with updated stainless-steel appliances and a built-in bench seat that adds both character and functionality. The generously sized primary suite offers a relaxing retreat with a walk-in closet, double vanity, separate soaking tub and shower, and private water closet. Three additional bedrooms provide plenty of space for family, guests, a home office, or hobbies. Downstairs, the finished basement expands the possibilities even further with brand-new LVP flooring, a spacious bonus/flex room, and a dedicated utility room. Whether you need a home gym, playroom, office, media room, guest space, or additional storage, this level offers the flexibility to fit your lifestyle. Step outside and enjoy the home's impressive outdoor living space. A large screened-in covered patio provides the perfect setting for morning coffee, weekend gatherings, or relaxing evenings without sacrificing comfort. The screened patio opens to a fenced-in backyard with plenty of room to play, garden, entertain, or simply enjoy the outdoors. An additional patio beneath the main-level patio creates even more usable outdoor space. Additional highlights include a two-car garage, new vinyl siding, corner-lot setting, multiple living areas, abundant storage, and thoughtful updates throughout. With highly sought-after schools conveniently located within approximately 10 minutes, this home offers both everyday convenience and room to grow. With its generous lot, three levels of finished living space, flexible basement, updated interior, and exceptional outdoor living areas, this home offers the space and versatility you've been looking for. Come see everything this property has to offer!
| 5 days ago | Status changed to Active | |
| 5 days ago | Listing updated with changes from the MLS® | |
| a week ago | Price changed to $474,900 | |
| 3 weeks ago | Listing first seen on site |

Information deemed reliable but not guaranteed. The data relating to real estate for sale on this web site comes in part from the Broker Reciprocity Program of Georgia MLS. Real estate listings held by brokerage firms other than this office are marked with the Broker Reciprocity logo and detailed information about them includes the name of the listing brokers. Copyright © 2020-present Georgia MLS. All rights reserved.
Last checked: 2026-10-05 11:27 PM UTC