
3660 Clubwood TRLMarietta, GA 30068
Due to the health concerns created by Coronavirus we are offering personal 1-1 online video walkthough tours where possible.
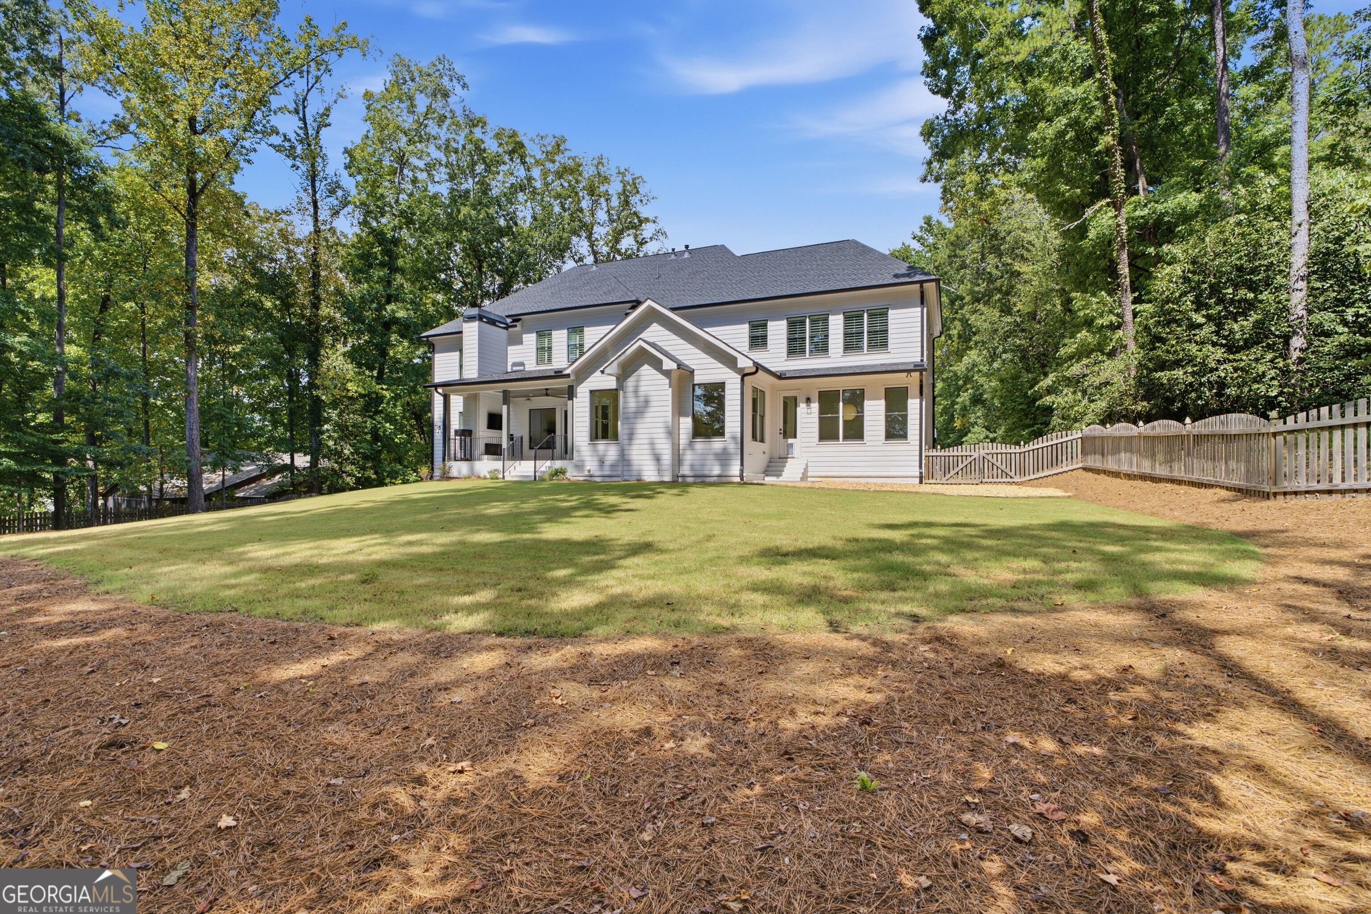
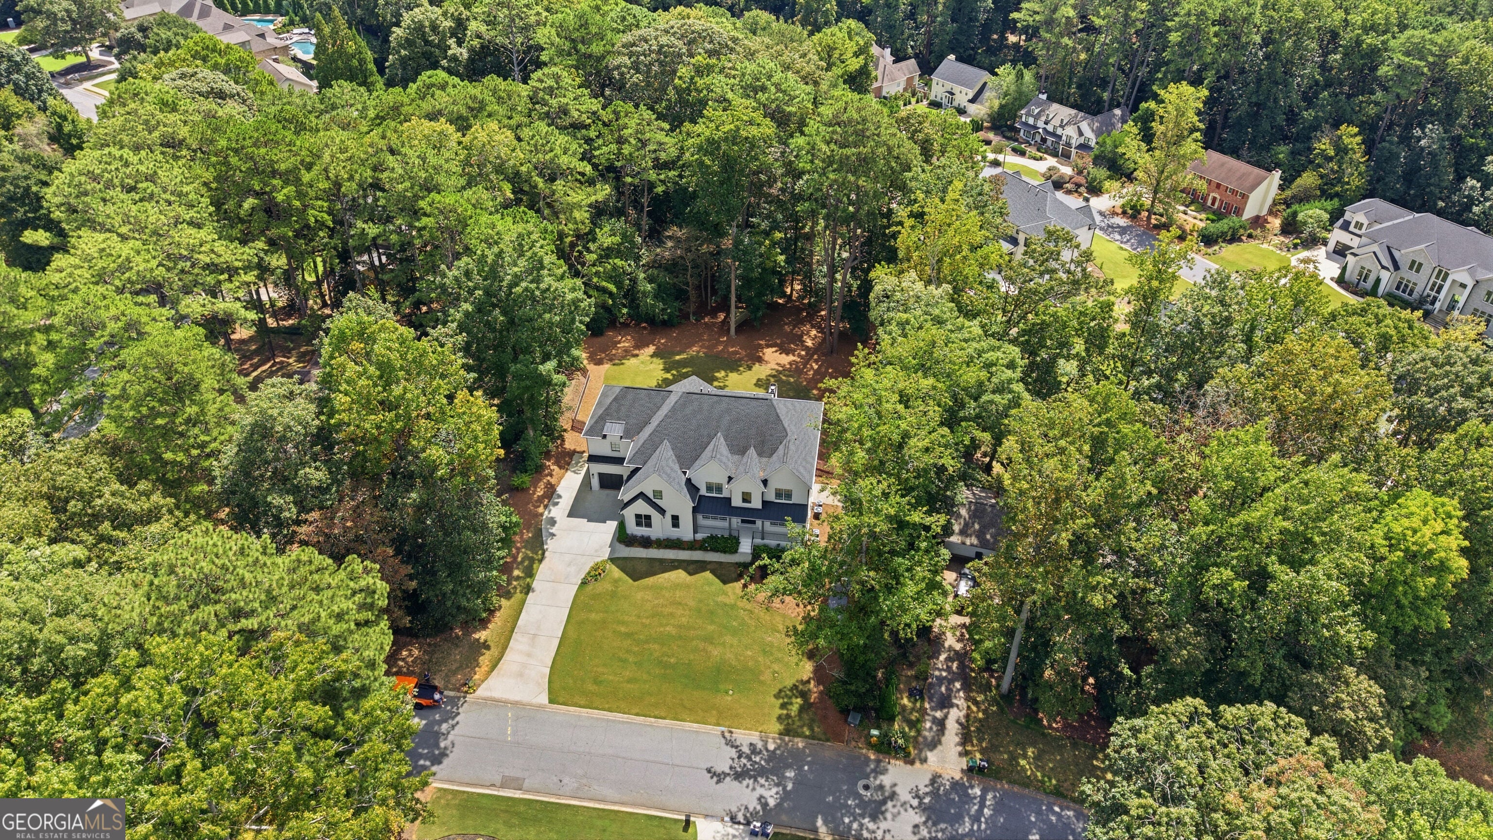
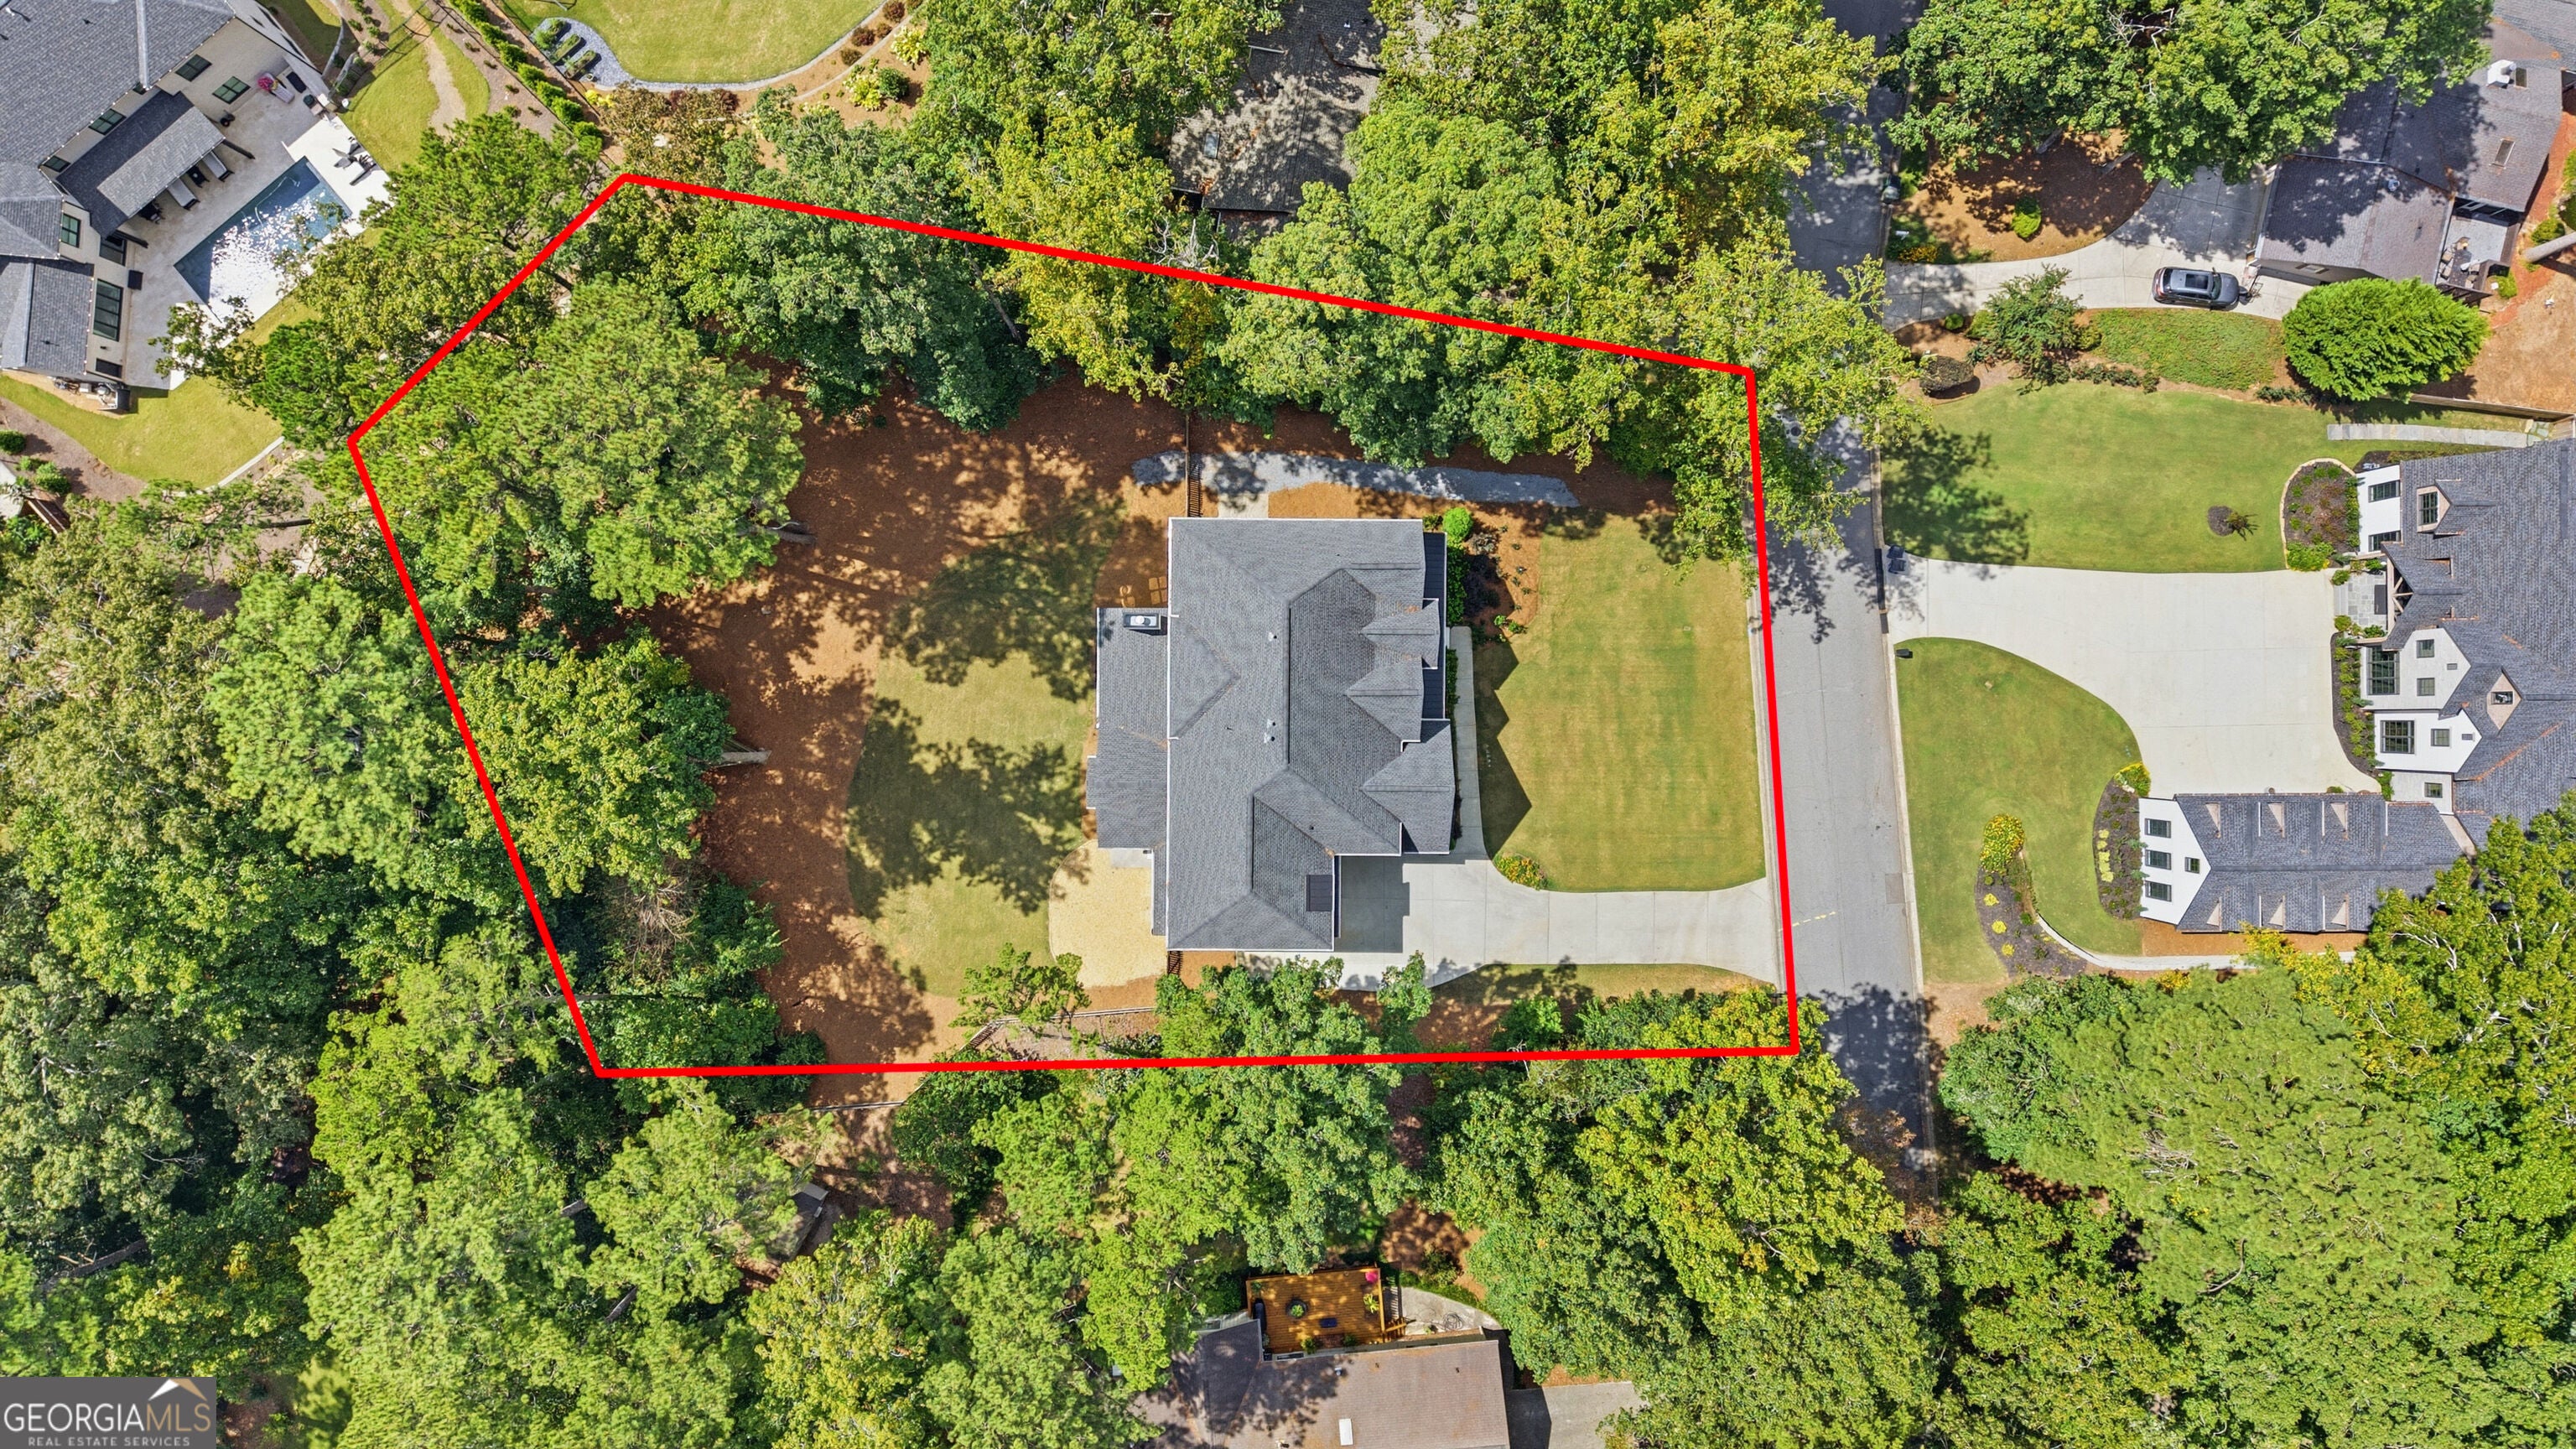
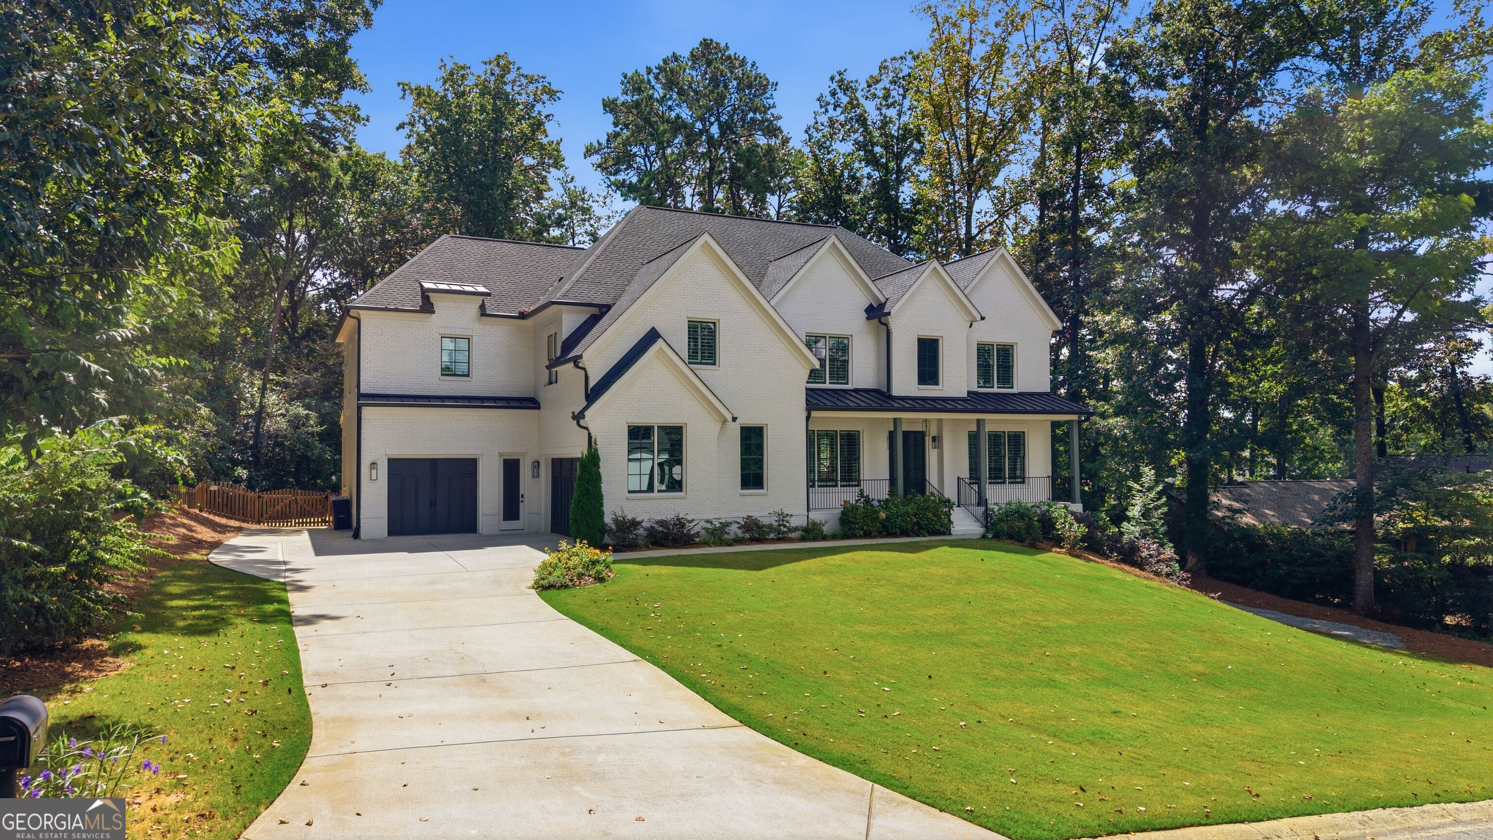
The perfect home in Indian Hills! Newer construction in Walton HS Custom-built in 2021 with every advantage of its incredible setting - a quiet side street, level driveway, high elevation and wooded privacy - all on an exceptional .81-acre lot with a large, level fenced backyard. There is even room to create the pool you've imagined without sacrificing the lawn. A welcoming covered front porch opens to light-filled interiors with hardwood floors, generous proportions and thoughtful architectural detail. This floorplan is wonderfully open and connected, yet each space retains its own character. Coffered and beamed ceilings, custom built-ins and multiple fireplaces bring warmth and definition. At the heart of the home, the kitchen commands the main living spaces with an oversized island, full-height cabinetry, quartz countertops, Carrara marble backsplash, walk-in pantry and a full suite of Thermador appliances, including a six-burner gas range and dual dishwashers. From the island, the home unfolds around you-the fireside family room, cathedral-ceiling keeping room, breakfast area, covered porch and tree-lined backyard - creating an effortless setting for both everyday life and a house full of friends. Step outside to the covered porch, light a wood-burning fire and settle in for the evening. Just four steps away, the expansive backyard offers something increasingly rare: privacy, usable lawn and the freedom to add a pool while still having plenty of room to play. A generous main-level en-suite bedroom overlooking the backyard works beautifully for guests or as a private home office. Upstairs, the sprawling primary suite feels like a destination of its own, with a fireplace, sitting area, luxurious bath and an enormous custom closet that lives more like a dressing room-with direct access to the large laundry room. Each secondary bedroom is generously sized with its own en-suite bath. The daylight terrace level is an ideal space for year round enjoyment. There are recreation and home entertainment spaces, billiards area, wet bar, fitness space, bedroom and full bath, plus approximately 843 square feet of unfinished storage. 3660 Clubwood Trail brings together what Indian Hills buyers want and usually can't find in one home. No trade offs needed: you'll have newer construction and an established setting, openness and usable space, privacy and a level backyard, room for a pool and room for a lawn. It is the perfect home for your family.
| a week ago | Status changed to Active | |
| a week ago | Listing updated with changes from the MLS® | |
| 4 weeks ago | Listing first seen on site |

Information deemed reliable but not guaranteed. The data relating to real estate for sale on this web site comes in part from the Broker Reciprocity Program of Georgia MLS. Real estate listings held by brokerage firms other than this office are marked with the Broker Reciprocity logo and detailed information about them includes the name of the listing brokers. Copyright © 2020-present Georgia MLS. All rights reserved.
Last checked: 2026-10-06 10:28 PM UTC