Save
Ask
Tour
Hide
Share
$1,552,432
27 Days On Site

135 Cliftwood DR NE 505
Sandy Springs, GA 30328

For Sale|Condominium|Active
2
Beds
2.5
Total Baths
2
Full Baths
1
Partial Bath
1,925
SqFt
$806
/SqFt
2027
Built
Subdivision:
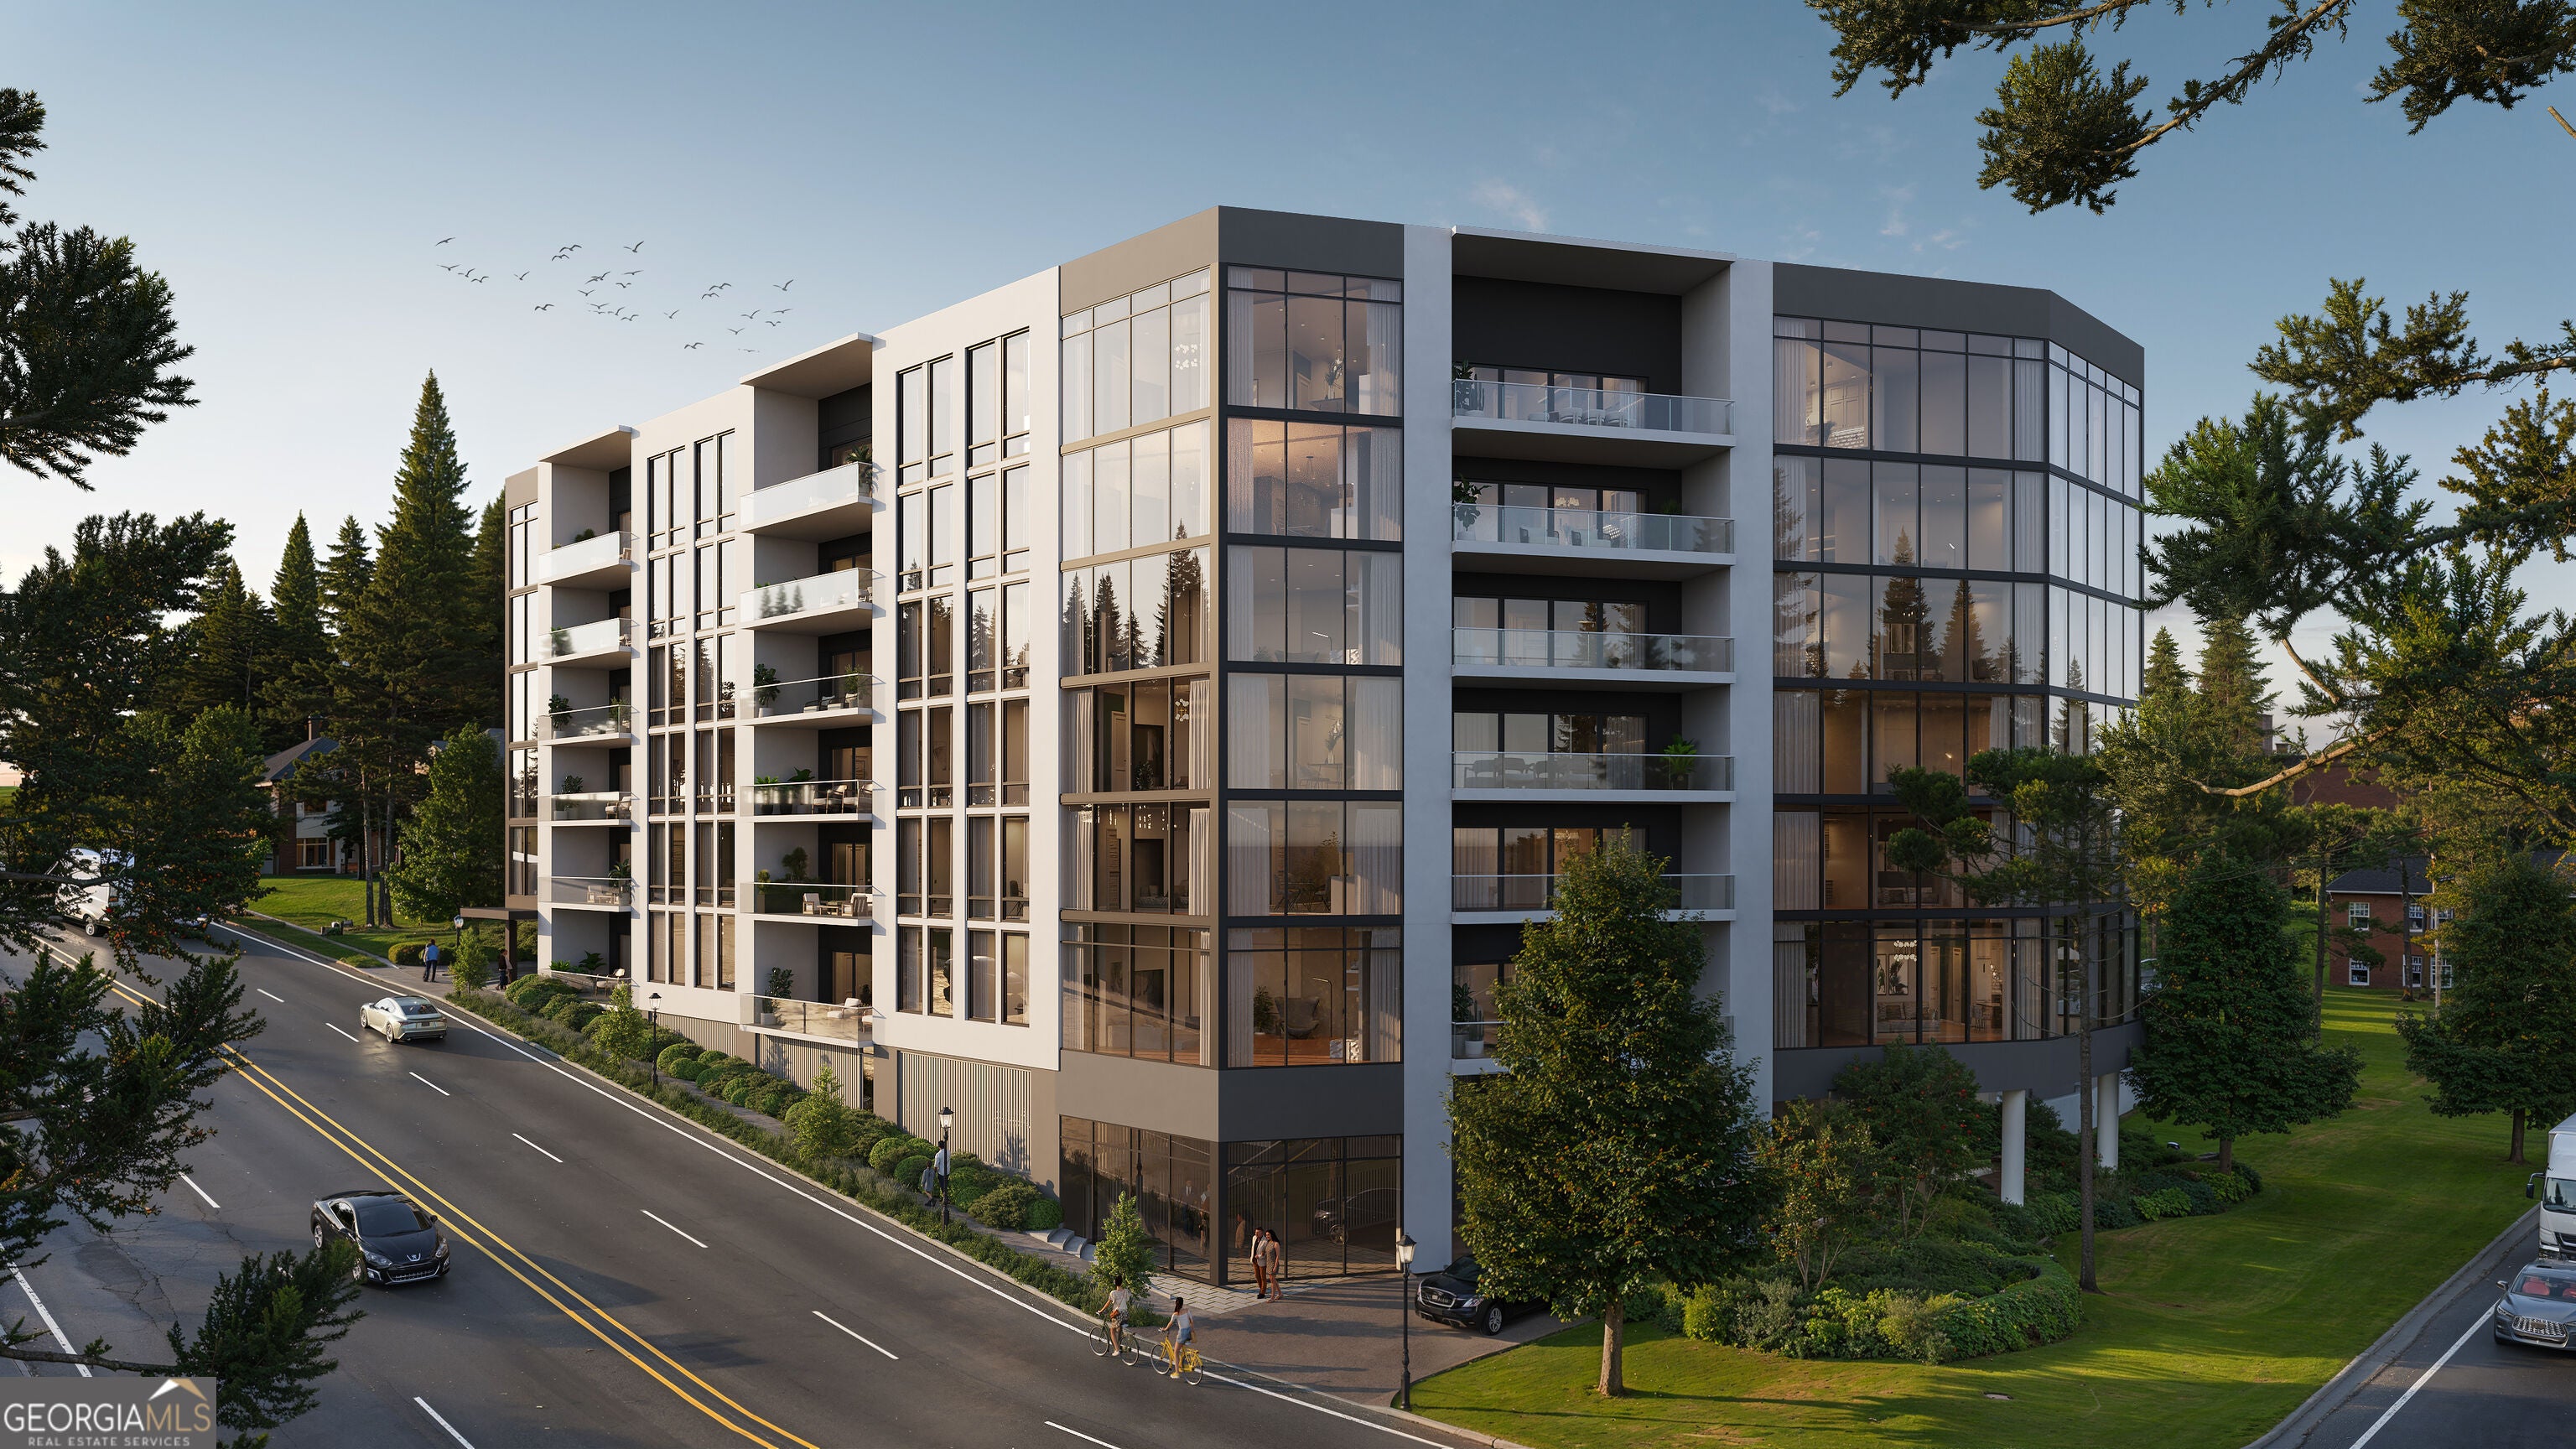
The Gregory
County:
Fulton

Due to the health concerns created by Coronavirus we are offering personal 1-1 online video walkthough tours where possible.
Call Now: 678-632-5218
Is this the listing for you? We can help make it yours.
678-632-5218
135 Cliftwood DR NE 505135 Cliftwood DR NE 505135 Cliftwood DR NE 505135 Cliftwood DR NE 505
Save
Ask
Tour
Hide
Share

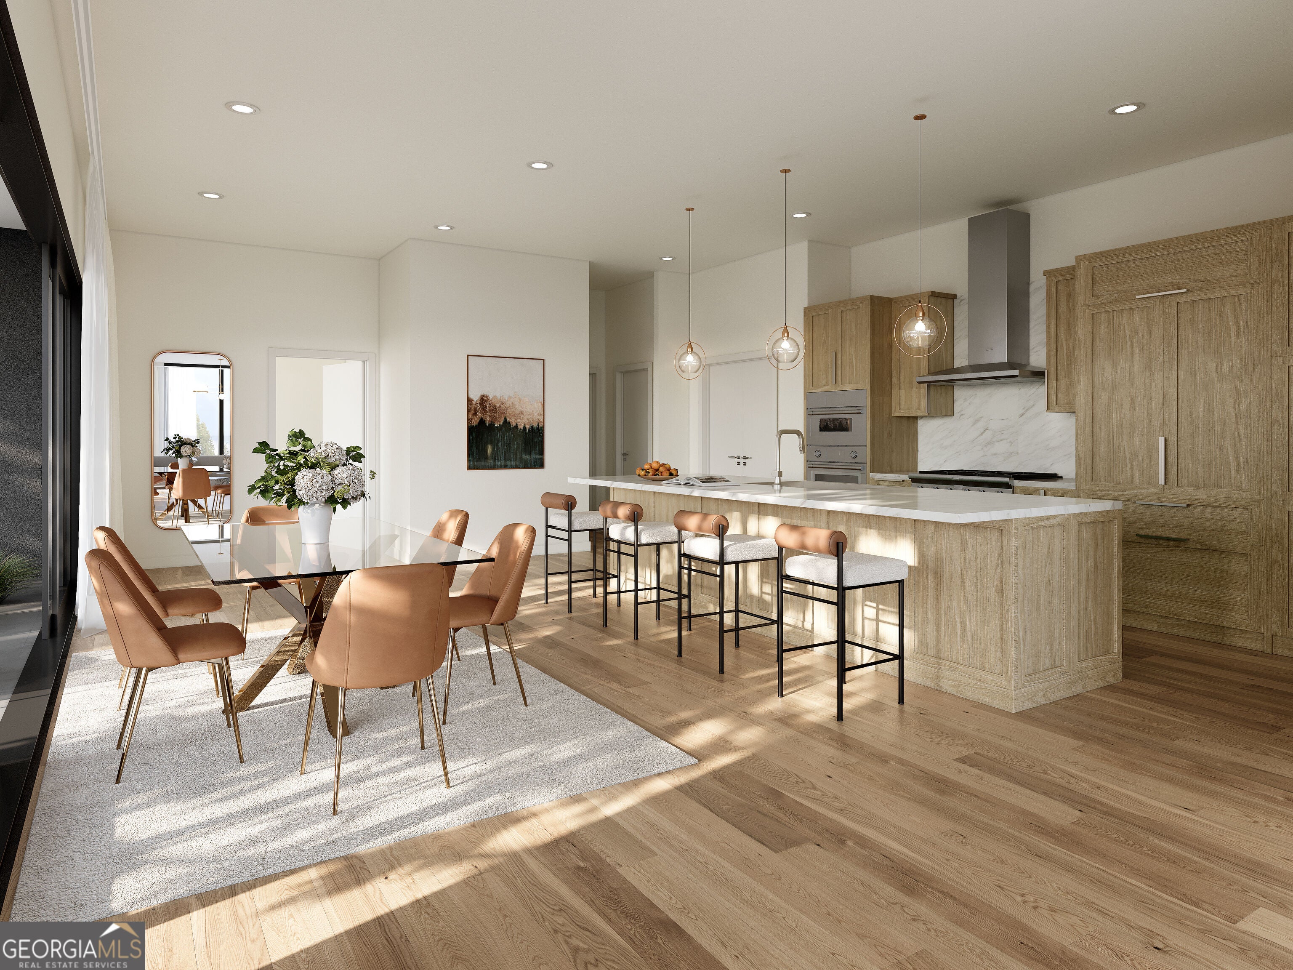
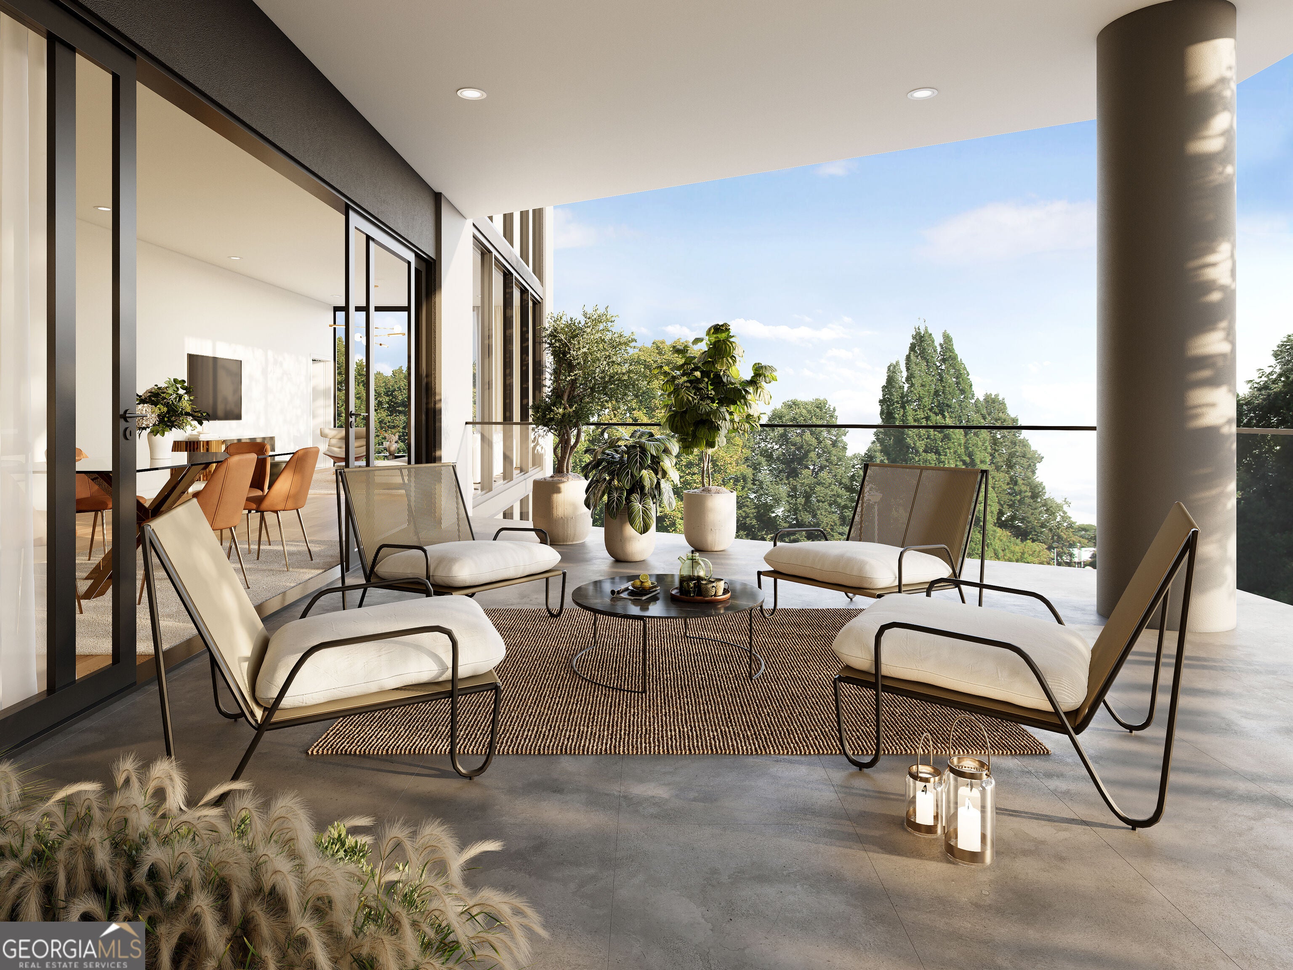
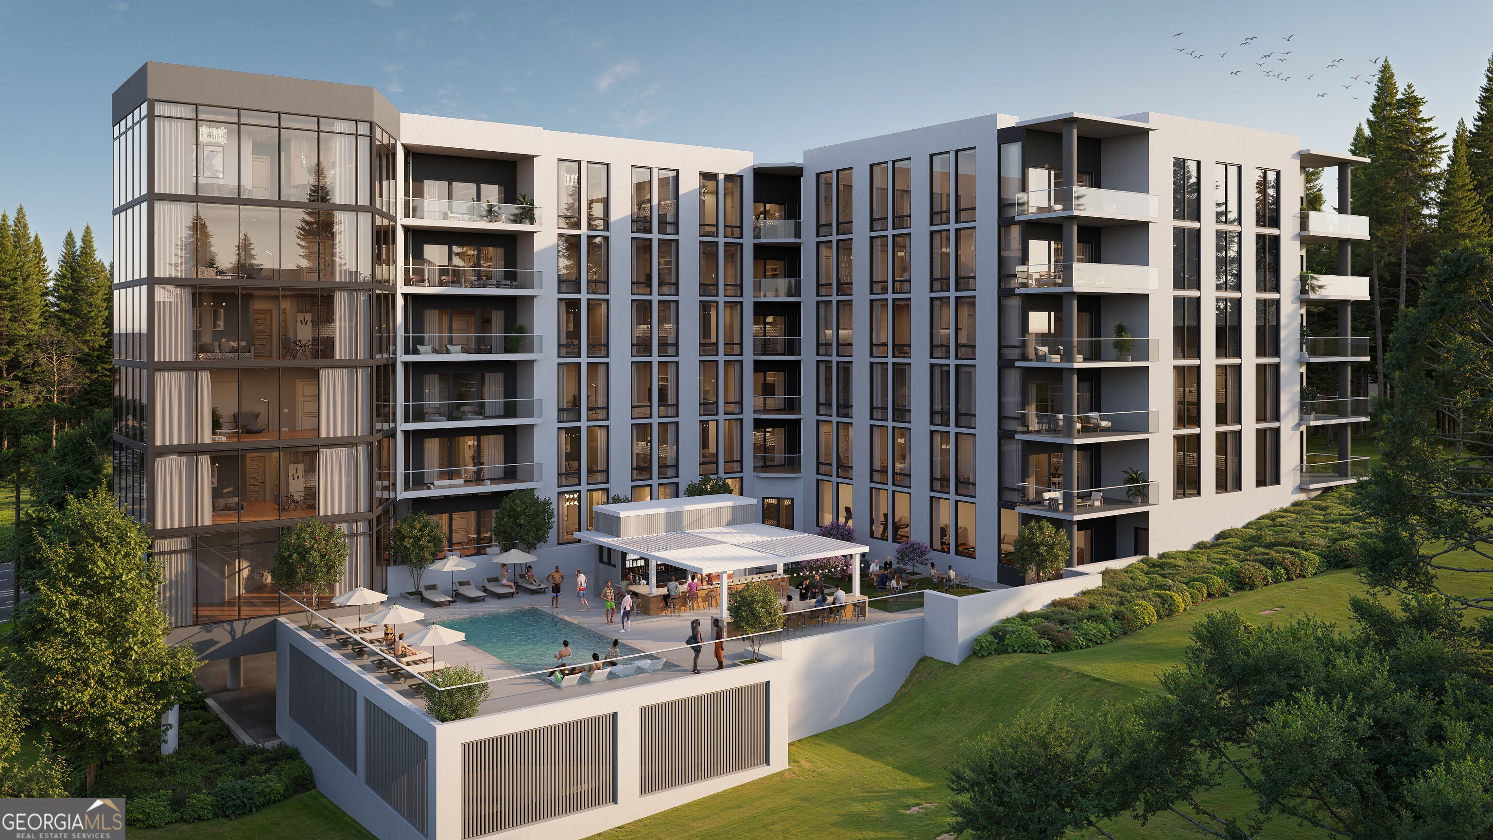
Discover The Gregory, an intimate collection of 36 luxury condominium residences in the vibrant heart of Sandy Springs. This elegant six-story glass building showcases sophisticated design, spacious interiors, premium finishes, and a carefree lifestyle. Designed with comfort and functionality in mind, each residence offers open living spaces and timeless appeal. Select private garages are available for purchase,adding an extra level of convenience and exclusivity for homeowners. Planned amenities will provide spaces for relaxation, wellness, and social connection. Conveniently located near City Springs, restaurants, shops, entertainment venues, and parks, The Gregory offers elevated condominium living with exceptional accessibility.

Save
Ask
Tour
Hide
Share
Listing Snapshot
Price 
$1,552,432
Days On Site 
27 Days
Bedrooms 
2
Inside Area (SqFt) 
1,925 sqft
Total Baths 
2.5
Full Baths 
2
Partial Baths 
1
Lot Size 
N/A
Year Built 
2027
MLS® Number 
10844419
Status 
Active
Property Tax 
N/A
HOA/Condo/Coop Fees 
N/A
Sq Ft Source 
Other
Friends & Family
Recent Activity
2 weeks agoStatus changed to Active
2 weeks agoListing updated with changes from the MLS®
4 weeks agoListing first seen on site
General Features
Attached Garage 
Yes
Foundation 
Pillar/Post/Pier
Garage 
Yes
Garage Spaces 
2
Green Energy Efficient 
Windows
Home Warranty 
Yes
Land Lease 
No
Levels 
One
Parking 
AssignedAttachedGarageOff Street
Parking Spaces 
2
Property Condition 
New Construction
Property Sub Type 
Condominium
Security 
Fire Sprinkler SystemGated CommunityKey Card EntrySmoke Detector(s)
Sewer 
Public Sewer
SqFt Above 
1925
Style 
Other
Utilities 
Cable AvailableElectricity AvailableNatural Gas AvailablePhone AvailableSewer ConnectedWater Available
Water Source 
Public
Interior Features
Appliances 
OvenCooktopDishwasherDisposalMicrowaveRefrigerator
Basement 
None
Cooling 
Central AirZoned
Flooring 
Hardwood
Heating 
CentralZoned
Interior 
Breakfast BarKitchen IslandPantryDouble VanityHigh CeilingsSoaking TubWalk-In Closet(s)High Speed Internet
Laundry Features 
Laundry RoomOther
Main Level Bedrooms 
2
Window Features 
Insulated WindowsDouble Pane Windows
Dining Room 
Kitchen 
Save
Ask
Tour
Hide
Share
Exterior Features
Construction Details 
Concrete
Exterior 
BalconyLighting
Lot Features 
City Lot
Roof 
Other
View 
City
Waterview 
City
Windows/Doors 
Insulated WindowsDouble Pane Windows
Community Features
Community Features 
GatedFitness CenterGolfPool
Schools
School District
Unknown
Elementary School
Lake Forest
Middle School
Ridgeview
High School
Riverwood
Listing courtesy of Compass


Information deemed reliable but not guaranteed. The data relating to real estate for sale on this web site comes in part from the Broker Reciprocity Program of Georgia MLS. Real estate listings held by brokerage firms other than this office are marked with the Broker Reciprocity logo and detailed information about them includes the name of the listing brokers. Copyright © 2020-present Georgia MLS. All rights reserved.
Last checked: 2026-10-09 01:53 AM UTC

Neighborhood & Commute
Source: Walkscore
Save
Ask
Tour
Hide
Share