Save
Ask
Tour
Hide
Share
$570,000
3 Days On Site

130 Glen Eagle WAY
McDonough, GA 30253

For Sale|Single Family Residence|Active
5
Beds
6
Total Baths
6
Full Baths
3,520
SqFt
$162
/SqFt
1994
Built
Subdivision:
Eagles Landing Country Club
County:
Henry

Due to the health concerns created by Coronavirus we are offering personal 1-1 online video walkthough tours where possible.
Call Now: 678-632-5218
Is this the listing for you? We can help make it yours.
678-632-5218
130 Glen Eagle WAY130 Glen Eagle WAY130 Glen Eagle WAY130 Glen Eagle WAY
Save
Ask
Tour
Hide
Share

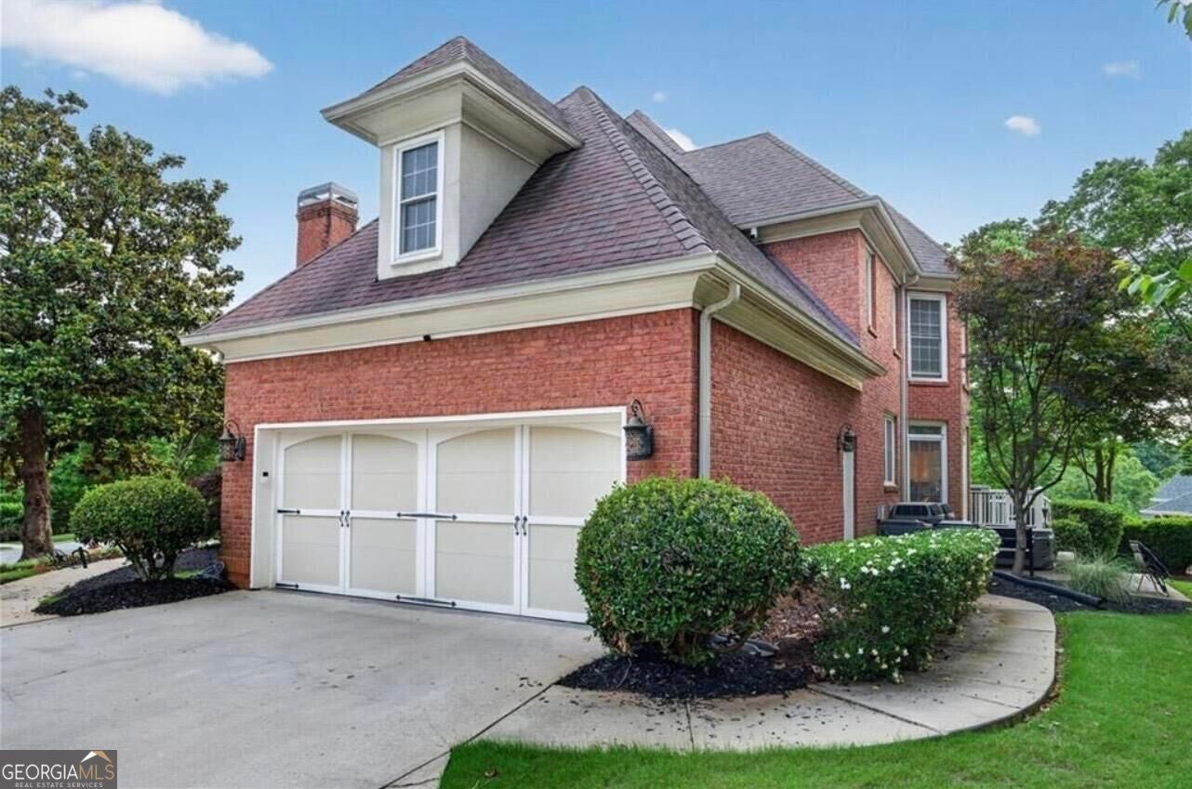
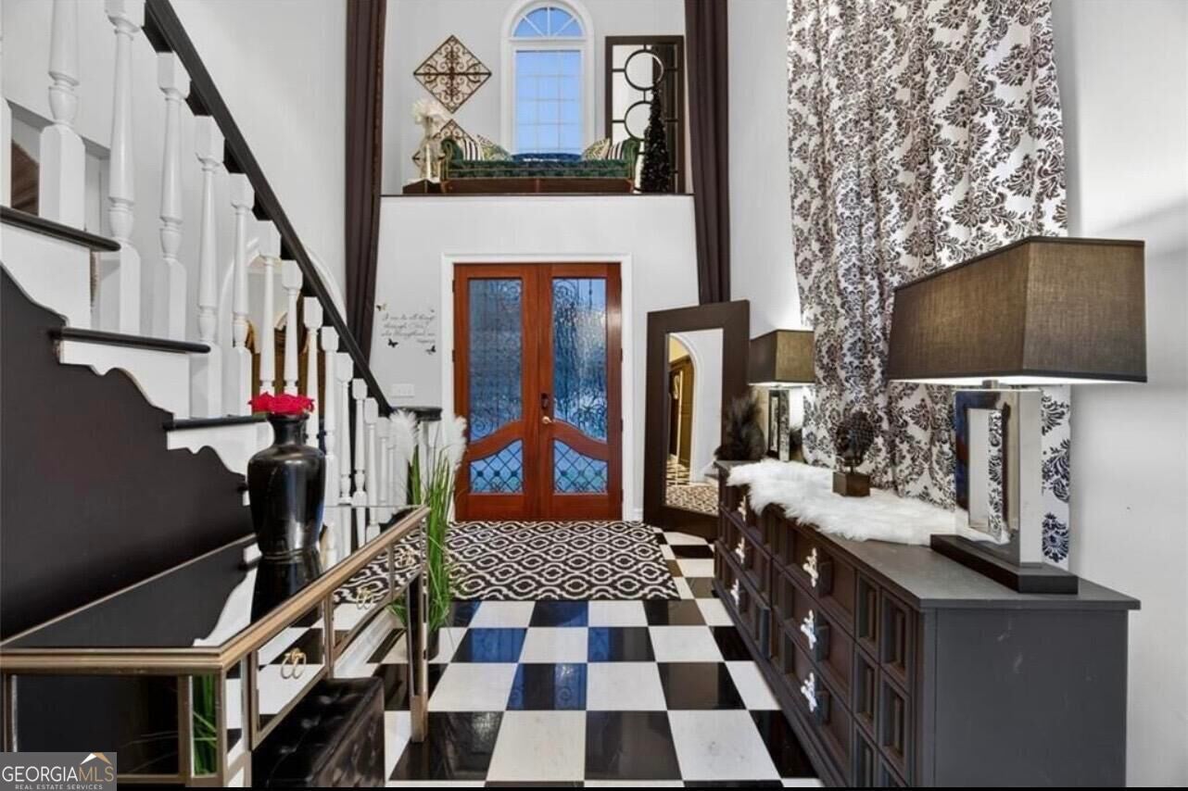
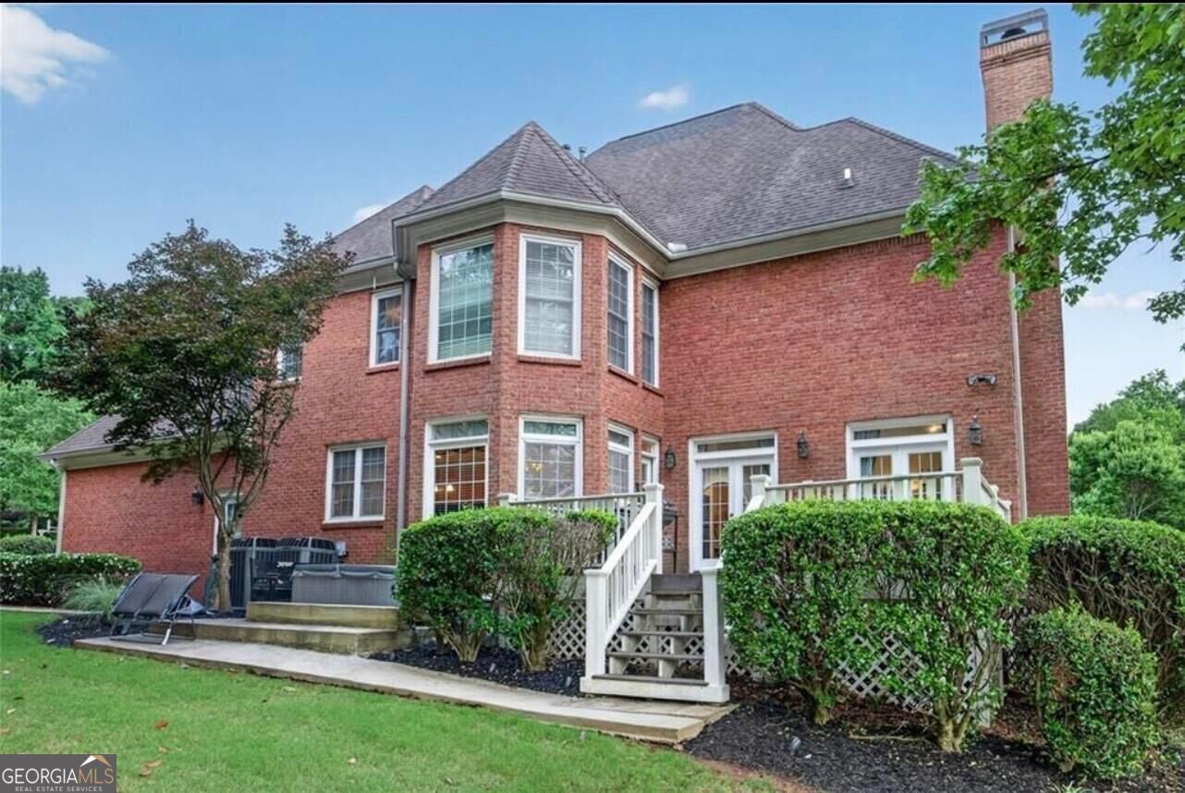
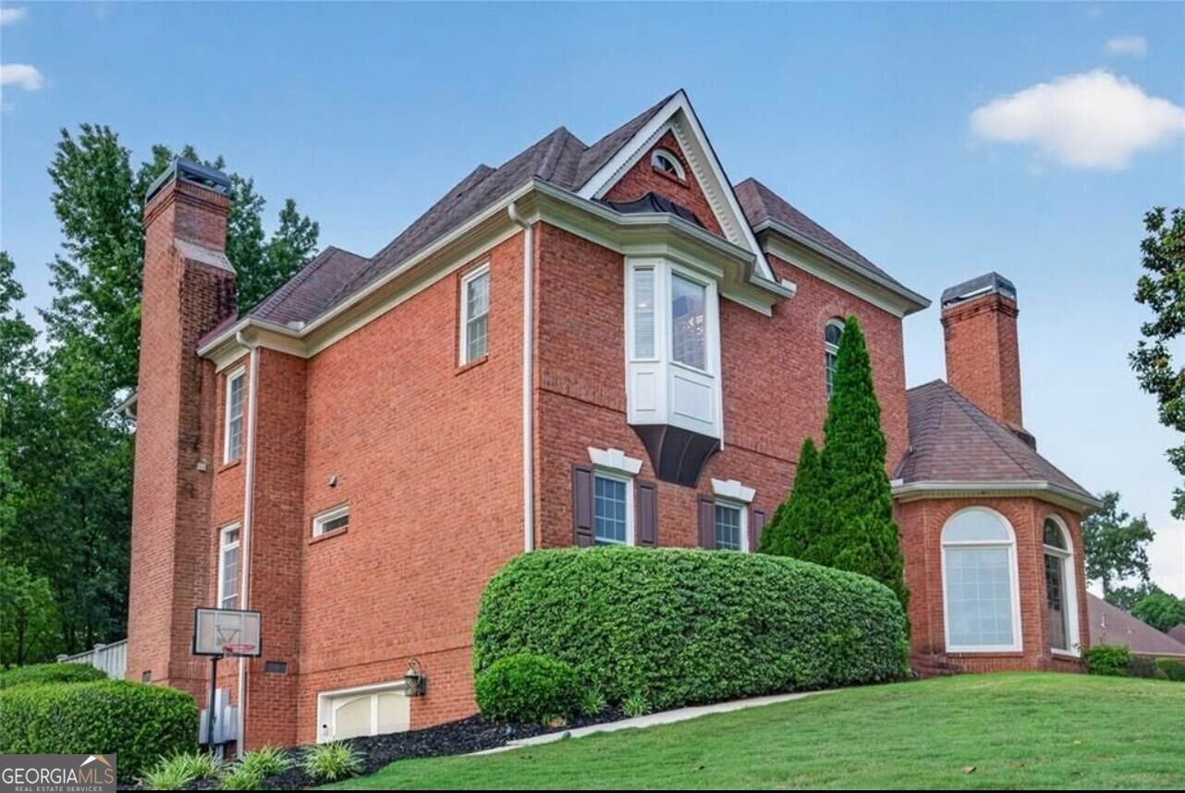
Welcome to 130 Glen Eagle Way, an expansive custom-built, original-owner home featuring approximately 4,500 square feet in McDonough, GA. This 4-bedroom + office, 6-bathroom residence features a spacious, versatile floor plan designed for comfortable living and entertaining in Eagles Landing. The grand two-story foyer opens to a formal living room with fireplace and separate dining room. The spacious kitchen features abundant cabinetry, center island, tumbled marble backsplash, breakfast bar, and breakfast area, flowing into the family room with stacked-stone fireplace. The main level includes a private guest suite with full bath. Upstairs, the luxurious primary suite has a fireplace, sitting area, office/computer area, two large closets, and spa-inspired bath with jetted tub and separate shower. Additional bedrooms feature generous closet space. The private rear yard provides an ideal setting for an inground pool or outdoor retreat. With custom features, multiple fireplaces, generous living spaces, and a flexible layout, 130 Glen Eagle Way brings an exceptional opportunity in desirable McDonough.

Save
Ask
Tour
Hide
Share
Listing Snapshot
Price 
$570,000
Days On Site 
3 Days
Bedrooms 
5
Inside Area (SqFt) 
3,520 sqft
Total Baths 
6
Full Baths 
6
Partial Baths 
N/A
Lot Size 
0.45 Acres
Year Built 
1994
MLS® Number 
10844351
Status 
Active
Property Tax 
$8,216
HOA/Condo/Coop Fees 
$107.67 monthly
Sq Ft Source 
Owner
Friends & Family
Recent Activity
4 days agoListing first seen on site
4 days agoListing updated with changes from the MLS®
General Features
Acres 
0.45
Attached Garage 
Yes
Garage 
Yes
Garage Spaces 
2
Land Lease 
No
Levels 
Two
Parking 
AttachedBasementGarageGarage Door OpenerKitchen Level
Parking Spaces 
2
Property Sub Type 
Single Family Residence
Sewer 
Public Sewer
SqFt Above 
3520
Style 
Traditional
Utilities 
Sewer Connected
Water Source 
Public
Interior Features
Appliances 
OvenCooktopDishwasherMicrowaveRefrigeratorStainless Steel Appliance(s)
Basement 
FinishedFull
Cooling 
Central Air
Fireplace 
Yes
Fireplaces 
1
Flooring 
Tile
Heating 
Central
Interior 
Entrance FoyerDouble VanityHigh CeilingsIn-Law FloorplanSoaking TubTray Ceiling(s)Vaulted Ceiling(s)
Laundry Features 
In Hall
Main Level Bedrooms 
1
Save
Ask
Tour
Hide
Share
Exterior Features
Construction Details 
Brick
Exterior 
Garden
Lot Features 
Corner Lot
Roof 
Composition
View 
City
Waterview 
City
Community Features
Association Fee 
$1292.0
Association Fee Frequency 
Annually
Community Features 
ClubhouseGatedGolfPlaygroundPoolSidewalksStreet LightsTennis Court(s)
Financing Terms Available 
CashConventionalFHAVA Loan
Schools
School District
Unknown
Elementary School
Timber Ridge
Middle School
Union Grove
High School
Union Grove
Listing courtesy of Beycome Brokerage Realty LLC


Information deemed reliable but not guaranteed. The data relating to real estate for sale on this web site comes in part from the Broker Reciprocity Program of Georgia MLS. Real estate listings held by brokerage firms other than this office are marked with the Broker Reciprocity logo and detailed information about them includes the name of the listing brokers. Copyright © 2020-present Georgia MLS. All rights reserved.
Last checked: 2026-09-15 01:30 PM UTC

Neighborhood & Commute
Source: Walkscore
Save
Ask
Tour
Hide
Share