
614 Morgan Mill RdSenoia, GA 30276
Due to the health concerns created by Coronavirus we are offering personal 1-1 online video walkthough tours where possible.
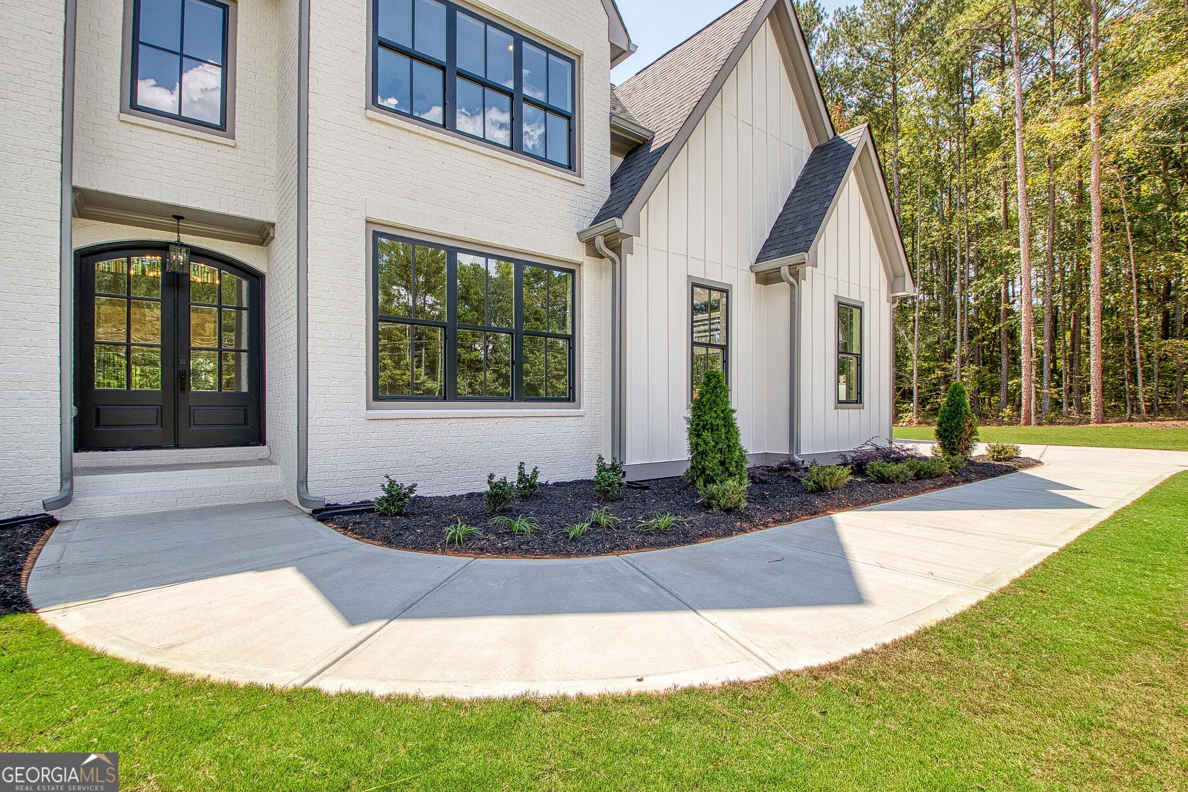
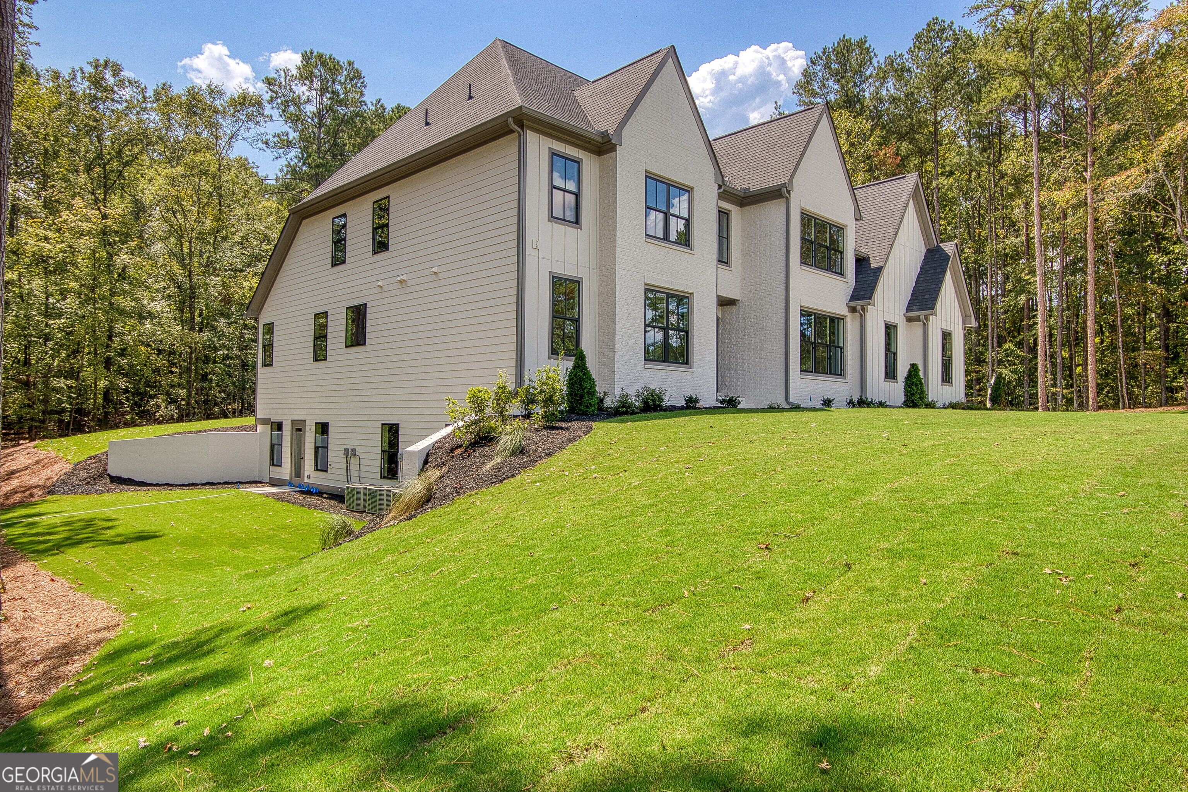
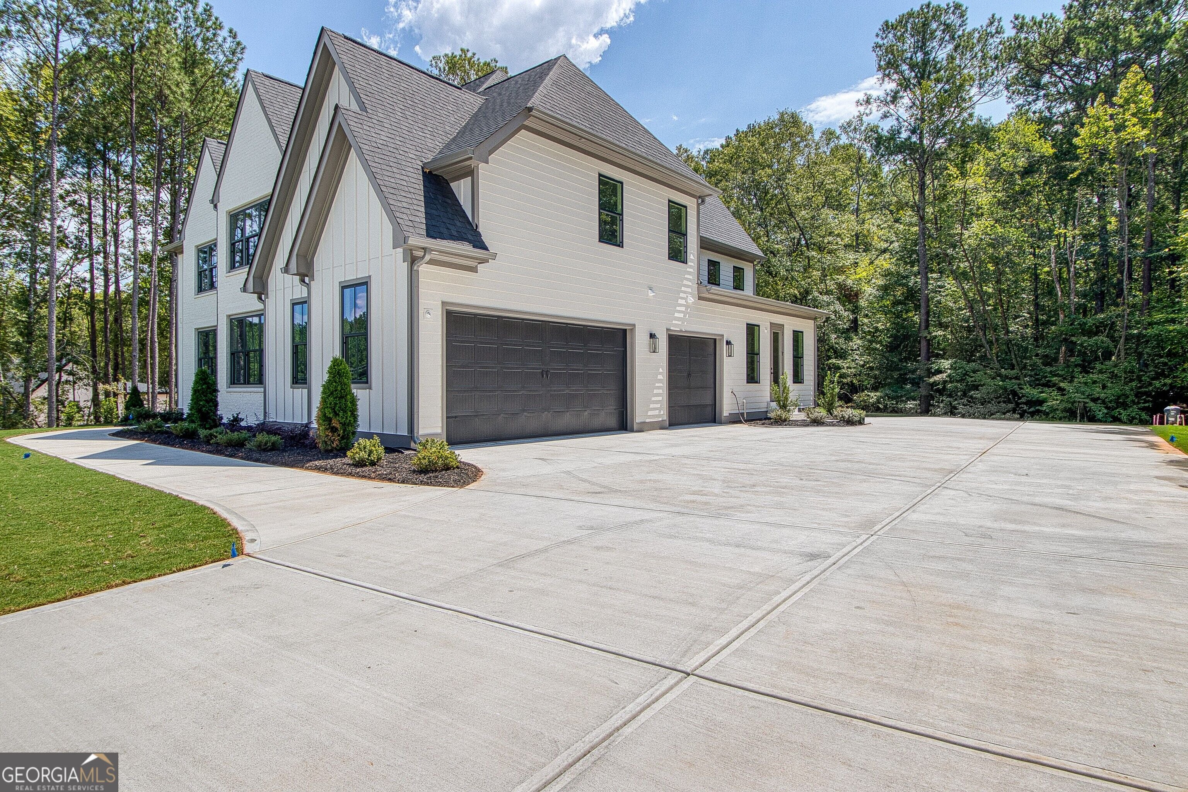
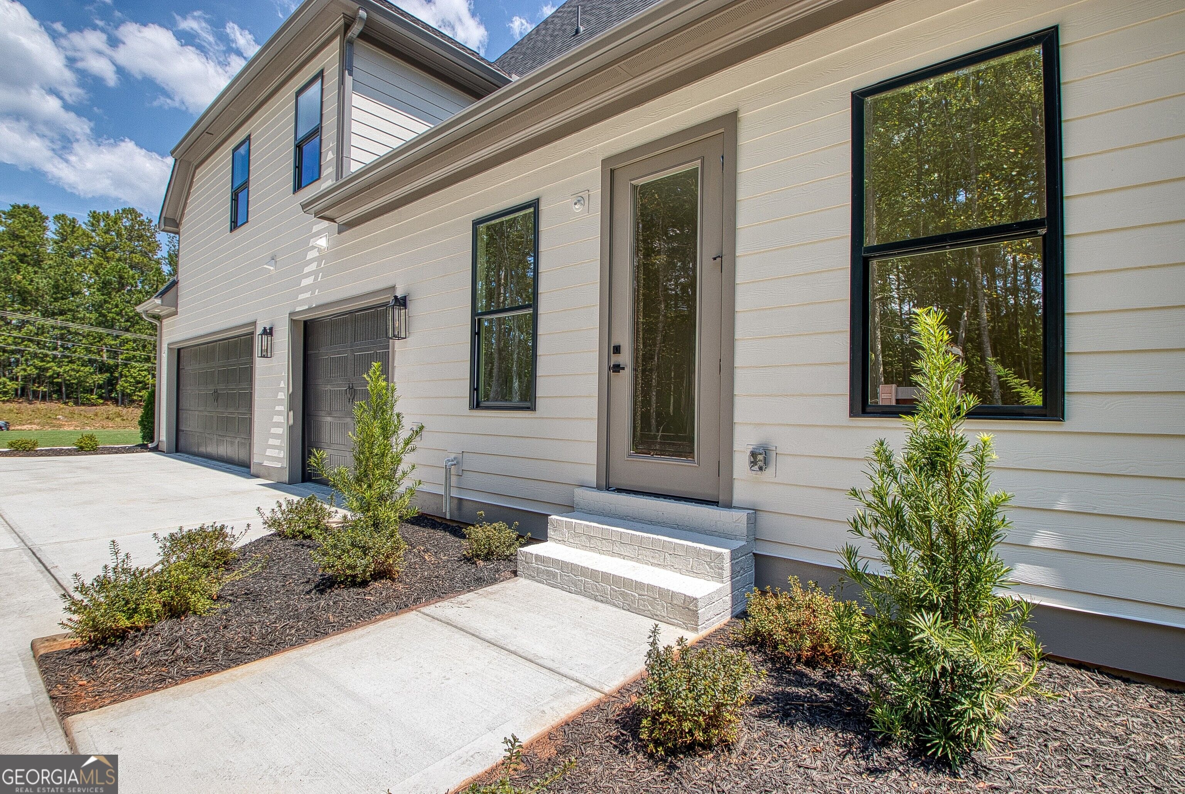
NEW CONSTRUCTION by Chris Gibson Homes! This Daxton floorplan offers exceptional craftsmanship and thoughtful design on a beautifully landscaped 5-acre homesite. At the heart of the home is a dramatic two-story living room with soaring fireplace and expansive sliding doors overlooking the rear game-day patio with fireplace, and wooded acreage beyond. The kitchen features floor-to-ceiling cabinetry, an expansive waterfall island with quartz countertops and storage, a professional 48-inch range, built-in stainless refrigerator, and a large walk-in pantry with custom shelving. Set on an unfinished basement, this 6 bedroom home's primary suite can be found on the main level with luxurious spa-inspired bath with reeded tile, a freestanding soaking tub, beautifully tiled shower with frameless glass surround, and a custom closet with built-in features. The main level also includes an elegant dining room with feature wall, an office/library with a full bath just off the entry, and an additional flex room ideal for a home gym, craft room, or studio. Wide-plank white oak flooring, finished on site, runs throughout the home and adds warmth and character to every space. Upstairs, you'll find five additional bedrooms, three full baths, and a second laundry room for added convenience. The home also includes a friends entrance, a three-car garage with additional storage, and laundry rooms on both levels. The level 5-acre lot is landscaped, sodded, and irrigated, with a beautiful setting for a future pool. Located in highly-regarded Peeples Elementary, Whitewater Middle, and Whitewater High School district, and close to both Peachtree City and Senoia for dining and shopping. A rare opportunity to own brand-new construction on acreage in Fayette County - call this one "HOME!"
| 4 days ago | Listing first seen on site | |
| 4 days ago | Listing updated with changes from the MLS® |

Information deemed reliable but not guaranteed. The data relating to real estate for sale on this web site comes in part from the Broker Reciprocity Program of Georgia MLS. Real estate listings held by brokerage firms other than this office are marked with the Broker Reciprocity logo and detailed information about them includes the name of the listing brokers. Copyright © 2020-present Georgia MLS. All rights reserved.
Last checked: 2026-09-15 08:59 PM UTC