Save
Ask
Tour
Hide
Share
$790,000
5 Days On Site

536 River RD
McDonough, GA 30252

For Sale|Single Family Residence|Active
7
Beds
5
Total Baths
5
Full Baths
4,889
SqFt
$162
/SqFt
2007
Built
Subdivision:
None
County:
Henry

Due to the health concerns created by Coronavirus we are offering personal 1-1 online video walkthough tours where possible.
Call Now: 678-632-5218
Is this the listing for you? We can help make it yours.
678-632-5218
536 River RD536 River RD536 River RD536 River RD
Save
Ask
Tour
Hide
Share

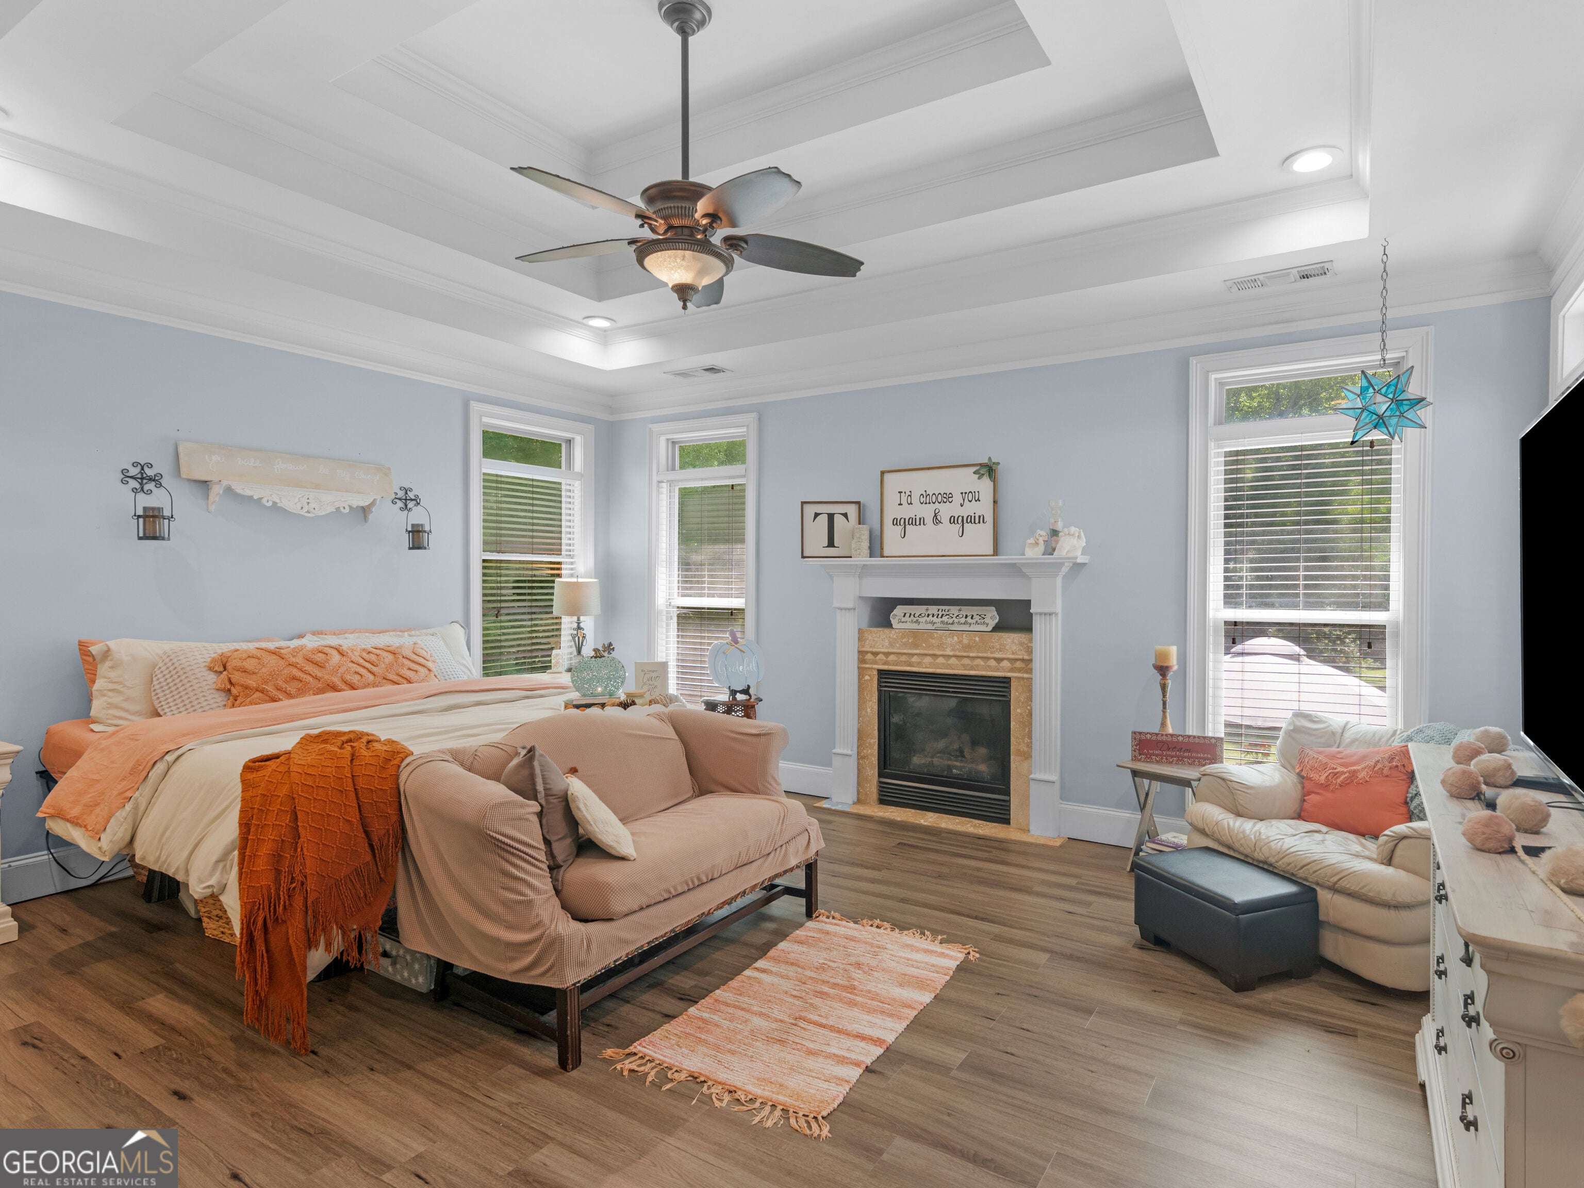
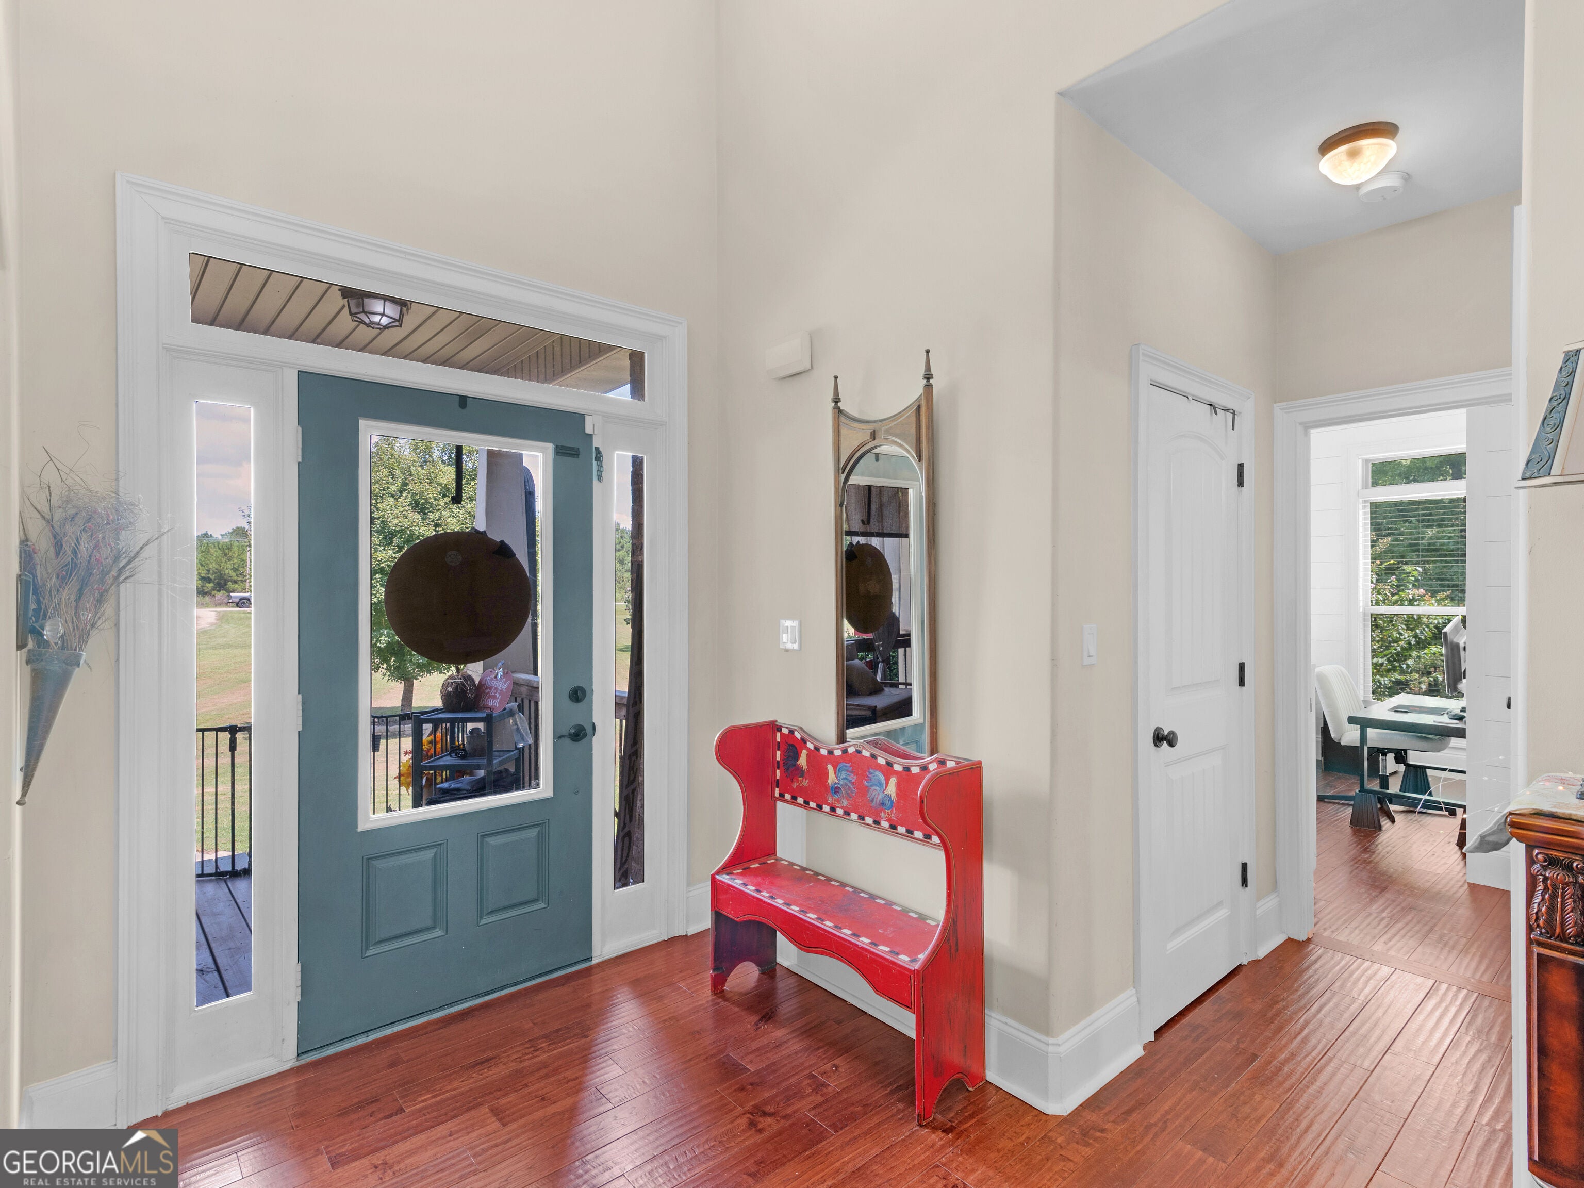
Welcome to 536 River Road; a spacious multi-generational estate situated on nearly 4 private acres in McDonough. Offering approximately 5,000 square feet, 7 bedrooms, 5 bathrooms, this home provides plenty of space for everyone to live, gather, and enjoy their own space. The full basement with interior/exterior entry is perfect for extended family or guests, featuring 2 bedrooms, bonus room, kitchen and flexible room that can be used for dining, den or office. Outside, the possibilities continue with a heated and insulated workshop with water and electricity, ideal for woodworking, automotive projects, a home business, or creative pursuits. An RV hookup offers convenience for recreational vehicles or visiting family, while separate storage shed provides additional space for tools and lawn equipment. With abundant living space, acreage, and unique amenities, 536 River Road offer the perfect setting for multi-generational with room to grow, gather, and make your own.

Save
Ask
Tour
Hide
Share
Listing Snapshot
Price 
$790,000
Days On Site 
5 Days
Bedrooms 
7
Inside Area (SqFt) 
4,889 sqft
Total Baths 
5
Full Baths 
5
Partial Baths 
N/A
Lot Size 
3.96 Acres
Year Built 
2007
MLS® Number 
10843083
Status 
Active
Property Tax 
$1,632
HOA/Condo/Coop Fees 
N/A
Sq Ft Source 
Owner
Friends & Family
Recent Activity
5 days agoListing first seen on site
5 days agoListing updated with changes from the MLS®
General Features
Acres 
3.96
Garage 
Yes
Land Lease 
No
Levels 
Three Or More
Parking 
GarageBoat
Property Sub Type 
Single Family Residence
Security 
Smoke Detector(s)
Sewer 
Septic Tank
SqFt Above 
4889
Style 
Craftsman
Utilities 
Cable AvailableElectricity AvailableNatural Gas AvailableWater Available
Water Source 
Public
Interior Features
Appliances 
OvenRangeDishwasherMicrowaveStainless Steel Appliance(s)
Basement 
DaylightFinishedInterior Entry
Cooling 
Ceiling Fan(s)Central AirElectricHeat Pump
Fireplace 
Yes
Fireplaces 
4
Flooring 
CarpetHardwoodTileVinyl
Heating 
Heat PumpElectric
Interior 
Kitchen IslandPantryWalk-In Closet(s)Master DownstairsHigh Speed Internet
Laundry Features 
Laundry RoomIn BasementIn KitchenUpper Level
Main Level Bedrooms 
2
Window Features 
Insulated WindowsDouble Pane Windows
Kitchen 
Save
Ask
Tour
Hide
Share
Exterior Features
Construction Details 
Brick
Fencing 
Back Yard
Lot Features 
Other
Other Structures 
Workshop
Patio And Porch 
DeckPatio
Roof 
Composition
Windows/Doors 
Insulated WindowsDouble Pane Windows
Community Features
Accessibility Features 
Accessible Full BathAccessible Doors
Community Features 
None
Financing Terms Available 
FHAVA Loan
Schools
School District
Unknown
Elementary School
Ola
Middle School
Ola
High School
Ola
Listing courtesy of Watkins Real Estate Associates


Information deemed reliable but not guaranteed. The data relating to real estate for sale on this web site comes in part from the Broker Reciprocity Program of Georgia MLS. Real estate listings held by brokerage firms other than this office are marked with the Broker Reciprocity logo and detailed information about them includes the name of the listing brokers. Copyright © 2020-present Georgia MLS. All rights reserved.
Last checked: 2026-09-15 05:34 PM UTC

Neighborhood & Commute
Source: Walkscore
Save
Ask
Tour
Hide
Share