
738 Old Greenville RDFayetteville, GA 30215
Due to the health concerns created by Coronavirus we are offering personal 1-1 online video walkthough tours where possible.
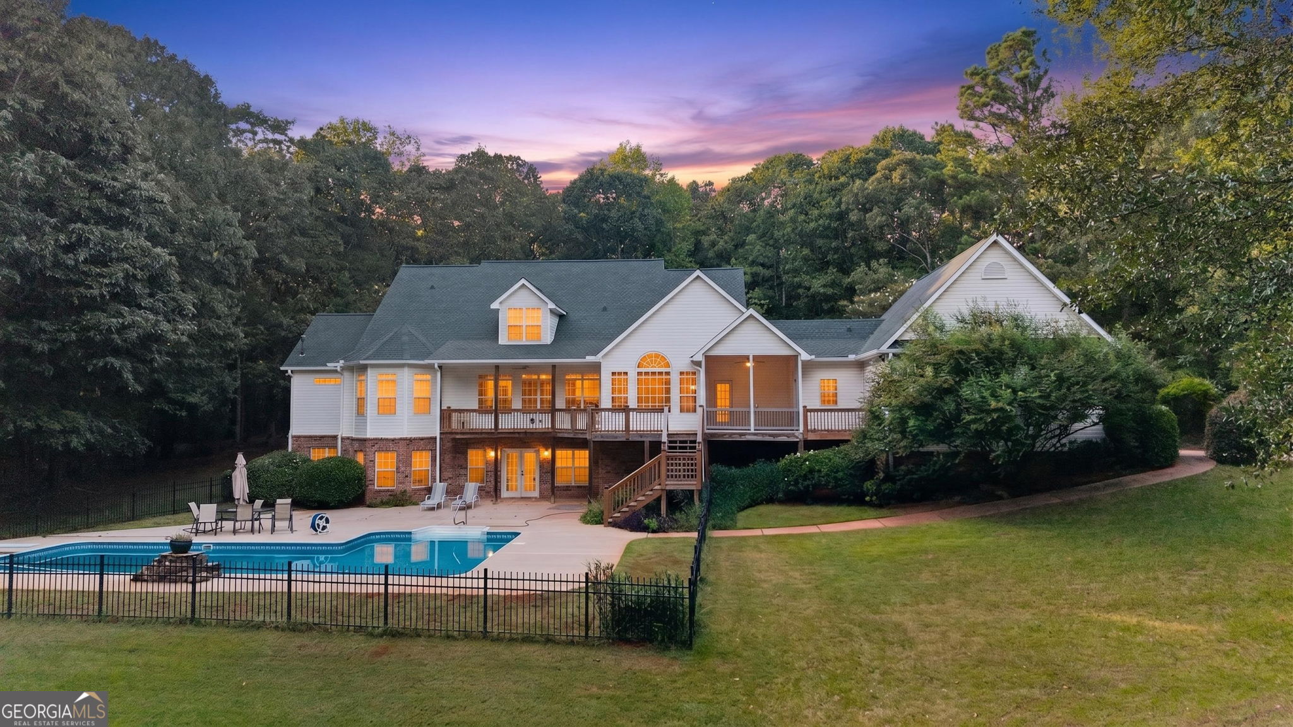
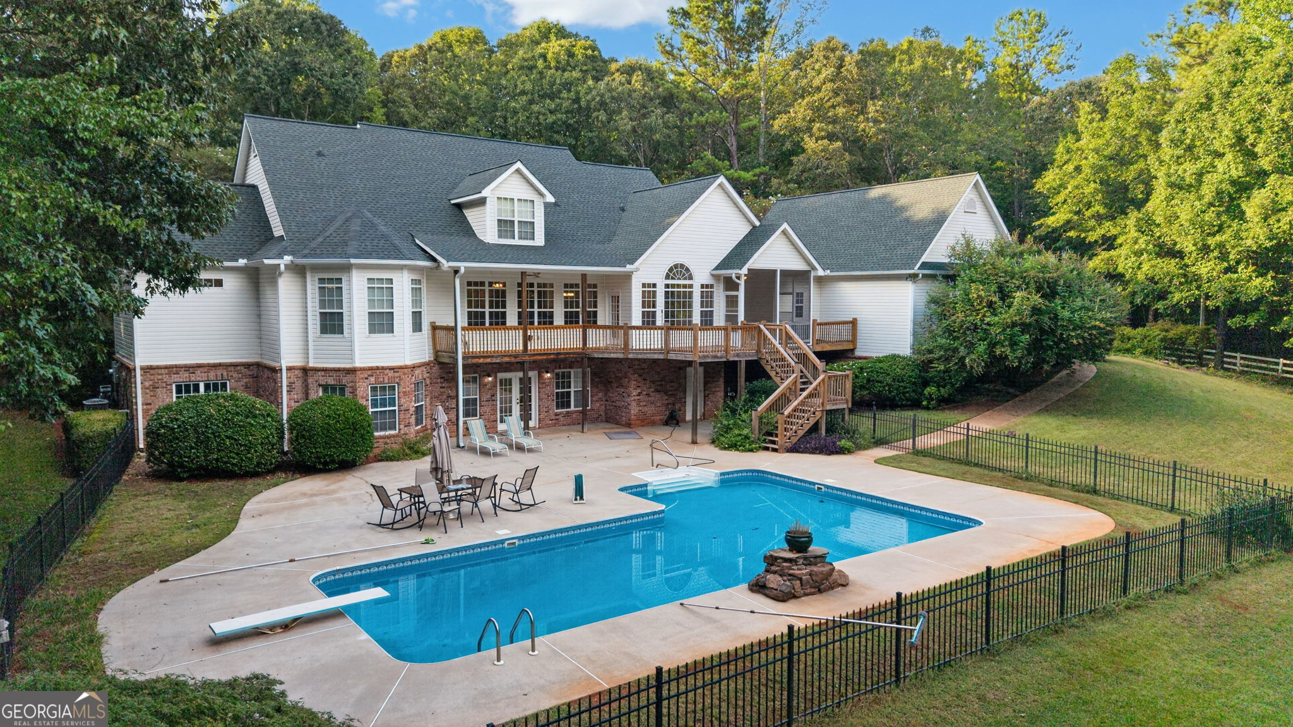
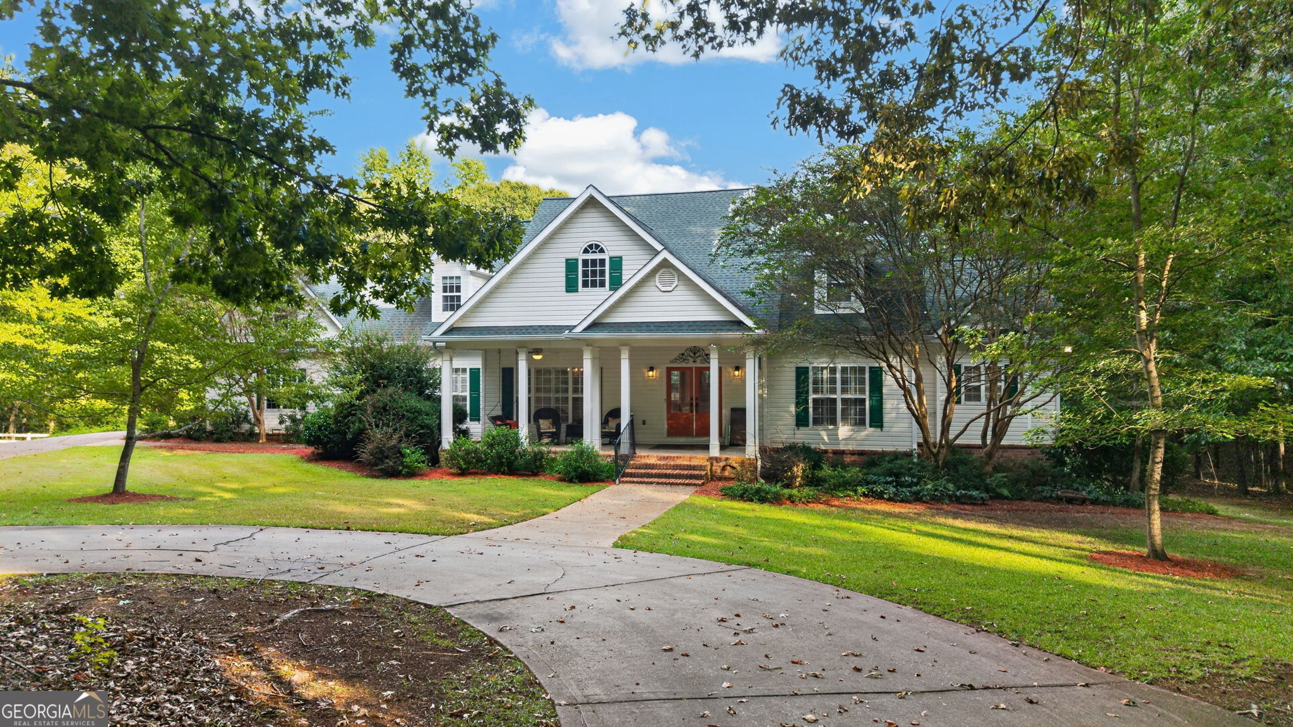
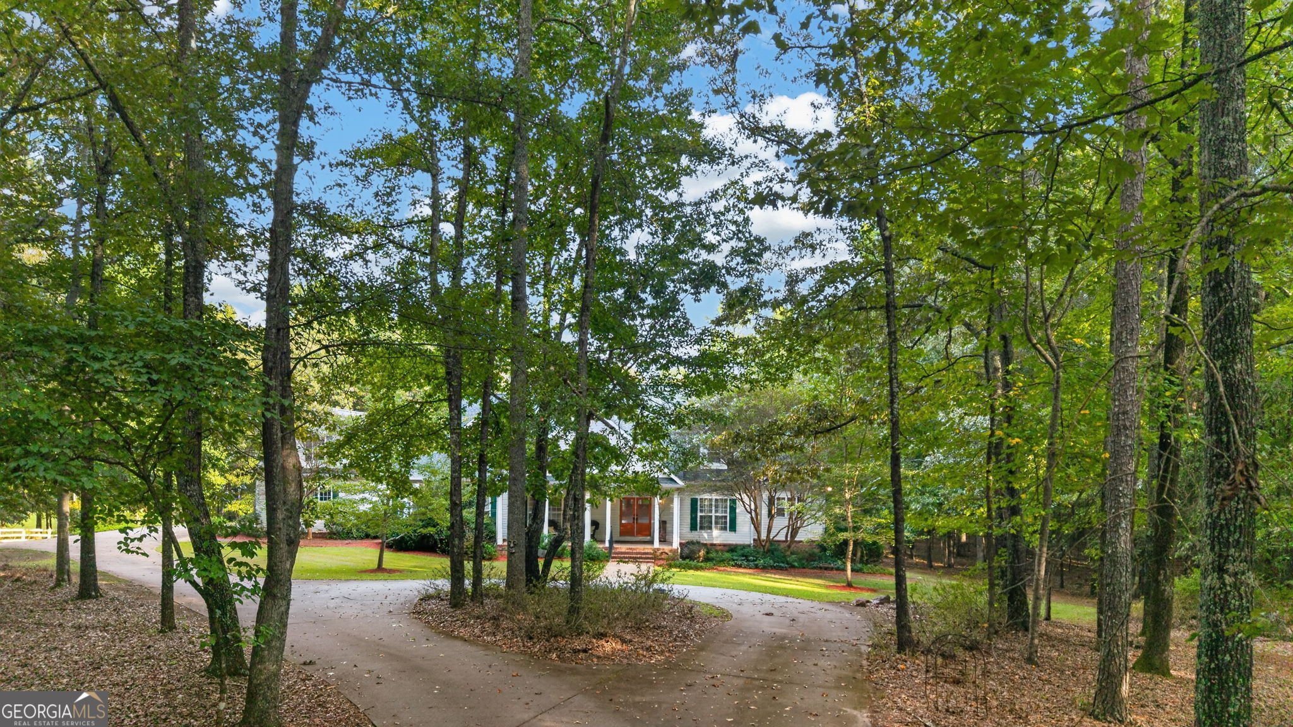
A private estate with space, privacy, and endless possibilities on desirable Old Greenville Road. Set on 21.7 acres, this exceptional property offers a rare combination of a spacious main residence, separate Guest House, in-ground pool, and expansive outdoor living creating an ideal setting for multigenerational living, entertaining, or simply enjoying the privacy of your own estate. A long, private driveway leads you to this secluded retreat, surrounded by beautiful natural scenery and abundant wildlife. The welcoming rocking-chair front porch opens into a beautiful foyer and an inviting open floor plan designed for comfortable everyday living and effortless entertaining. The main residence features a spacious, updated kitchen with stainless steel appliances, generous living areas, a dedicated office, and a large family room with beautiful built-in bookcases. The expansive owner's suite offers a true retreat with a large ensuite bath, soaking tub, dual vanities, and his-and-hers walk-in closets. Additional bedrooms provide plenty of room for family and guests, with a Jack-and-Jill bathroom upstairs and ample closet space throughout the home. The large basement adds even more versatility with tons of storage, additional living space, and a bar area, making it perfect for entertaining, a recreation room, or a private gathering space. Step outside to enjoy the in-ground pool, large back deck, and screened-in area the perfect combination for summer gatherings, relaxing evenings, and entertaining guests while taking in the privacy and beauty of the property. Adding incredible flexibility is the 864-square-foot detached ADU, featuring 2 bedrooms, 2 bathrooms, and a kitchenette. Ideal for extended family, guests, multigenerational living, or private accommodations. The property also features a 30' x 20' detached 3-car garage/workshop, providing plenty of room for vehicles, equipment, hobbies, storage, or projects. A Generac generator provides added peace of mind, while the expansive acreage offers privacy, room to explore, and the opportunity to enjoy the abundant wildlife surrounding the property. With 21.7 acres, a private setting, in-ground pool, ADU, multiple garage spaces, generous living areas, and exceptional outdoor entertaining spaces, this is more than a home. It's a private estate designed for living well.
| 3 weeks ago | Status changed to Active | |
| 3 weeks ago | Listing updated with changes from the MLS® | |
| a month ago | Listing first seen on site |

Information deemed reliable but not guaranteed. The data relating to real estate for sale on this web site comes in part from the Broker Reciprocity Program of Georgia MLS. Real estate listings held by brokerage firms other than this office are marked with the Broker Reciprocity logo and detailed information about them includes the name of the listing brokers. Copyright © 2020-present Georgia MLS. All rights reserved.
Last checked: 2026-10-12 02:02 AM UTC