
760 Singley DRLocust Grove, GA 30248
Due to the health concerns created by Coronavirus we are offering personal 1-1 online video walkthough tours where possible.
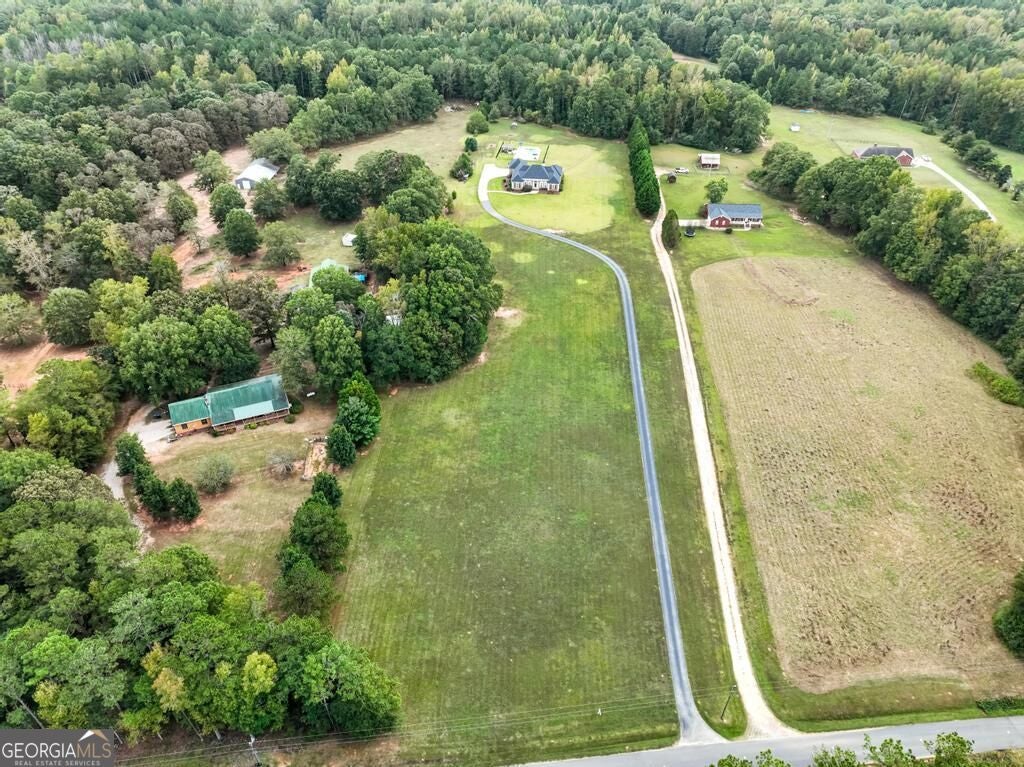
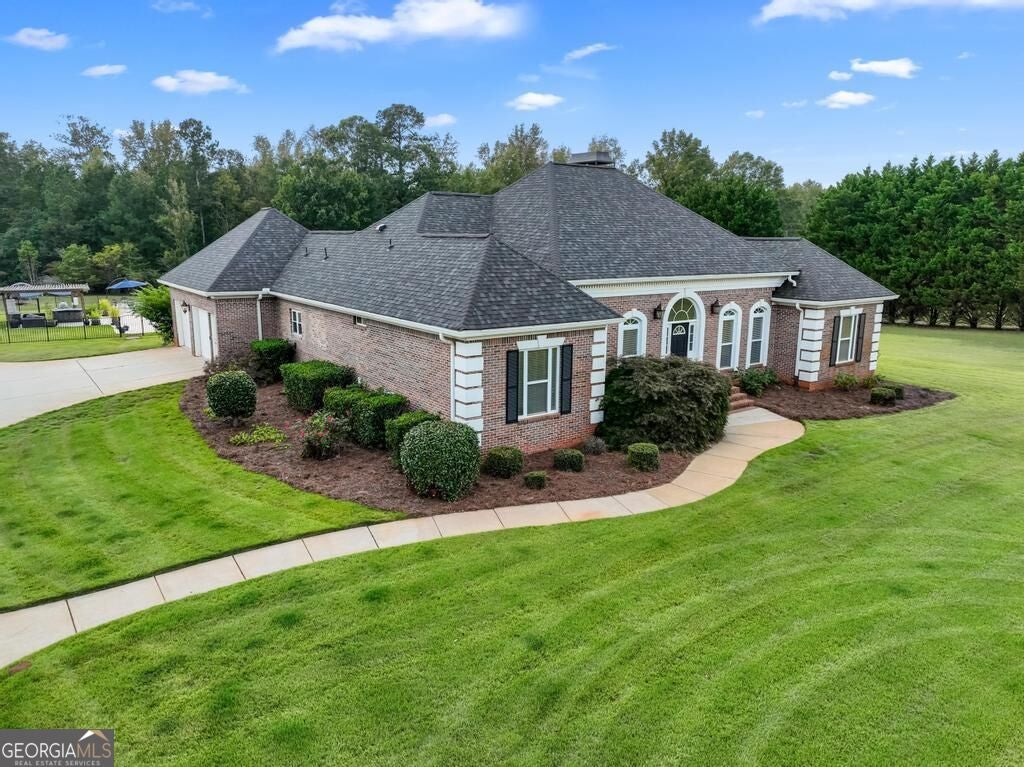
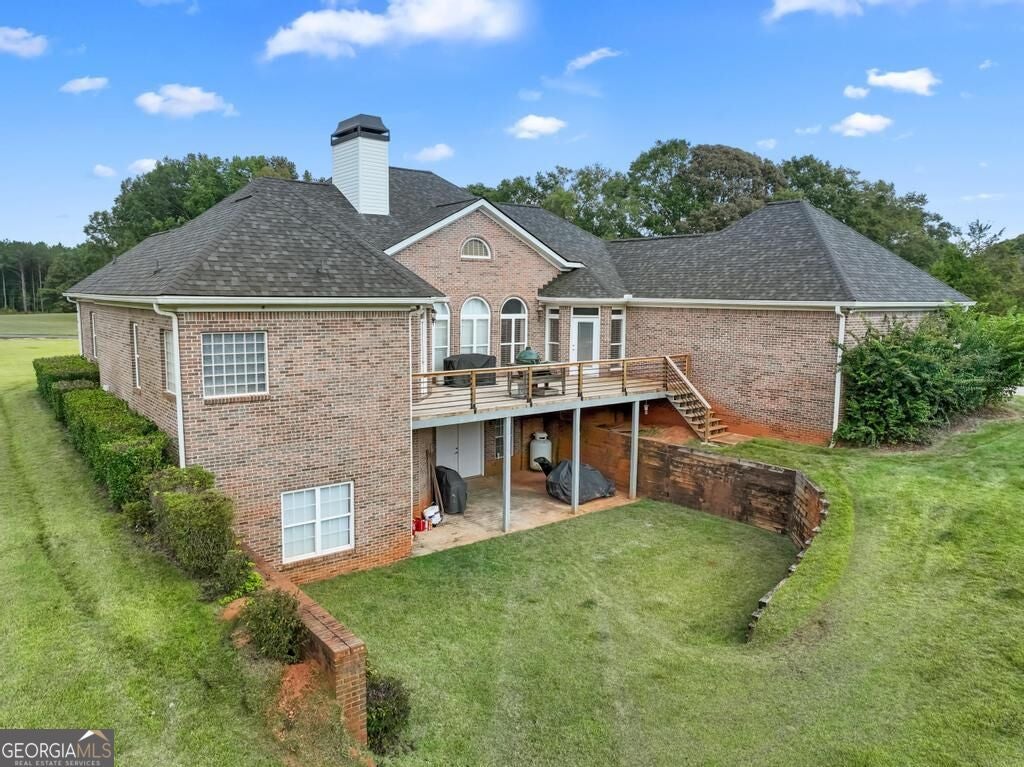
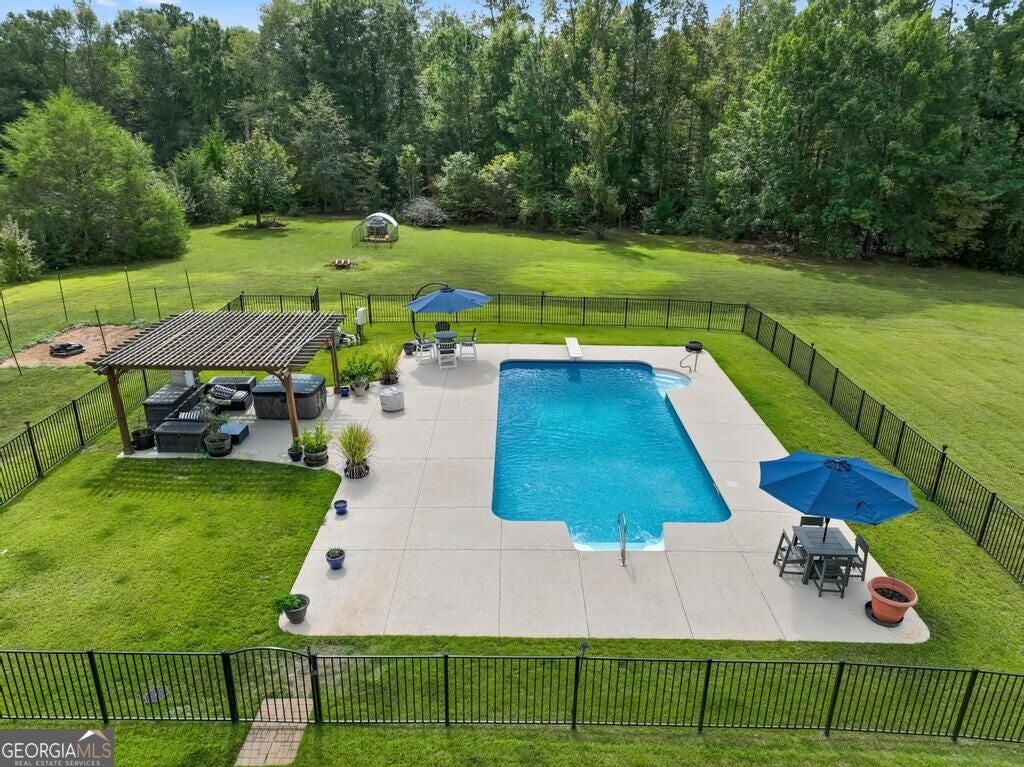
EXECUTIVE BRICK ESTATE | 6.79 ACRES | IN-GROUND POOL | MULTI-GENERATIONAL LIVING Exceptional executive living meets incredible flexibility in this nearly 5,600-square-foot, four-sided brick home situated on 6.79 acres. With expansive living spaces, generously sized bedrooms, beautifully renovated baths and kitchen, a private pool, and an adaptable terrace level, this property offers a rare combination of space, privacy, and opportunity. A grand foyer welcomes you into the main level, leading to a formal dining room with trey ceiling and spacious living areas throughout. The renovated kitchen is designed for both everyday living and entertaining, featuring a large bar, gas range/oven with skillet cooktop, stainless steel appliances, and an oversized pantry. The impressive primary suite features a trey ceiling, spacious sitting area, enormous walk-in closet, and beautifully renovated spa-like bath with a large shower and soaking tub. Two additional bedrooms each offer walk-in closets and share a Jack-and-Jill bath, while a fourth bedroom is privately positioned on the opposite side of the home with its own full bath. A spacious laundry room completes the main level. The terrace level adds an exceptional second living area with a private bedroom and full bath featuring a separate shower and clawfoot soaking tub. A spacious den with built-in bookshelves, office, workout area, and abundant unfinished space provide incredible flexibility for family, guests, hobbies, or future expansion. An additional sewage pump has already been installed, providing the opportunity to create an additional bathroom or relocate the laundry to the terrace level. Relocating the laundry would also create the potential to substantially expand the already generous kitchen pantry-a smart opportunity for the next owner to customize the home to their needs. Step outside to your private backyard retreat featuring a 36' x 18' in-ground swimming pool, expansive cool-deck concrete surround, pergola, and additional concrete entertaining area. The two-car garage provides convenient parking and storage. Perfectly suited for a large or multi-generational family, this home offers multiple private spaces while maintaining generous areas for gathering and entertaining. The combination of nearly 5,600 square feet, 6.79 acres, four-sided brick construction, renovated spaces, pool, and an incredibly versatile floor plan makes this a truly distinctive executive property.
| 19 hours ago | Status changed to Active | |
| 19 hours ago | Listing updated with changes from the MLS® | |
| 4 weeks ago | Listing first seen on site |

Information deemed reliable but not guaranteed. The data relating to real estate for sale on this web site comes in part from the Broker Reciprocity Program of Georgia MLS. Real estate listings held by brokerage firms other than this office are marked with the Broker Reciprocity logo and detailed information about them includes the name of the listing brokers. Copyright © 2020-present Georgia MLS. All rights reserved.
Last checked: 2026-10-05 12:04 AM UTC