
394 Settlers Ridge DRBall Ground, GA 30107
Due to the health concerns created by Coronavirus we are offering personal 1-1 online video walkthough tours where possible.
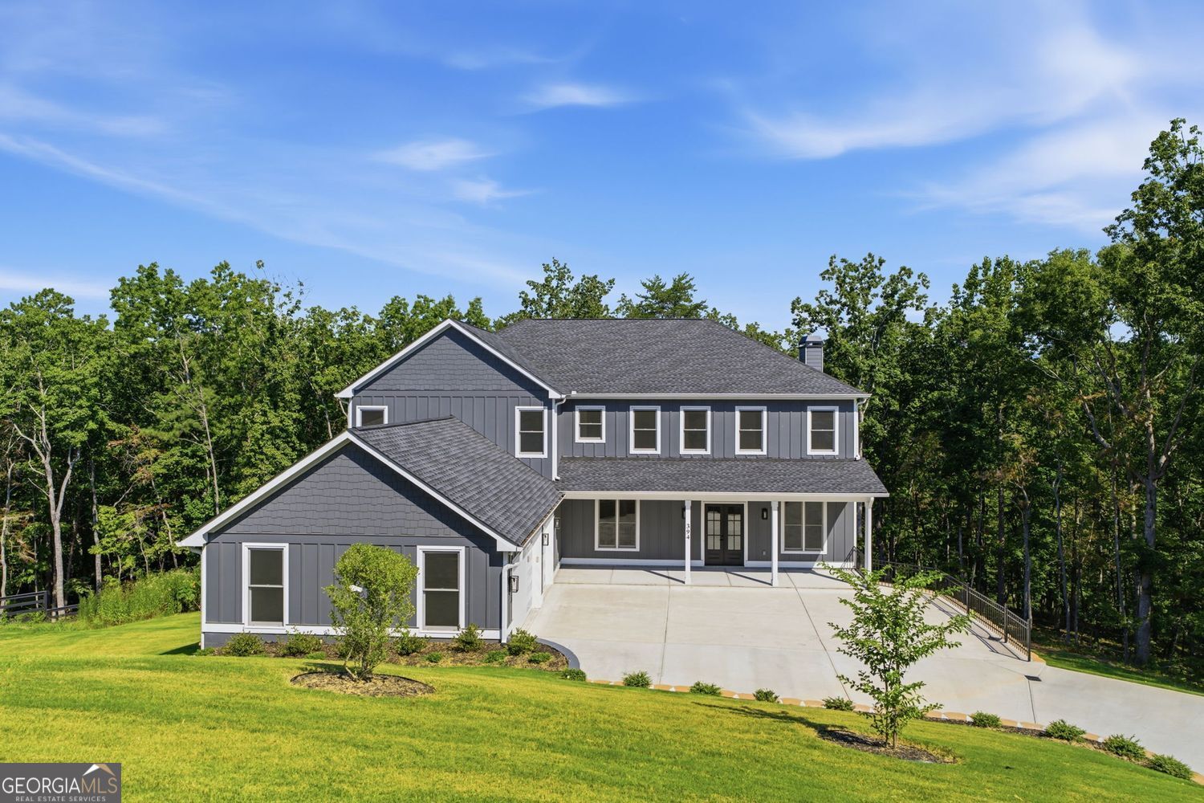
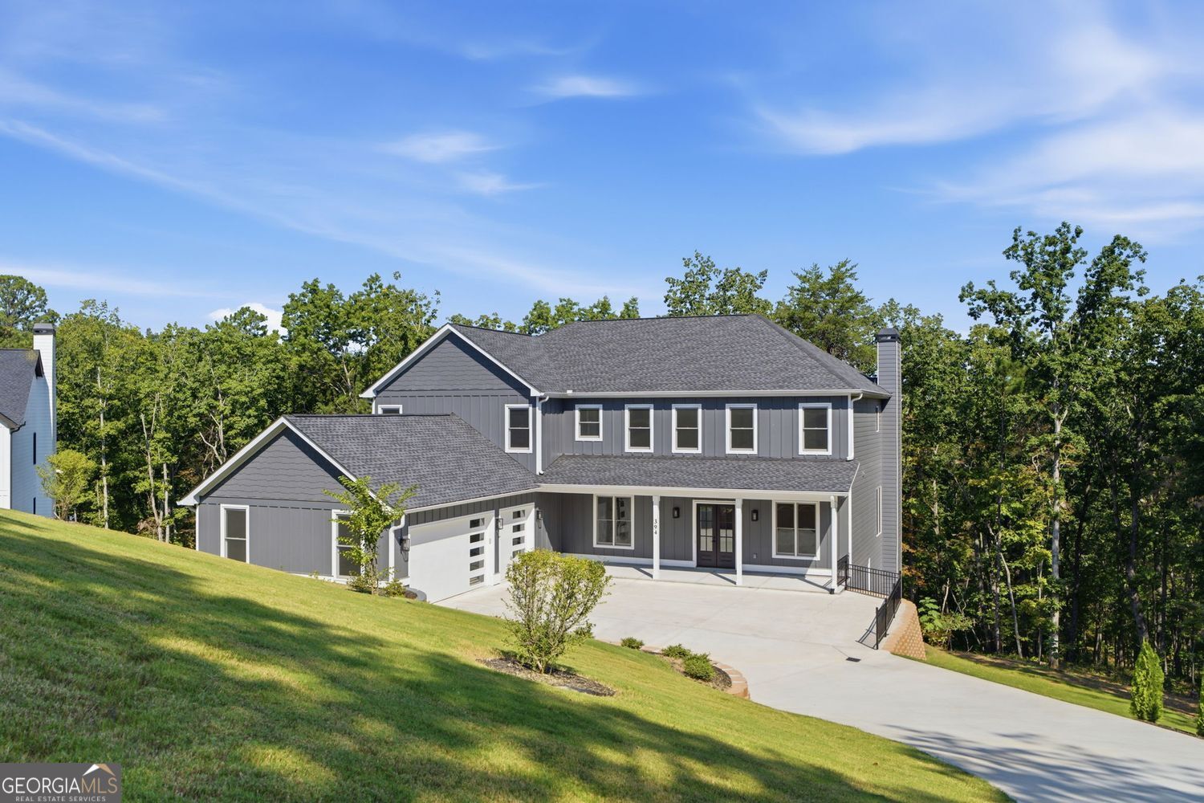
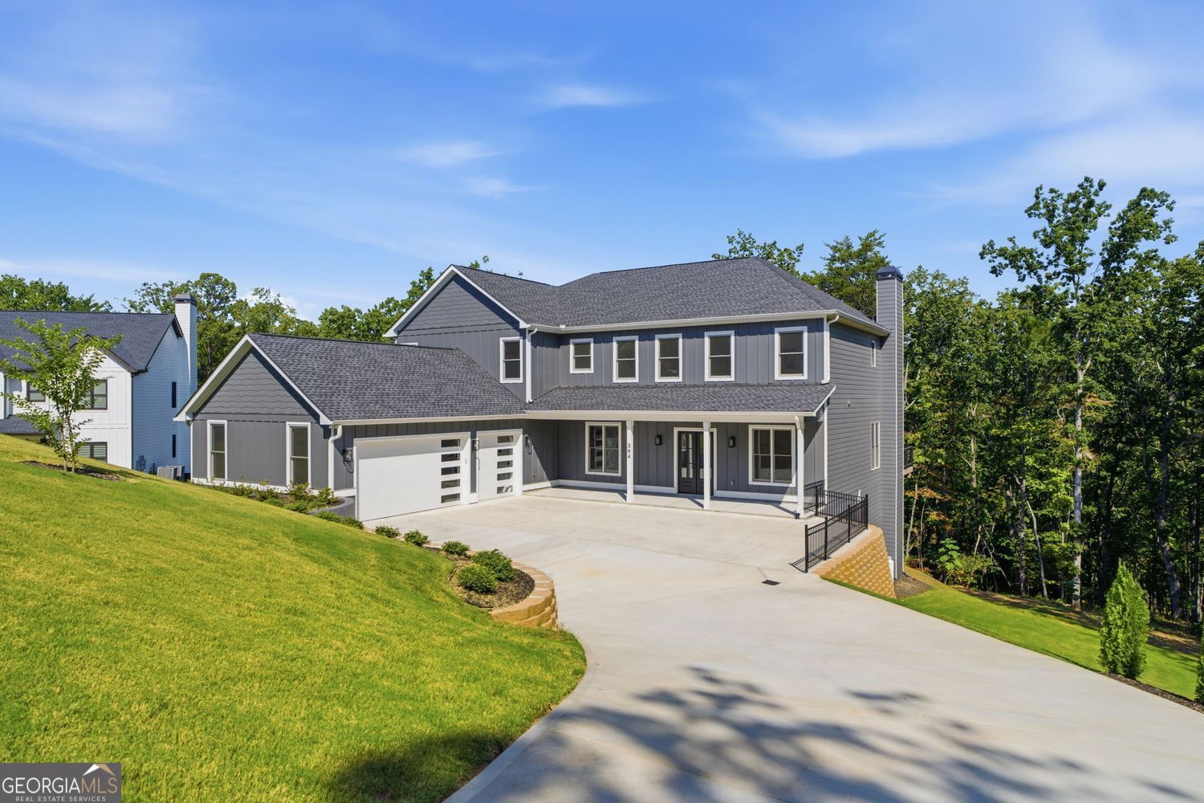
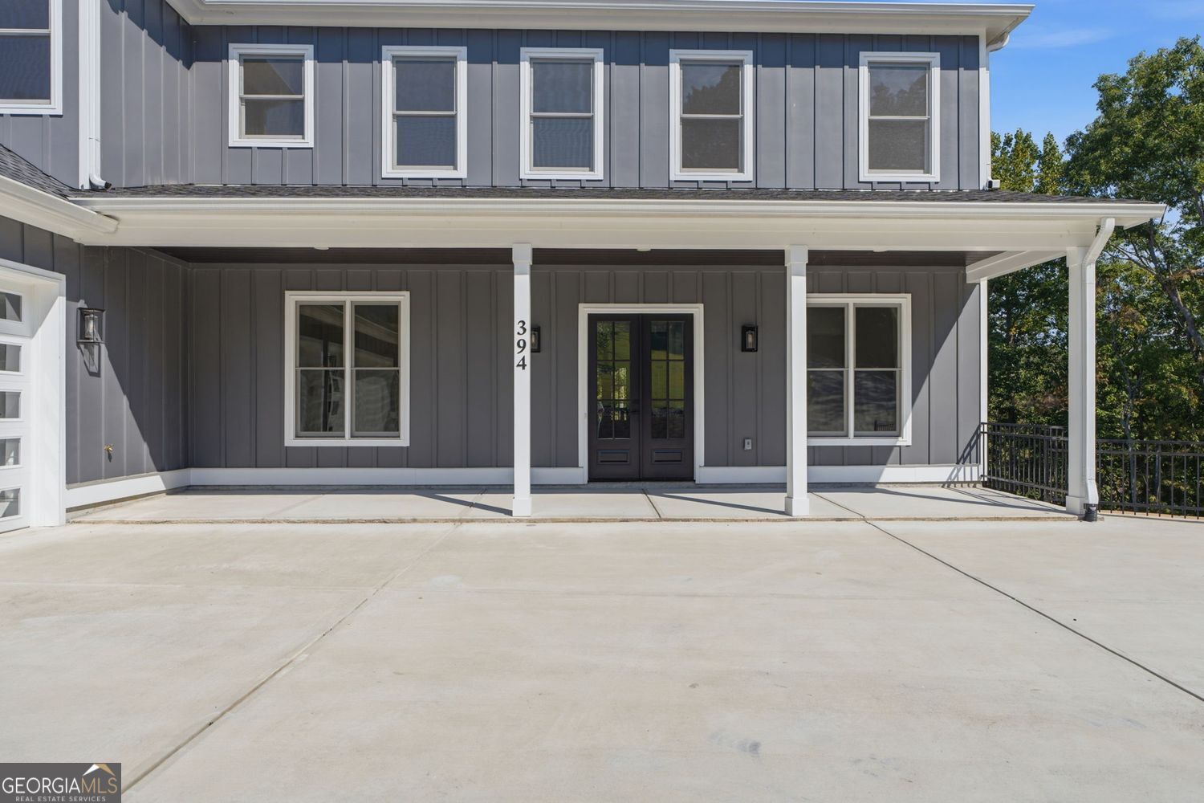
RICED BELOW APPRAISED VALUE of $1,134,000 provides an incredible opportunity for Buyers to purchase with potential built-in equity! Stunning New Construction in Sought-After Settlers Ridge! Nestled on 2.24 private acres in the foothills of the North Georgia Mountains, this exceptional 2024-built home offers approximately 5,550 square feet of beautifully finished living space, plus a 1,600 sq. ft. unfinished terrace level ready for future customization. Designed with quality and attention to detail throughout, the home welcomes you with a charming rocking-chair front porch and opens to a dramatic foyer and spacious dining room with seating for 12+. The gourmet kitchen features crisp white cabinetry with glass accents, premium Thor stainless-steel appliances, a 48-inch gas range, wine cooler, oversized island with farmhouse sink, and an open view into the fireside Great Room. Step outside to the expansive back deck featuring a fireplace and take in the peaceful surroundings and beautiful views of the North Georgia Mountains-the perfect setting for relaxing or entertaining. The luxurious primary suite is conveniently located on the main level and features a sitting area, spa-inspired bath with soaking tub and oversized shower, generous walk-in closet, and direct access to the laundry room with utility sink and pet bath. A private home office and additional half bath complete the main level. Upstairs, you'll find a spacious loft, second primary suite, four additional bedrooms, and a combination of private and Jack-and-Jill baths, providing exceptional space and flexibility for family and guests. Additional highlights include a 3-car garage with EV charger and an impressive unfinished terrace level with 16-foot ceilings, offering endless possibilities for a future home theater, gym, recreation room, wine cellar, additional living space, or customized entertainment area. Enjoy the privacy and serenity of 2.24 acres while remaining conveniently located near the charming towns of Ball Ground and Jasper, with easy access to shopping, dining, and everyday conveniences. Exceptional space, thoughtful design, beautiful mountain surroundings, and quality new construction come together to make this a truly special North Georgia home.
| 4 weeks ago | Status changed to Active | |
| 4 weeks ago | Listing updated with changes from the MLS | |
| 4 weeks ago | Price changed to $869,000 | |
| 2 months ago | Listing first seen on site |

Information deemed reliable but not guaranteed. The data relating to real estate for sale on this web site comes in part from the Broker Reciprocity Program of Georgia MLS. Real estate listings held by brokerage firms other than this office are marked with the Broker Reciprocity logo and detailed information about them includes the name of the listing brokers. Copyright © 2020-present Georgia MLS. All rights reserved.
Last checked: 2026-11-18 08:08 AM UTC