
745 Tralee DRFayetteville, GA 30215
Due to the health concerns created by Coronavirus we are offering personal 1-1 online video walkthough tours where possible.
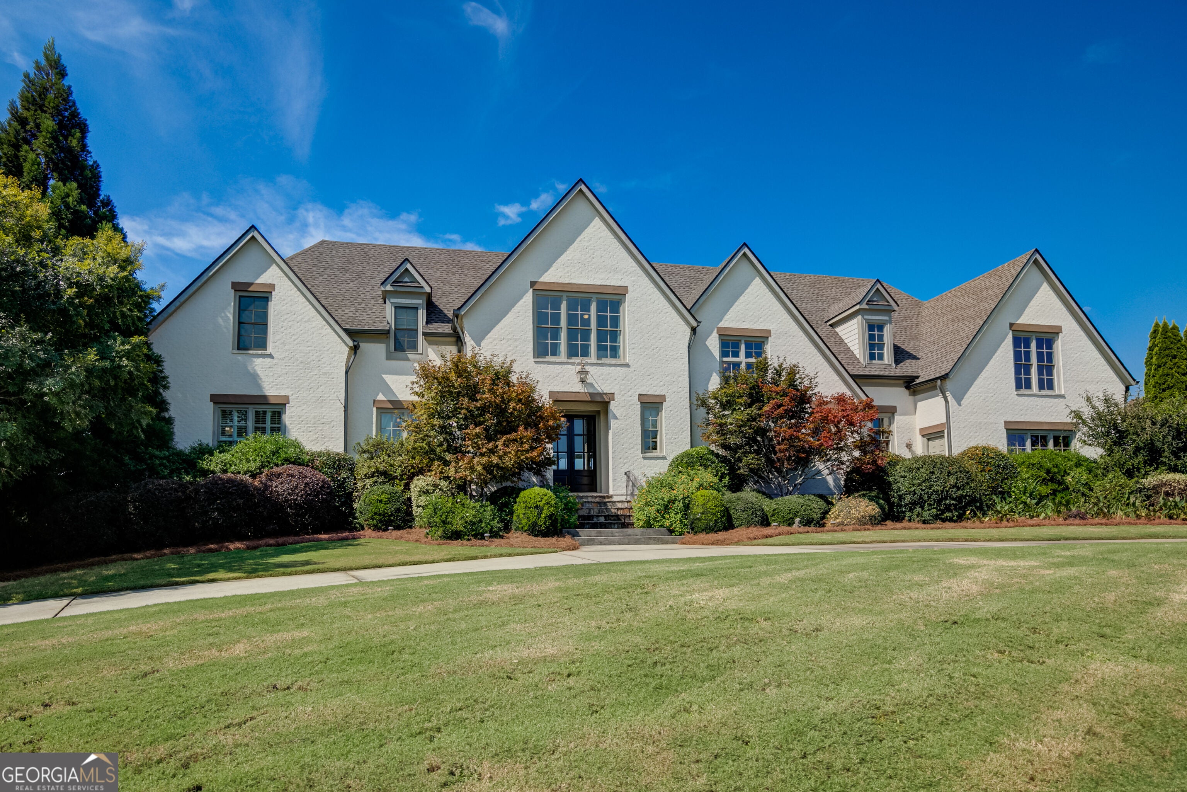
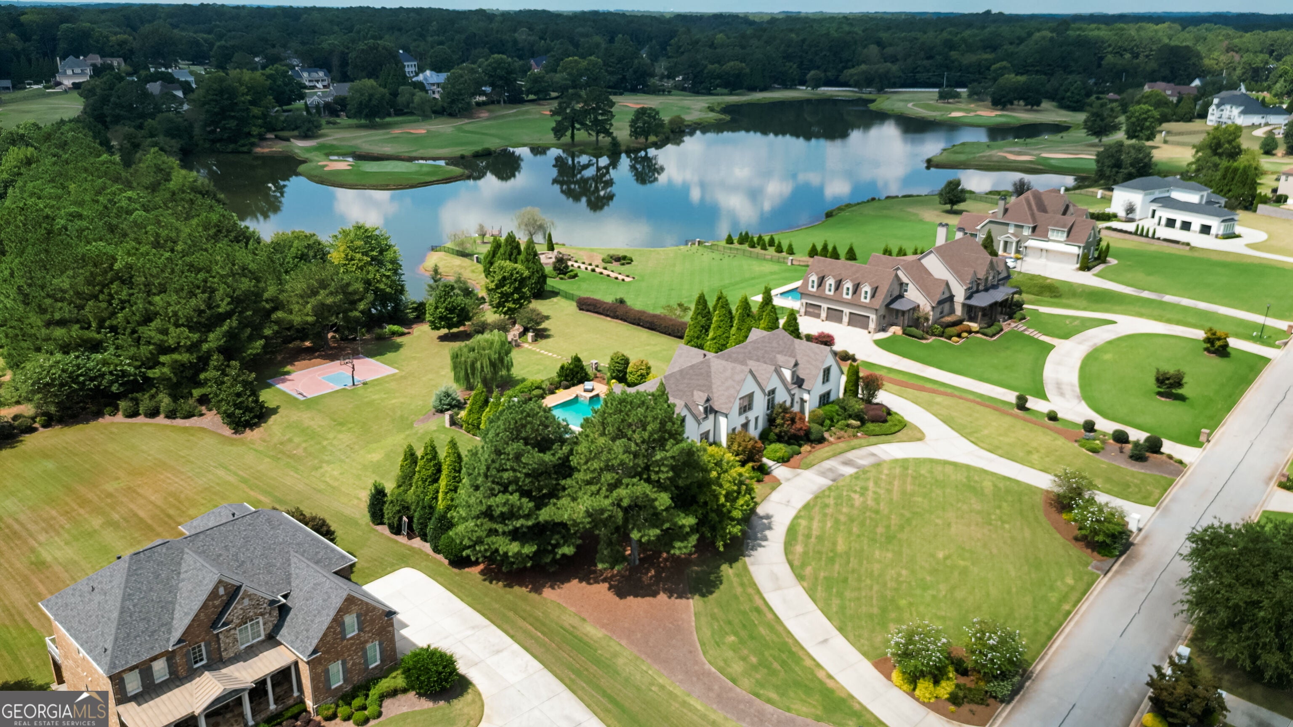
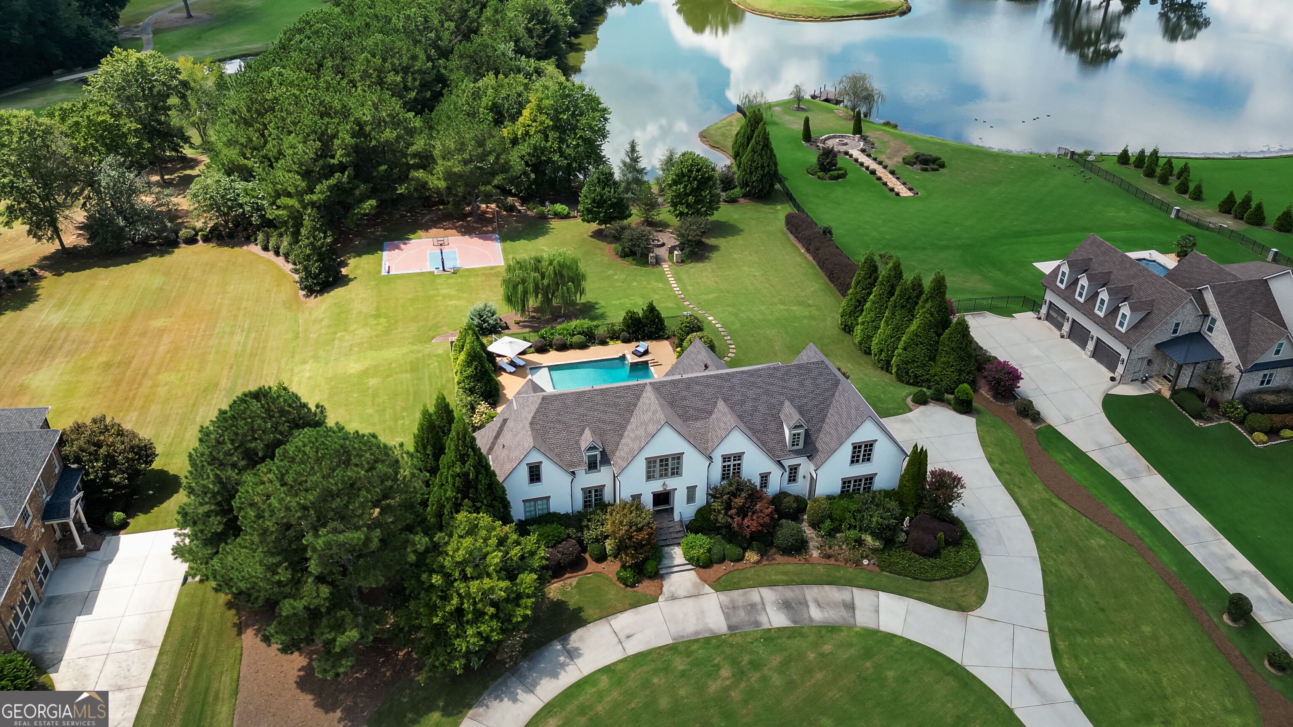
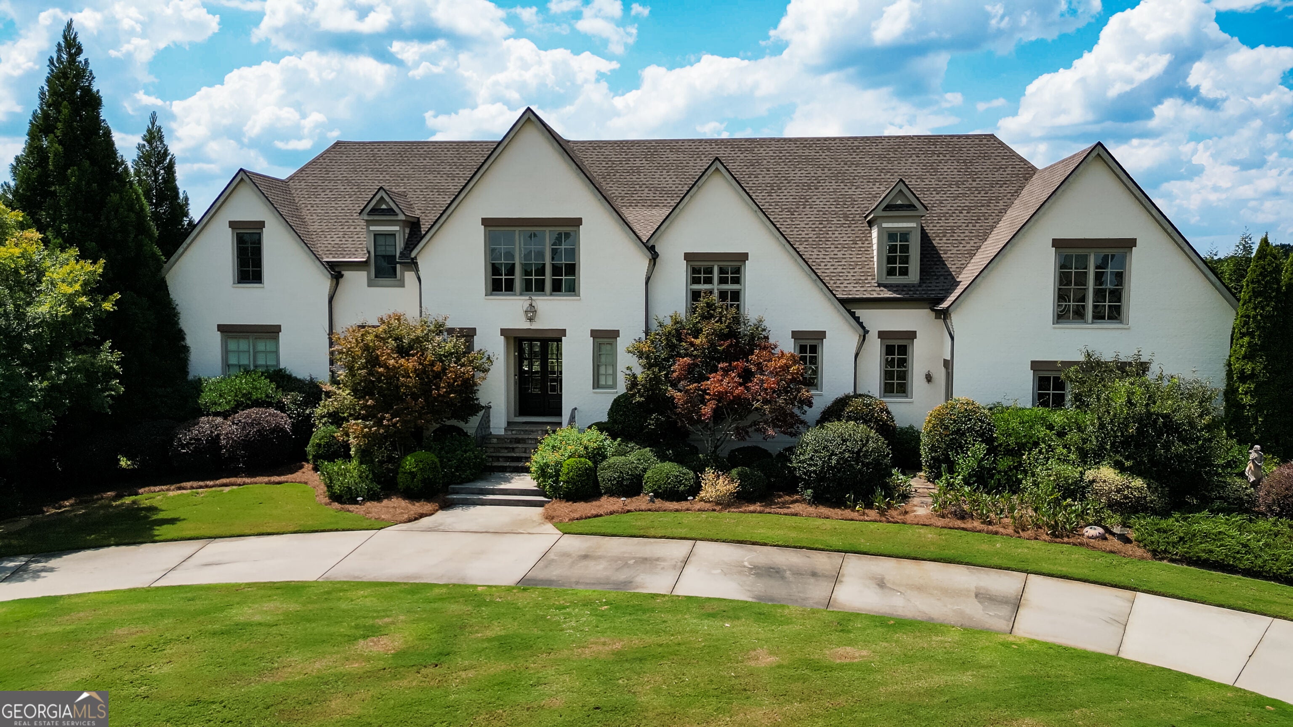
Set on nearly two private, beautifully landscaped acres overlooking Redwine Lake and three Whitewater Creek golf holes, this exceptional Fayetteville estate delivers a rare blend of luxury living. With sweeping views, resort-style amenities, and a setting that feels both exclusive and serene, 745 Tralee Drive offers a true lifestyle retreat in one of the area's most coveted golf communities. Located within the prestigious Whitewater Creek with a gated entrance, this property provides privacy, security, and an exceptional community setting. Completed in 2014, this custom-built residence offers approximately 5,747 square feet of finished living space, thoughtfully designed for elegant everyday living and exceptional entertaining, with an expansive unfinished basement providing additional potential for future customization. Throughout the home, exceptional craftsmanship is showcased through extensive custom trim work, soaring ceilings, and beautifully detailed doorways, creating an atmosphere of timeless elegance and quality. The heart of the home is the impressive kitchen, featuring a large center island, natural gas range, and two ovens, as well as breakfast nook and full dining room area, providing an ideal space for both casual family meals and sophisticated entertaining. The main floor also features a custom wine room, beautifully crafted with rough-sawn cedar framing for wine shelving and low-voltage accent lighting, creating a distinctive space for displaying and enjoying a private collection. The home features six bedrooms and six-and-a-half bathrooms, including a luxurious main-level owner's suite with dual vanities, a spacious walk-in shower, soaking tub, private water closet, and a custom-designed walk-in closet with built-in shelving for clothing and footwear. The upper level includes four generously sized bedrooms, each with its own private bathroom, along with an oversized bonus room featuring a commercial-quality air hockey table, ping pong table, and pool table-creating the perfect destination for family gatherings and entertaining. The outdoor living experience is truly exceptional. The fenced backyard showcases a large resort-style pool, a 12-person hot tub, and four cascading waterfalls surrounded by impeccable landscaping maintained by a lake-fed irrigation system. A custom-built natural gas fire pit with starter, complemented by distinctive New Orleans-style retro natural gas lanterns, creates a stunning ambiance for evenings outdoors. The expansive deck overlooks the pool and lake views and includes an outdoor fireplace and television, with direct stairs leading to the backyard oasis. A private sport court with basketball hoop adds another level of recreation and enjoyment. Additional highlights include a three-car garage, upgraded full concrete circular driveway, and a privately owned septic system-an uncommon advantage compared with neighboring properties that utilize community septic services with monthly fees. The unfinished basement offers an exciting opportunity to create additional living space tailored to your needs. A finished pool changing area with a full bathroom and shower, storage for pool equipment and towels, and an additional washer and dryer are already in place for maximum convenience. Ideally located near top rated schools, Trilith, Piedmont Fayette Hospital, premier shopping and dining, and Hartsfield-Jackson Atlanta International Airport, this extraordinary estate combines privacy, luxury, and convenience. 745 Tralee Drive represents a rare opportunity to own a custom Fayetteville estate where lake views, golf vistas, resort-style amenities, and refined living come together in one remarkable property.
| 2 weeks ago | Listing first seen on site | |
| 2 weeks ago | Listing updated with changes from the MLS® |

Information deemed reliable but not guaranteed. The data relating to real estate for sale on this web site comes in part from the Broker Reciprocity Program of Georgia MLS. Real estate listings held by brokerage firms other than this office are marked with the Broker Reciprocity logo and detailed information about them includes the name of the listing brokers. Copyright © 2020-present Georgia MLS. All rights reserved.
Last checked: 2026-09-15 09:53 PM UTC