
54 Airmont DRSharpsburg, GA 30277
Due to the health concerns created by Coronavirus we are offering personal 1-1 online video walkthough tours where possible.
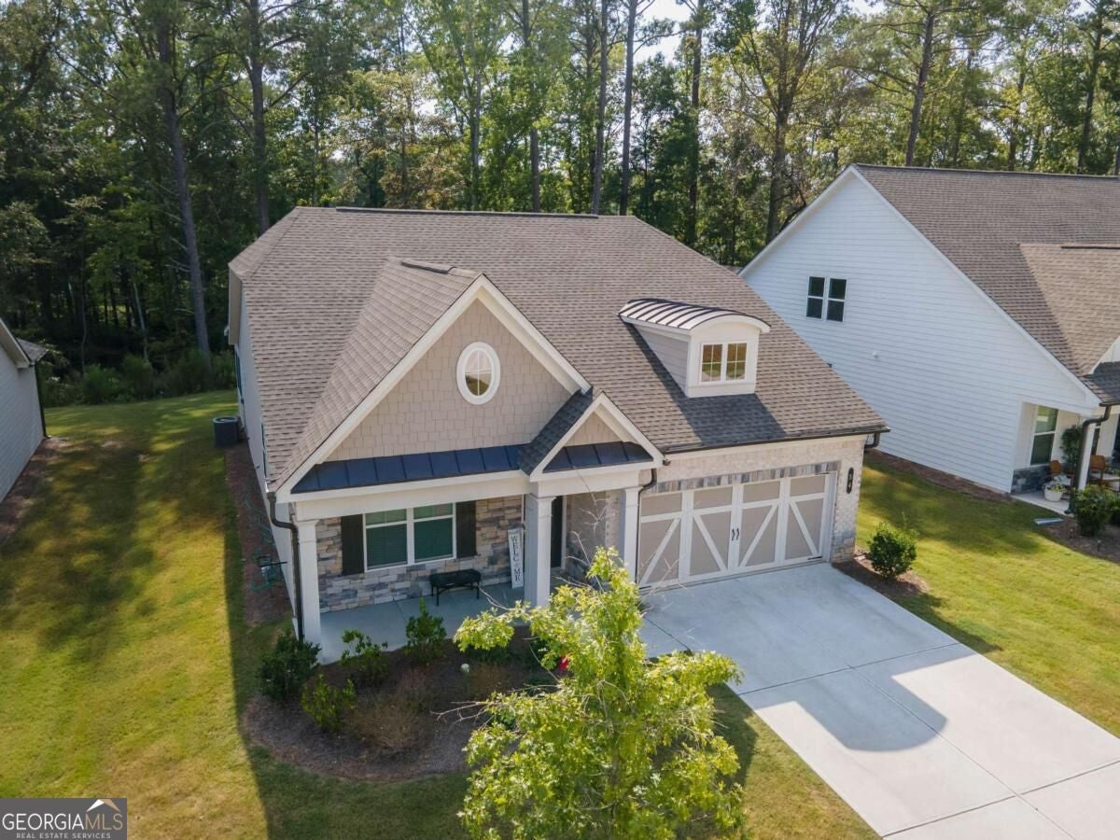
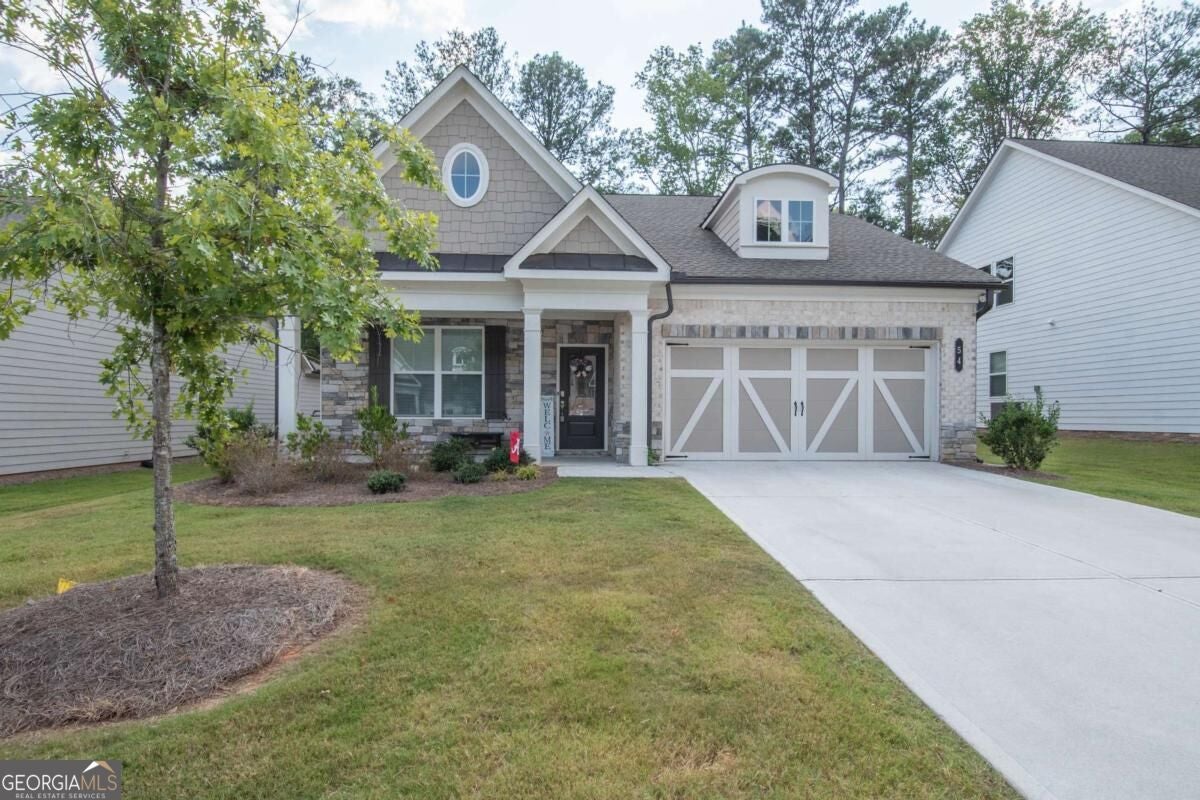
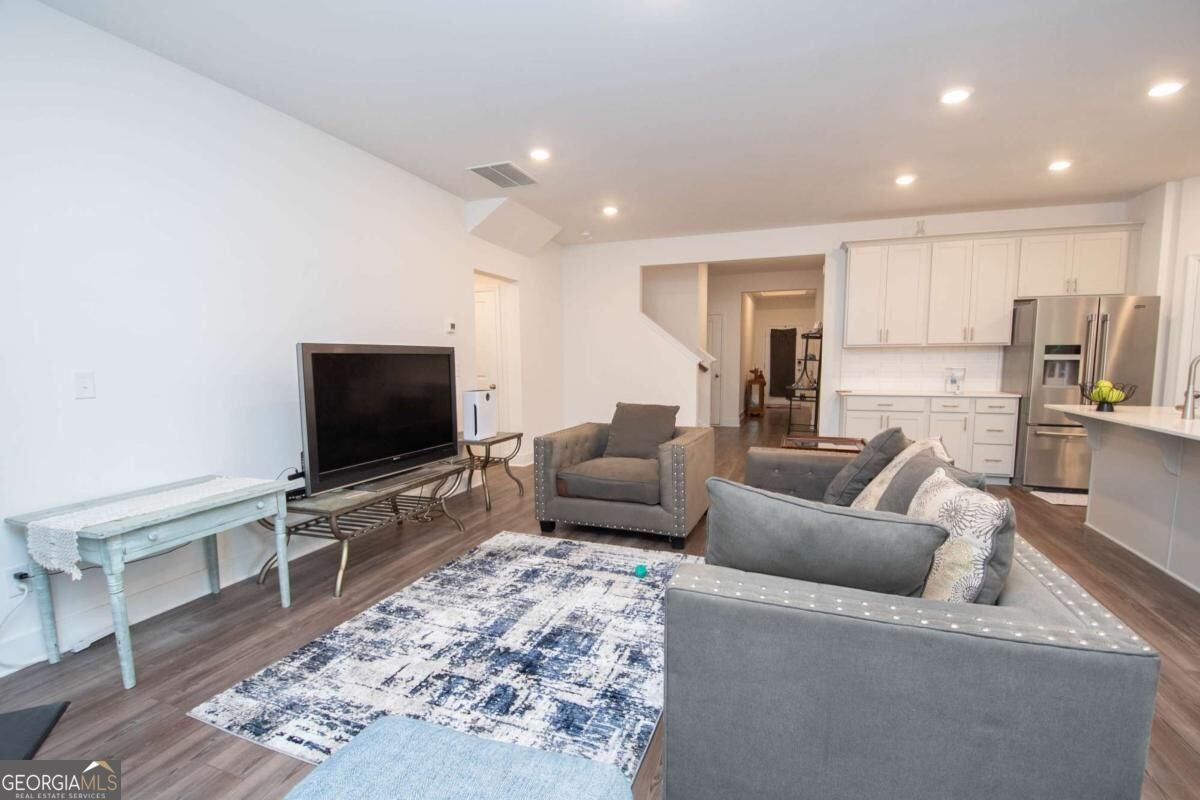
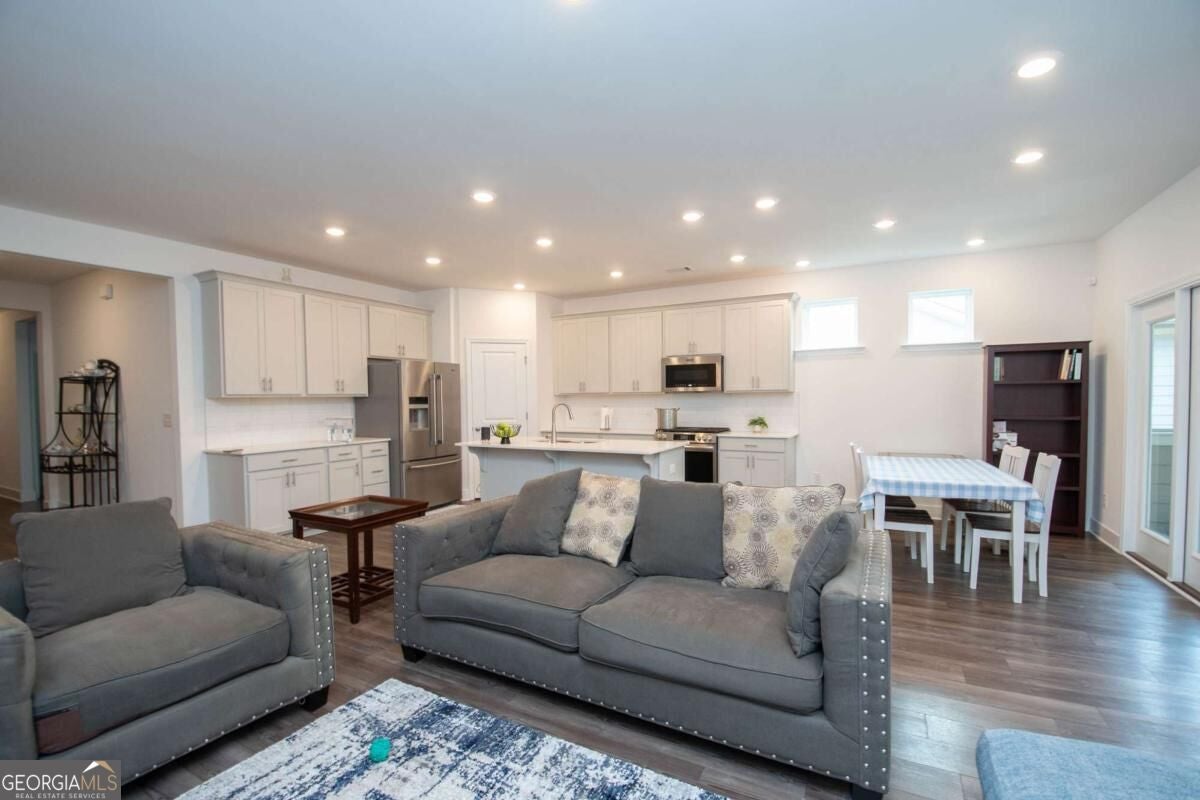
Built in 2024, this beautiful move-in-ready home offers the perfect combination of space, privacy, and functionality for growing or multi-generational families. With nearly 2,700 square feet, four bedrooms, and three full bathrooms, there is room for everyone to spread out while still enjoying plenty of spaces to gather together. One of the home's most special features is its private wooded preserve backdrop. The property backs directly to a private preserve, providing peaceful wooded views, added privacy, and a beautiful natural setting that offers a sense of tranquility and lasting value. Step inside to a bright, open-concept floor plan designed for today's lifestyle. The spacious kitchen flows effortlessly into the main living area, creating the perfect space for entertaining, family gatherings, and everyday living. The primary suite is conveniently located on the main level, offering a comfortable and private retreat that is especially ideal for parents or multi-generational living. One of the highlights of the home is the beautiful screened-in porch, where you can enjoy your morning coffee, relax in the evening, or dine outdoors while taking in the peaceful preserve views, all while staying comfortable and protected from the elements and bugs. It is truly an extension of the home's living space and a wonderful place to unwind. Upstairs, you'll find an additional private bedroom and a large, versatile loft that can easily be used as a media room, playroom, teen hangout, home office, or additional living space. The flexible layout gives you room to accommodate whatever your family needs. And the lifestyle doesn't stop at your front door! The community offers a resort-style swimming pool with furnished cabanas and walking trails, creating wonderful opportunities to relax, exercise, and enjoy time with family and friends. Even better, the HOA takes care of the yard maintenance, giving you more time to enjoy your home and weekends without the hassle of lawn work. Location is another major advantage. You'll enjoy the peaceful feel of Sharpsburg while being just minutes from I-85, making commuting and travel a breeze. You're also conveniently located near healthcare and hospitals, as well as the shopping, dining, entertainment, and amenities of Newnan and Peachtree City. If you're looking for a newer home with space, privacy, community amenities, a screened-in outdoor living area, low-maintenance living, and a convenient location, 54 Airmont Drive is a must-see! Come experience all this beautiful home and community have to offer.
| 3 weeks ago | Status changed to Active | |
| 3 weeks ago | Listing updated with changes from the MLS® | |
| a month ago | Listing first seen on site |

Information deemed reliable but not guaranteed. The data relating to real estate for sale on this web site comes in part from the Broker Reciprocity Program of Georgia MLS. Real estate listings held by brokerage firms other than this office are marked with the Broker Reciprocity logo and detailed information about them includes the name of the listing brokers. Copyright © 2020-present Georgia MLS. All rights reserved.
Last checked: 2026-10-07 07:52 AM UTC