
1900 Evergrace DRMilton, GA 30009
Due to the health concerns created by Coronavirus we are offering personal 1-1 online video walkthough tours where possible.
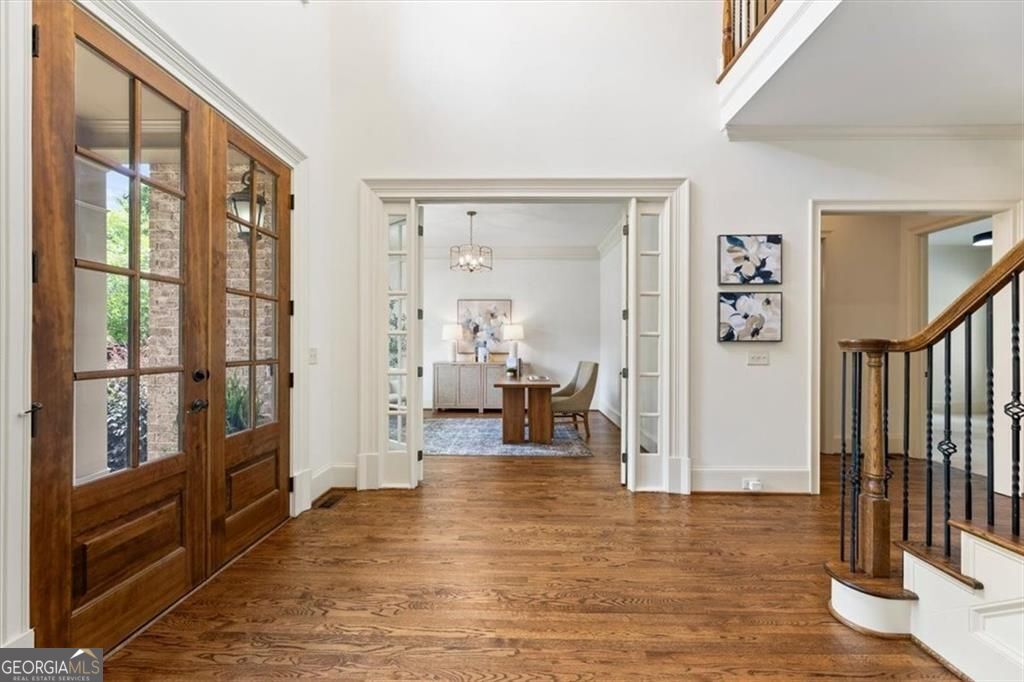
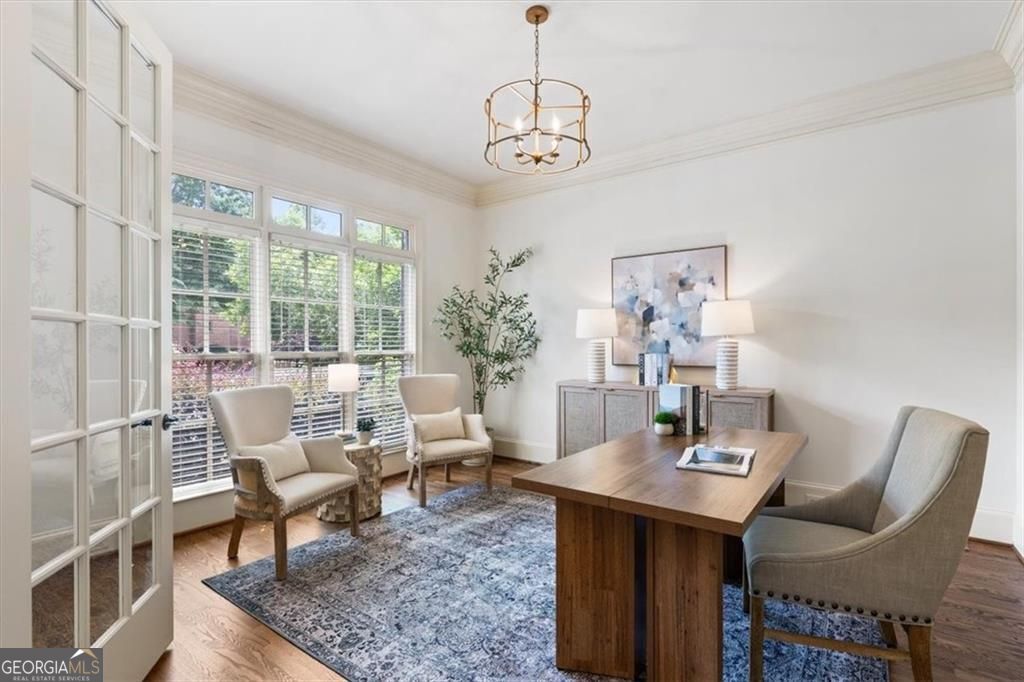
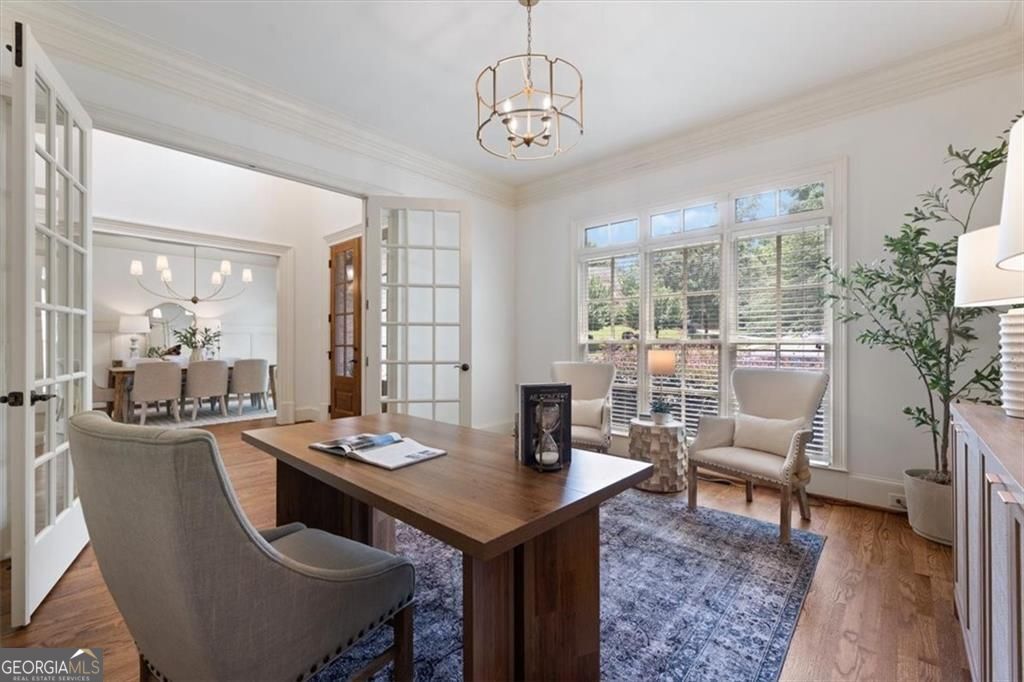
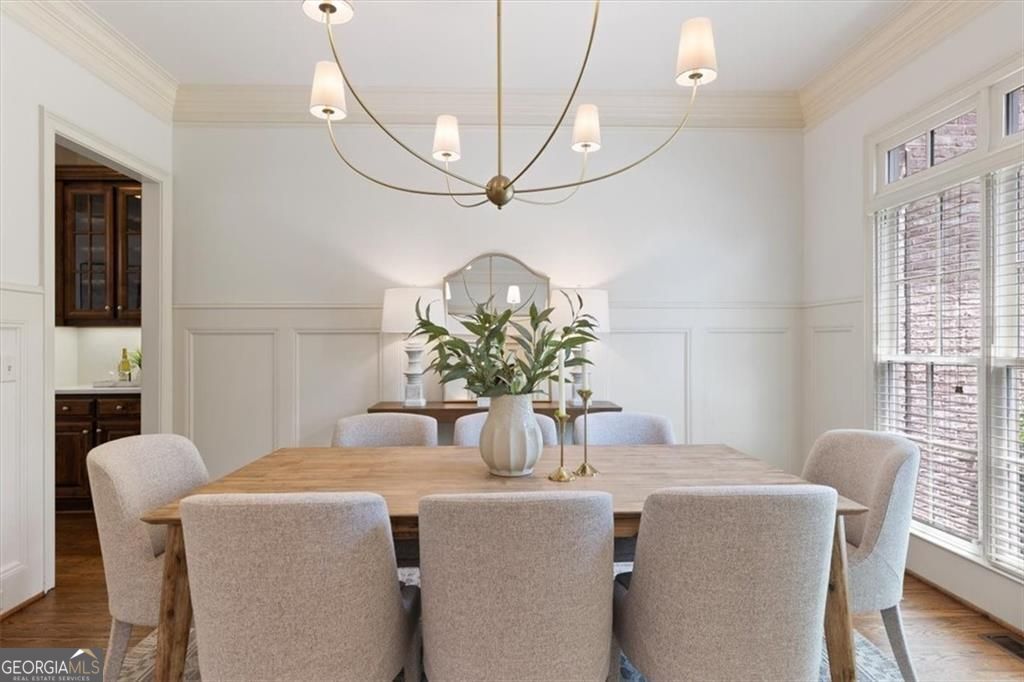
Fantastic opportunity just minutes from downtown Alpharetta, shopping, dining, top-rated schools, and Providence Park - 42 acres with walking trails and fishing. Located in Evergrace, this beautifully maintained home offers a thoughtful floorplan, extensive updates, and exceptional indoor and outdoor living spaces. Newly refinished hardwood floors, updated lighting, and fresh paint create a bright and welcoming atmosphere throughout. Designed for both everyday living and entertaining, the main level flows seamlessly from room to room. At the center of the home, the kitchen features new quartz countertops, an updated backsplash, stained wood cabinetry, and an impressive walk-in pantry. The adjoining breakfast area overlooks the fireside keeping room, complete with a stone fireplace, built-in bookshelves, and direct access to the screened porch and expansive deck. A private office with double French doors and a spacious dining room flank the two-story foyer, while a guest suite with a private bath provides convenient main-level accommodations. Upstairs, the oversized primary suite offers a renovated bath with quartz countertops, a soaking tub, a frameless glass shower, and a generous walk-in closet. Three additional bedrooms each feature en-suite bathrooms, and a large flex room provides space for a second office, study area, media room, or additional gathering space. The finished terrace level is designed for entertaining and multi-generational living, featuring a guest bedroom, full bath, additional half bath, bar with cabinetry, granite countertops and refrigerator, dedicated theater room with blackout curtains and theater seating, plus a versatile finished room ideal for a gym, hobby room, or additional bedroom. Outside, the backyard is a private retreat with a PebbleTec pool and spa with a spillover water feature, expansive lounging and entertaining areas, and plenty of grassy space for play and recreation. A level front lawn adds to the home's curb appeal and functionality. Combining updated finishes, flexible living spaces, and a prime Alpharetta location, this home offers the space, comfort, and convenience today's buyers are looking for.
| a month ago | Status changed to Active | |
| a month ago | Listing updated with changes from the MLS | |
| 2 months ago | Listing first seen on site |

Information deemed reliable but not guaranteed. The data relating to real estate for sale on this web site comes in part from the Broker Reciprocity Program of Georgia MLS. Real estate listings held by brokerage firms other than this office are marked with the Broker Reciprocity logo and detailed information about them includes the name of the listing brokers. Copyright © 2020-present Georgia MLS. All rights reserved.
Last checked: 2026-10-19 10:49 AM UTC