
762 Bedford Oaks DRMarietta, GA 30068
Due to the health concerns created by Coronavirus we are offering personal 1-1 online video walkthough tours where possible.
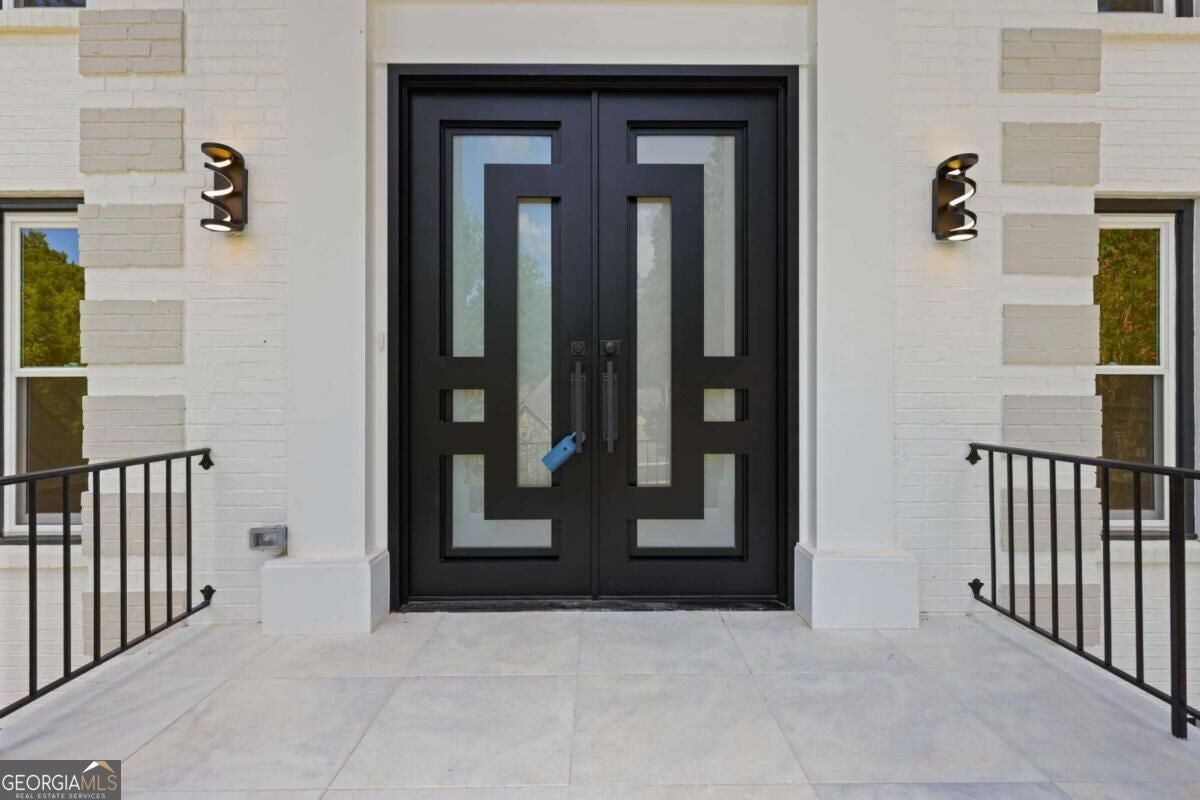
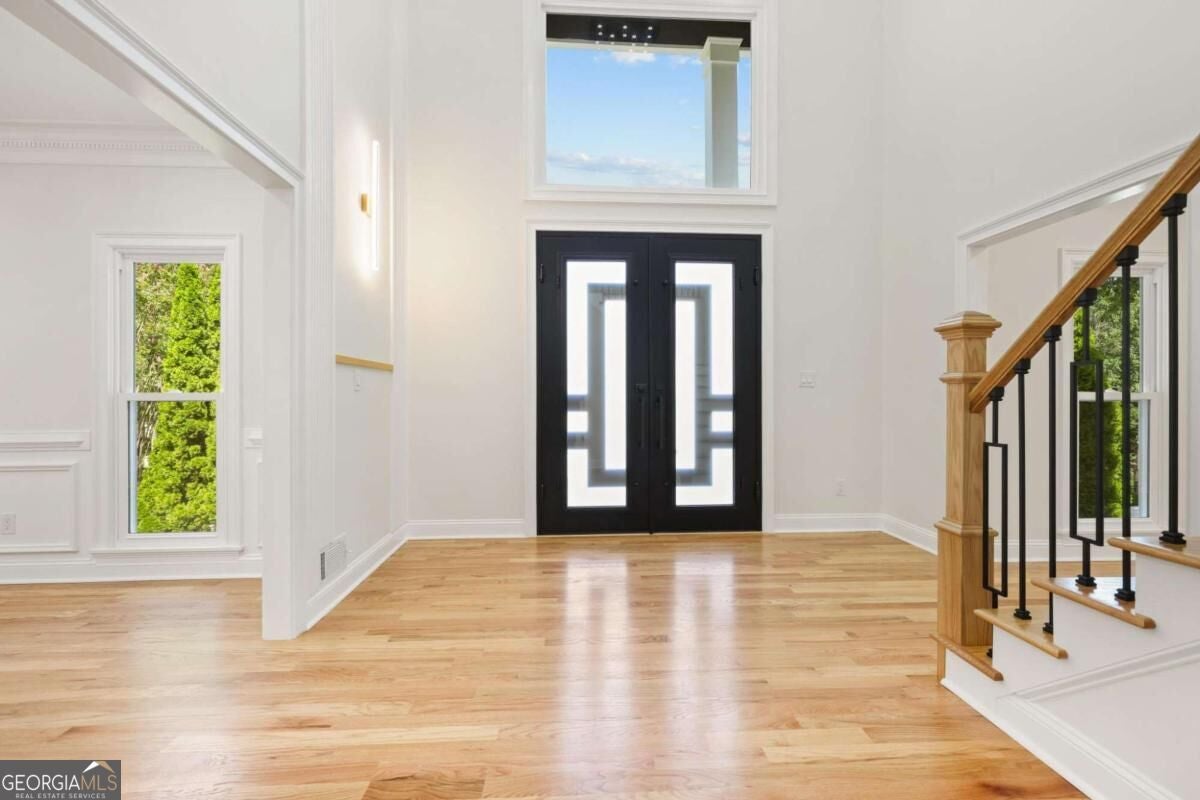
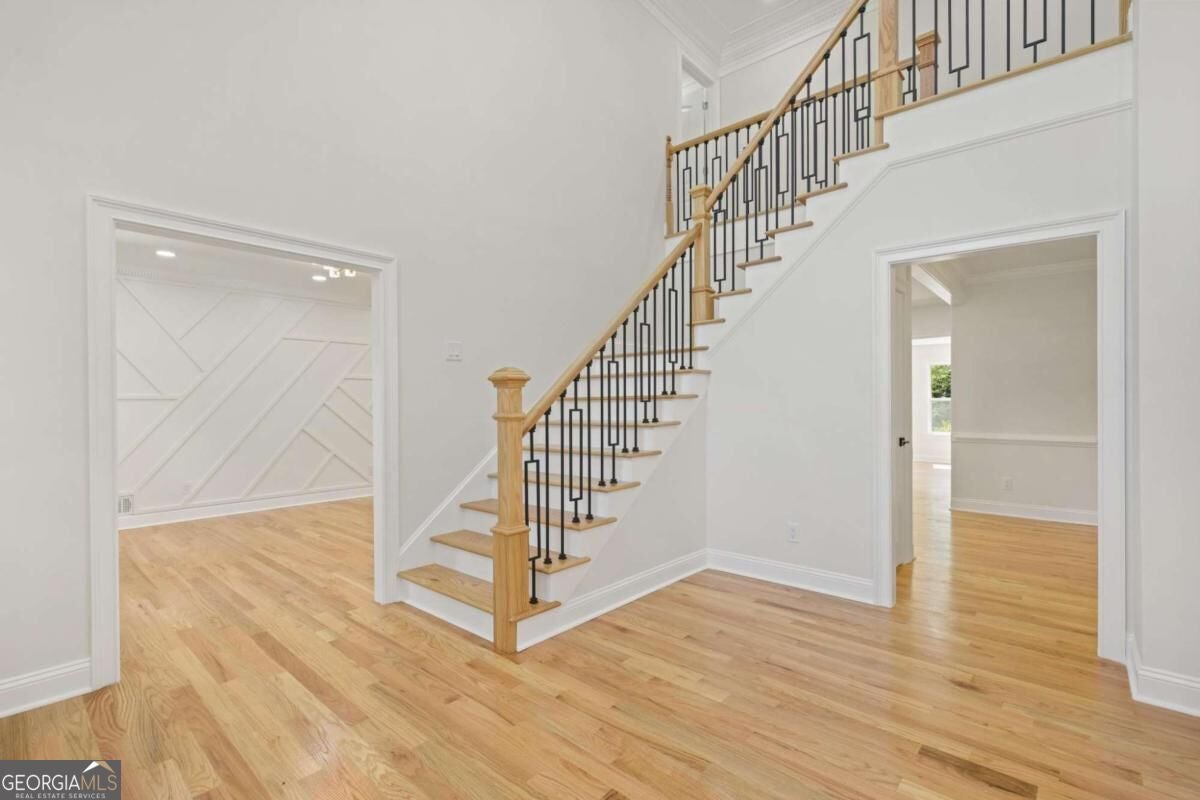
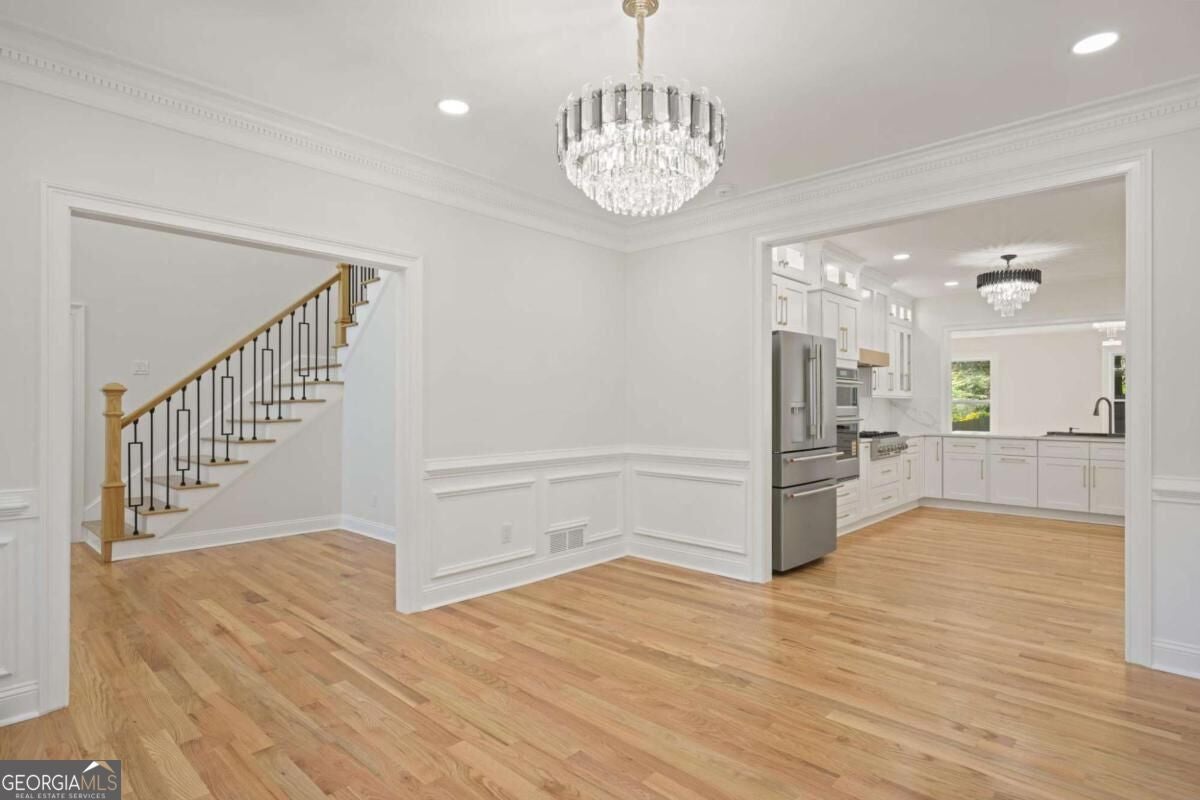
$25,000 BUYER INCENTIVE - Seller is offering up to $25,000 toward buyer closing costs or an interest-rate buy-down with an acceptable offer. Classic East Cobb curb appeal gives way to something completely unexpected inside. Its northwest-facing orientation brings beautiful late-afternoon light and sunset skies across the front of the home. Extensively reimagined with a bold, design-forward aesthetic and a Miami-inspired resort feel, this home is for the buyer who wants more personality than the typical traditional renovation, all within the Mount Bethel, Dickerson and Walton school district. The interior pairs solid red oak hardwoods and abundant natural light with statement lighting, Sahara Noir marble, designer tile and two fireplaces. At the center is a custom kitchen built around a dramatic 10-foot waterfall island, with premium quartz, full-height soft-close cabinetry, KitchenAid appliances, ZLINE gas cooktop, coffee bar, built-in buffet and walk-in pantry. Upstairs, the primary suite continues the resort-inspired feel with a custom closet system, oversized rainfall shower, frameless glass and whirlpool tub. Three additional bedrooms offer private baths. The finished terrace level was made for entertaining, with a custom bar, 80-bottle wine cellar and wet sauna. Outside, a brand-new gunite pool anchors a private backyard with a large serving island, fire pit, illuminated walkways, privacy fencing and gated parking. Three new HVAC systems, new windows, a recirculating water heater, epoxy garage floor and EV charger add substance behind the design. Community amenities include a clubhouse, pool, tennis and pickleball, with Chattahoochee River recreation, shopping and dining nearby. Modern design, a private resort-style backyard and one of East Cobb's most sought-after locations-the sellers are ready to make a move, making the $25,000 buyer incentive an opportunity to reduce cash needed at closing or potentially lower the monthly payment.
| 2 days ago | Listing updated with changes from the MLS® | |
| 4 weeks ago | Status changed to Active | |
| a month ago | Price changed to $1,375,000 | |
| 2 months ago | Listing first seen on site |

Information deemed reliable but not guaranteed. The data relating to real estate for sale on this web site comes in part from the Broker Reciprocity Program of Georgia MLS. Real estate listings held by brokerage firms other than this office are marked with the Broker Reciprocity logo and detailed information about them includes the name of the listing brokers. Copyright © 2020-present Georgia MLS. All rights reserved.
Last checked: 2026-10-16 10:08 PM UTC