
492 Crawford RDSenoia, GA 30276
Due to the health concerns created by Coronavirus we are offering personal 1-1 online video walkthough tours where possible.
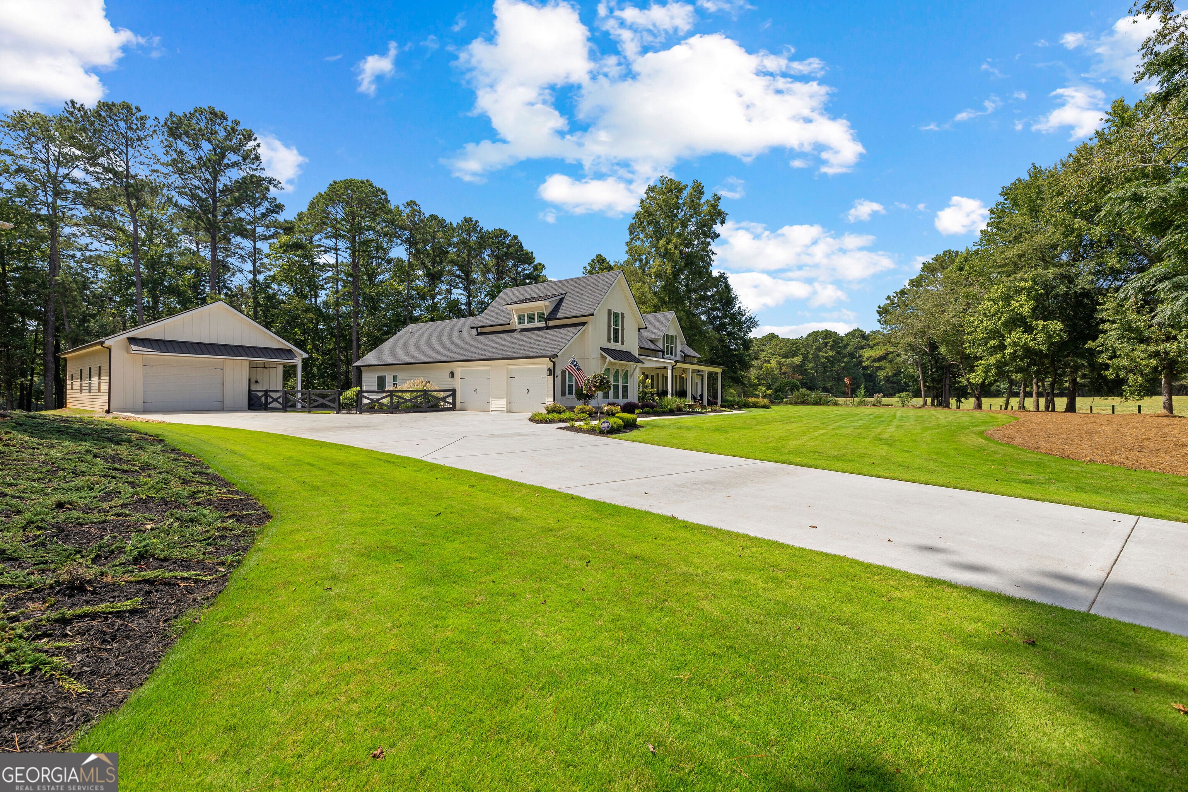
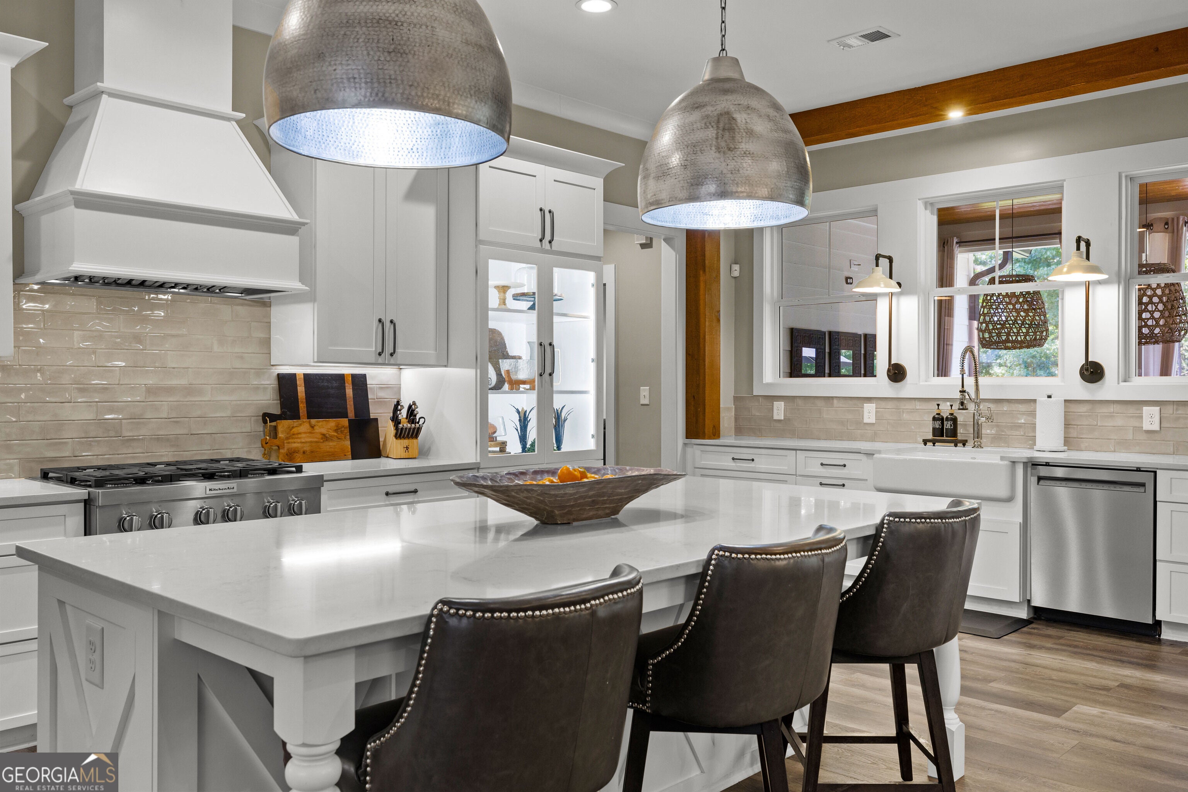
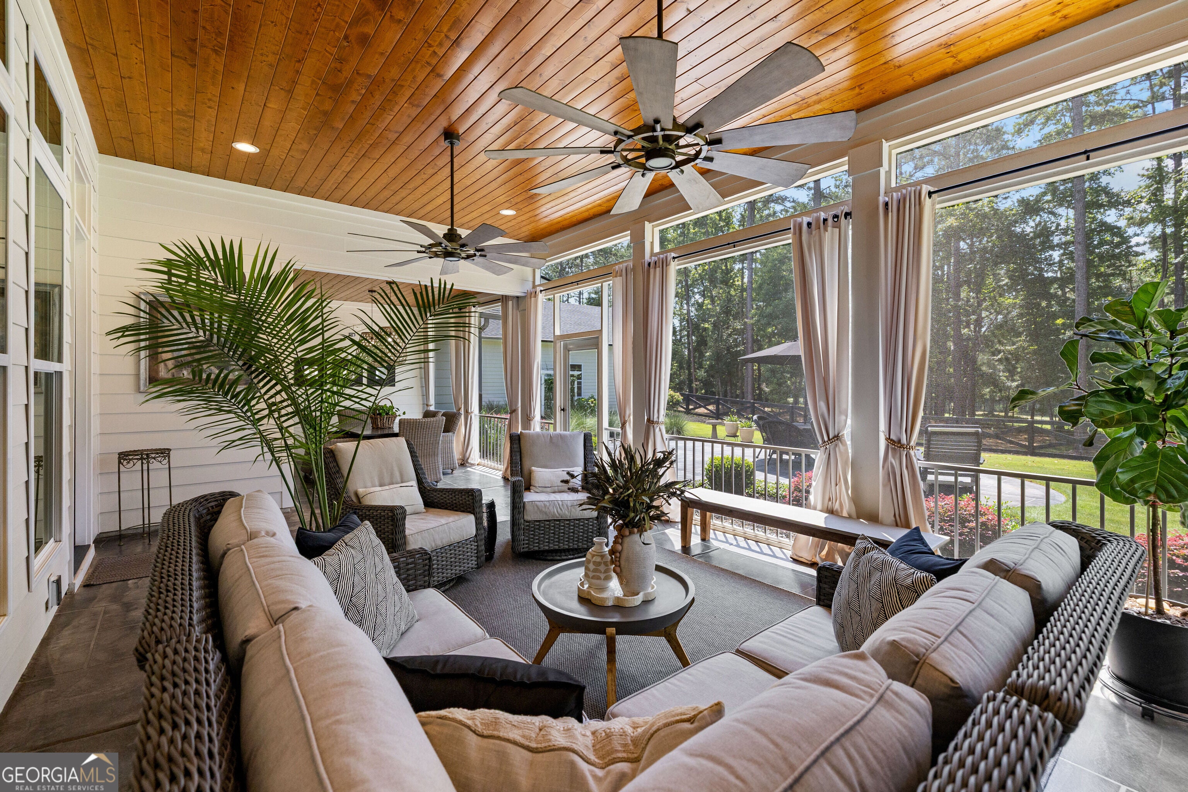
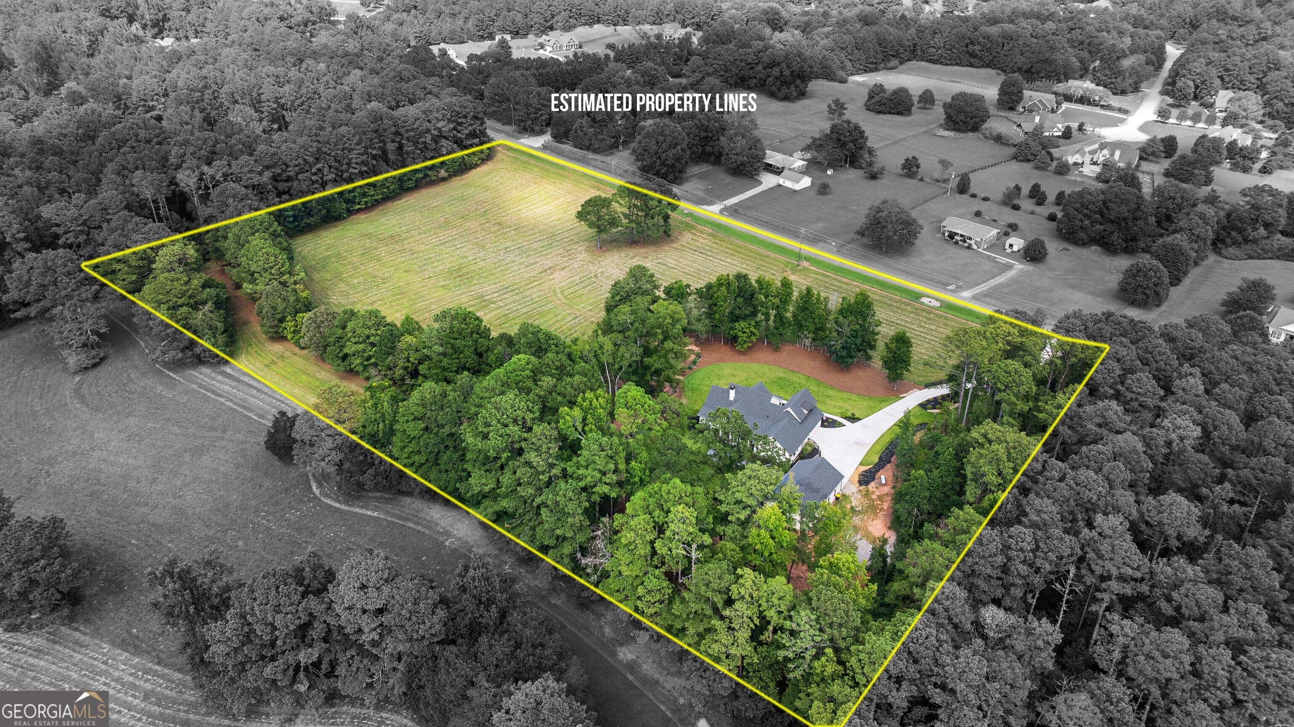
Just minutes from historic downtown Senoia, this custom-built home is surrounded by 10+/- acres and offers the privacy and tranquility of country living with shopping, dining and small-town charm close by. A winding driveway leads past 4-board fencing, manicured landscaping, and a lush zoysia lawn, setting the tone for a property thoughtfully designed inside and out, with an emphasis on craftsmanship, comfort and how the home lives day to day...As you step inside, the home immediately makes an impression with a soaring foyer filled with natural light, tall windows and beautiful sightlines into the main living spaces. Custom 9-foot antique doors add warmth and one-of-a-kind character, while the open dining area and spacious family room create an easy flow for everyday living and entertaining. The family room is anchored by a gas-log fireplace with custom mantle, and durable LVP flooring carries throughout the home for a cohesive, low-maintenance finish...The main-level primary suite offers a relaxing retreat with a freestanding soaking tub, tiled bath and zero-entry shower. Two additional bedrooms and baths are also located on the main level, including a second zero-entry shower, providing a layout that works beautifully for guests, family or multigenerational living. Upstairs, an exceptionally spacious fourth bedroom offers the flexibility of a private guest suite, bonus room or additional living space, with plenty of room for both sleeping and sitting areas as well as a dedicated workspace. A full bath and generous storage complete this versatile upper level, making it ideal for overnight guests, extended family or a quiet retreat away from the main living areas...One of the home's best features is the oversized screened porch with tongue-and-groove ceilings and plenty of room for both dining and conversation. Overlooking the peaceful acreage, it is a space made for morning coffee, long dinners and days spent watching the picturesque sunrises and sunsets...The acreage is fenced and cross-fenced, with board-and-wire fencing and dual gates around the backyard, established lawn and garden areas, a full sprinkler system and landscape up-lighting. An oversized attached garage provides generous everyday parking and storage, while the impressive 1,500-square-foot detached garage offers even more room for vehicles, equipment, a workshop or hobbies...Thoughtful extras include spray foam insulation, dual electric HVAC systems, dual 50-gallon water heaters with a Grundfos hot-water recirculating system and central vacuum....This special property combines acreage, quality construction and exceptional functionality with the convenience of being only minutes from Senoia's charming downtown boutiques and restaurants.
| 2 weeks ago | Status changed to Active | |
| 2 weeks ago | Listing updated with changes from the MLS® | |
| 2 weeks ago | Price changed to $1,585,000 | |
| a month ago | Listing first seen on site |

Information deemed reliable but not guaranteed. The data relating to real estate for sale on this web site comes in part from the Broker Reciprocity Program of Georgia MLS. Real estate listings held by brokerage firms other than this office are marked with the Broker Reciprocity logo and detailed information about them includes the name of the listing brokers. Copyright © 2020-present Georgia MLS. All rights reserved.
Last checked: 2026-10-05 12:35 AM UTC