Save
Ask
Tour
Hide
Share
$1,600,000
19 Days On Site

190 Dukes CT
Brooks, GA 30205

For Sale|Single Family Residence|Active
5
Beds
5
Total Baths
5
Full Baths
6,019
SqFt
$266
/SqFt
2005
Built
Subdivision:
Dukes Farm
County:
Fayette

Due to the health concerns created by Coronavirus we are offering personal 1-1 online video walkthough tours where possible.
Call Now: 678-632-5218
Is this the listing for you? We can help make it yours.
678-632-5218
190 Dukes CT190 Dukes CT190 Dukes CT190 Dukes CT
Save
Ask
Tour
Hide
Share

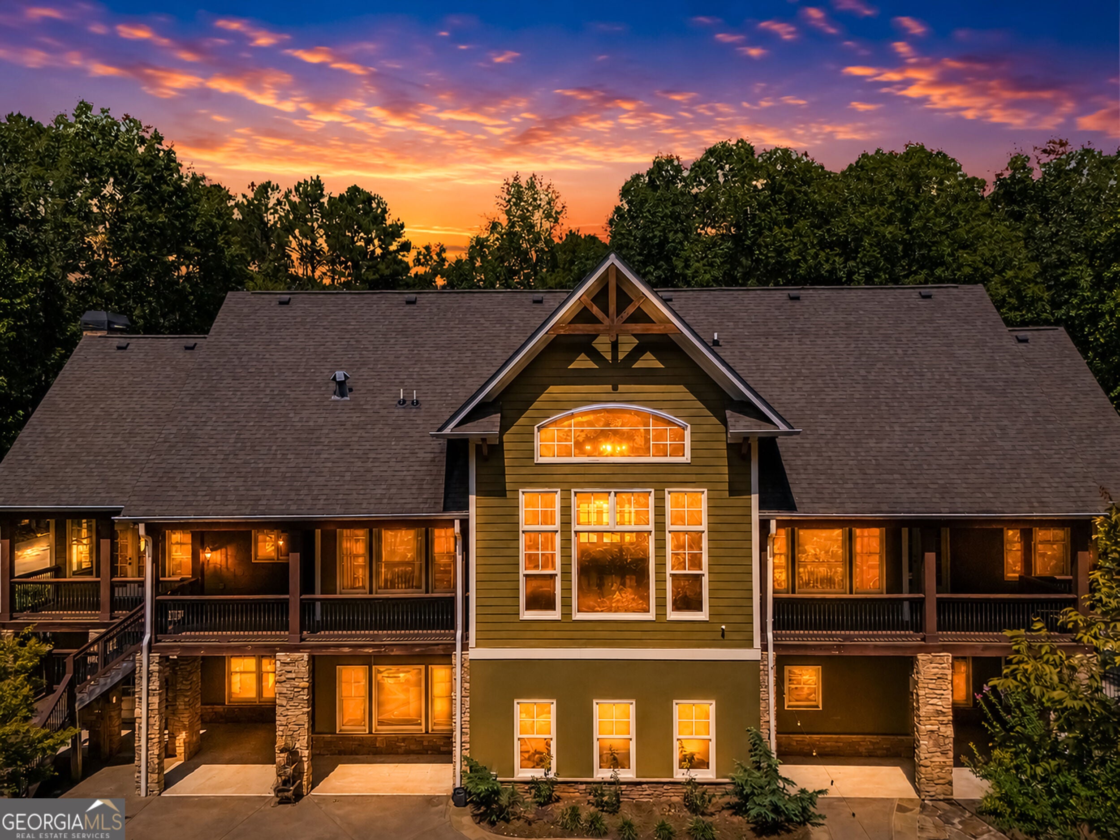
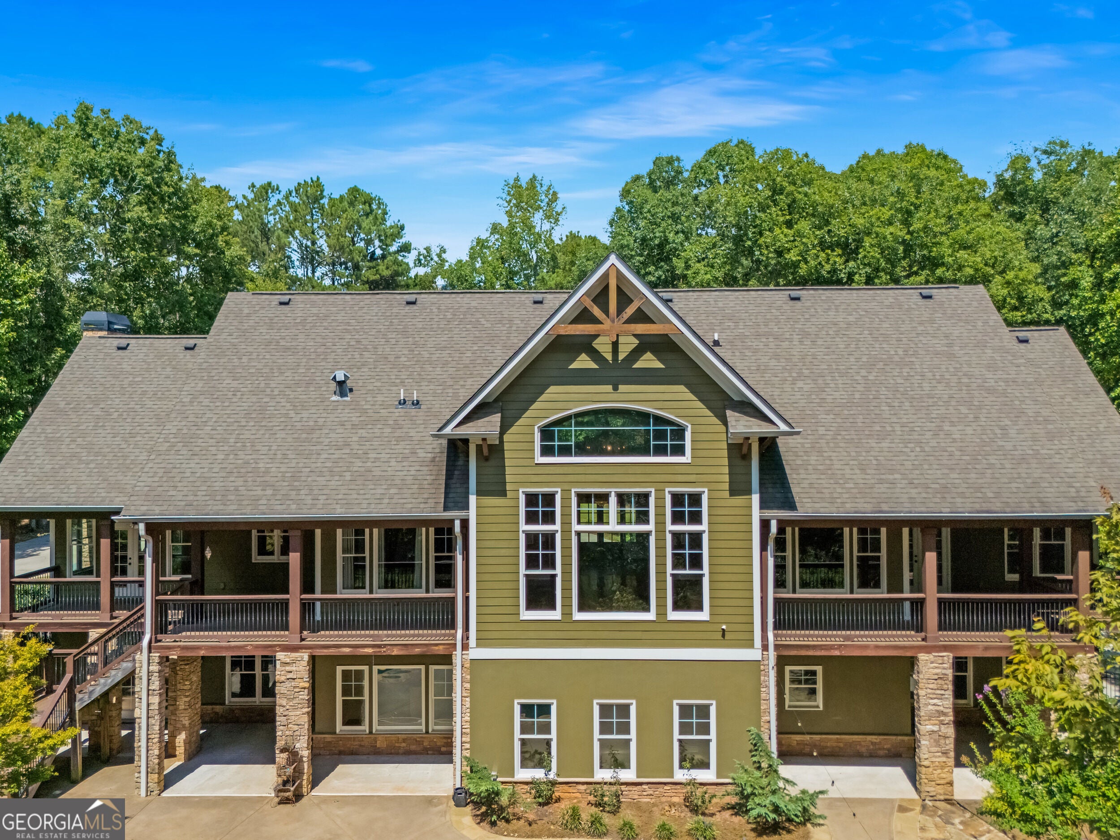
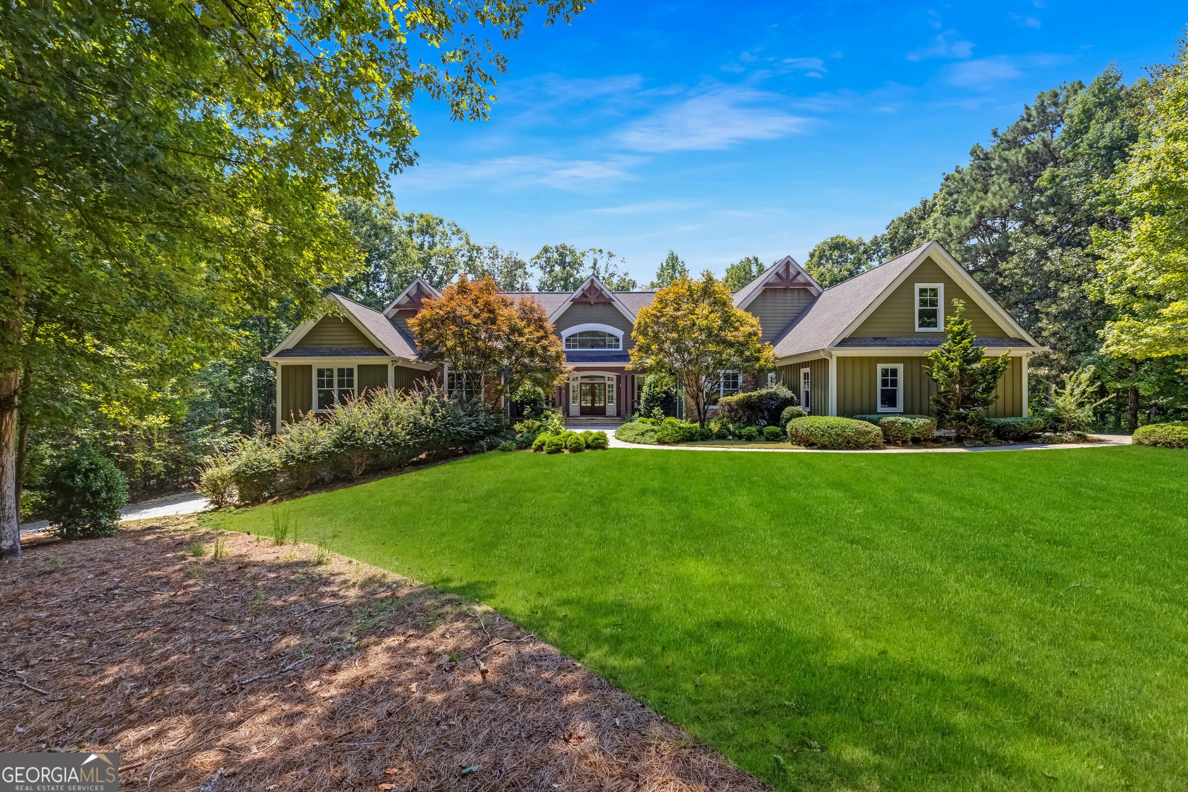
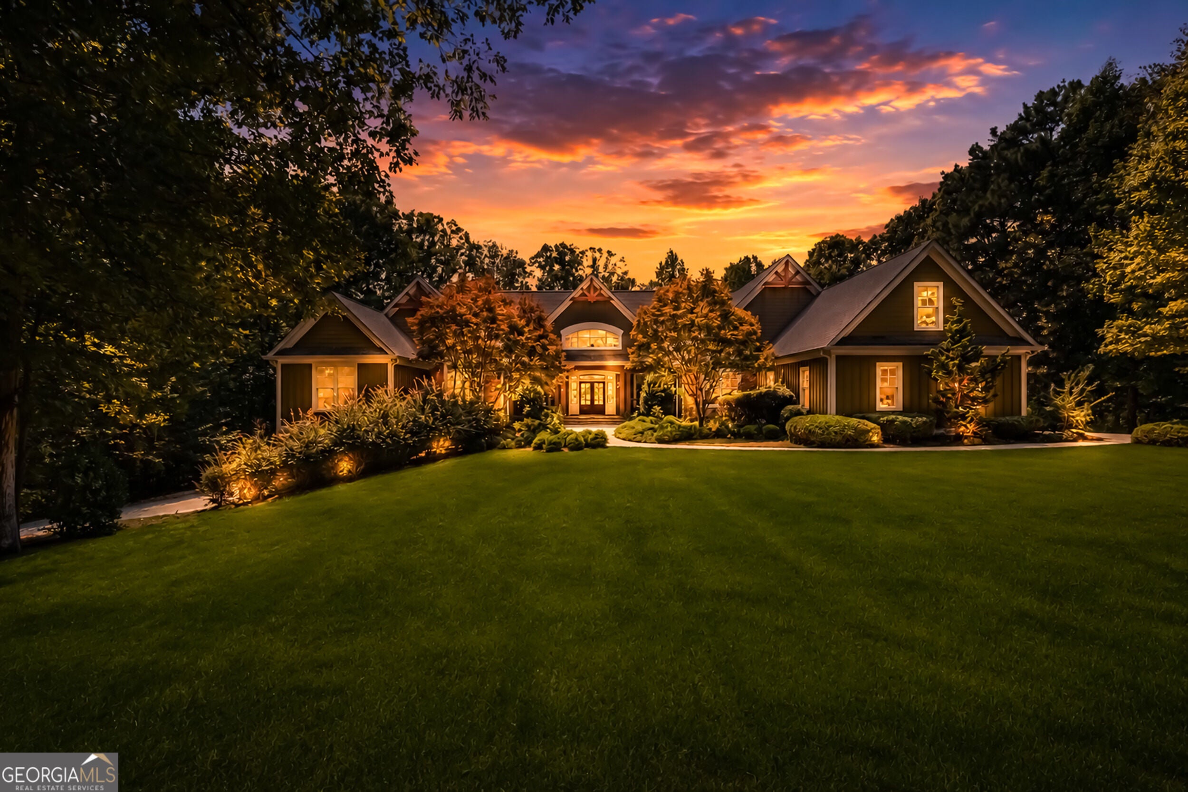
Exceptionally breathtaking home on more than 6 acres, complete with a private 3-acre lake, pool, hot tub, and plenty of space to explore or relax. Designed with both everyday living and entertaining in mind, this impressive property offers generous living spaces, timeless architectural details, and exceptional privacy. The main level features four generously sized bedrooms, including an expansive primary suite with an en suite bath and large walk-in closet. The three secondary bedrooms include its own private bath, providing comfort and privacy for family and guests. The heart of the home is a beautiful gourmet kitchen, open to a cozy keeping room with a stone fireplace. The dramatic vaulted great room showcases exposed wood beams and a floor-to-ceiling stone fireplace, creating a warm yet impressive gathering space. Overlooking the great room, a versatile loft offers the perfect setting for a home office, reading area, or additional living space. An unfinished bonus room above the three-car garage is accessed by a separate staircase and provides an excellent opportunity for future expansion or customization. The finished basement area adds another dimension to the home, featuring a complete apartment with its own kitchen-ideal for extended family, guests, or a private secondary living space. Additional unfinished areas provide abundant storage, while two additional garage bays are conveniently accessed from a second driveway. Outside, the property truly becomes a private retreat. Relax beside the PebbleTec saltwater pool with waterfall, unwind in the hot tub, enjoy hanging out around the firepit, or simply enjoy the peaceful setting surrounding the stunning 3-acre lake. With more than six acres to explore and exceptional indoor and outdoor amenities, this distinctive property offers space, versatility, and privacy that are increasingly difficult to find.

Save
Ask
Tour
Hide
Share
Listing Snapshot
Price 
$1,600,000
Days On Site 
19 Days
Bedrooms 
5
Inside Area (SqFt) 
6,019 sqft
Total Baths 
5
Full Baths 
5
Partial Baths 
N/A
Lot Size 
6.67 Acres
Year Built 
2005
MLS® Number 
10834494
Status 
Active
Property Tax 
$14,284.27
HOA/Condo/Coop Fees 
$20.83 monthly
Sq Ft Source 
Appraiser
Friends & Family
Recent Activity
a week agoStatus changed to Active
a week agoListing updated with changes from the MLS®
2 weeks agoPrice changed to $1,600,000
3 weeks agoListing first seen on site
General Features
Acres 
6.67
Attached Garage 
Yes
Garage 
Yes
Garage Spaces 
5
Land Lease 
No
Levels 
One and One Half
Parking 
AttachedGarageGarage Door OpenerKitchen LevelStorage
Parking Spaces 
5
Property Sub Type 
Single Family Residence
Security 
Carbon Monoxide Detector(s)Security SystemSmoke Detector(s)
Sewer 
Septic Tank
SqFt Above 
4405
SqFt Below 
1614
Style 
Craftsman
Utilities 
Cable AvailableElectricity AvailablePhone AvailablePropaneUnderground Utilities
Water Source 
PrivateWell
Interior Features
Appliances 
RangeOvenConvection OvenDishwasherDisposalElectric Water HeaterMicrowaveStainless Steel Appliance(s)
Basement 
ConcreteDaylightExterior EntryFinishedInterior EntryPartial
Cooling 
Ceiling Fan(s)Central Air
Fireplace 
Yes
Fireplace Features 
Family RoomGas LogGas StarterLiving Room
Fireplaces 
2
Flooring 
CarpetTileWood
Heating 
ElectricHeat Pump
Interior 
Breakfast BarKitchen IslandPantryEntrance FoyerBeamed CeilingsDouble VanityHigh CeilingsTray Ceiling(s)Vaulted Ceiling(s)Walk-In Closet(s)Master DownstairsHigh Speed Internet
Laundry Features 
Laundry RoomIn BasementIn Kitchen
Main Level Bedrooms 
4
Spa 
Yes
Window Features 
Insulated WindowsDouble Pane WindowsWindow Treatments
Dining Room 
Kitchen 
Save
Ask
Tour
Hide
Share
Exterior Features
Construction Details 
ConcreteStone
Exterior 
BalconyFire Pit
Fencing 
Back Yard
Frontage 
Lakefront
Lot Features 
Cul-De-SacLevelPrivate
Other Structures 
Gazebo
Patio And Porch 
DeckPatioPorch
Pool Features 
In GroundSalt Water
Roof 
Composition
Spa 
Yes
View 
Lake
Waterfront 
Yes
Waterfront Features 
Lake FrontLake
Waterview 
Lake
Windows/Doors 
Insulated WindowsDouble Pane WindowsWindow Treatments
Community Features
Accessibility Features 
Therapeutic Whirlpool
Association Fee 
$250.0
Association Fee Frequency 
Annually
Community Features 
Street Lights
Financing Terms Available 
CashConventionalVA Loan
Schools
School District
Unknown
Elementary School
Peeples
Middle School
Whitewater
High School
Whitewater
Listing courtesy of Rawlings Realty LLC


Information deemed reliable but not guaranteed. The data relating to real estate for sale on this web site comes in part from the Broker Reciprocity Program of Georgia MLS. Real estate listings held by brokerage firms other than this office are marked with the Broker Reciprocity logo and detailed information about them includes the name of the listing brokers. Copyright © 2020-present Georgia MLS. All rights reserved.
Last checked: 2026-09-15 08:59 PM UTC

Neighborhood & Commute
Source: Walkscore
Save
Ask
Tour
Hide
Share