
291 N Bethany RDMcDonough, GA 30252
Due to the health concerns created by Coronavirus we are offering personal 1-1 online video walkthough tours where possible.
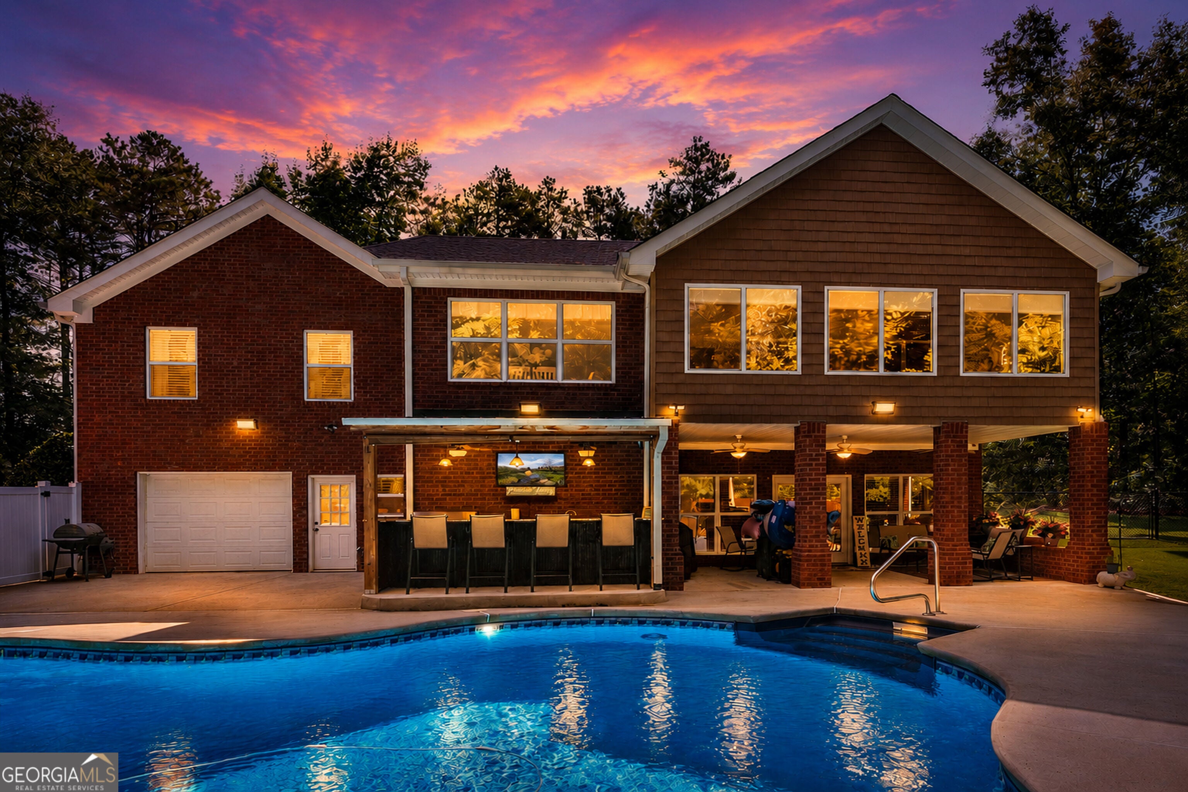
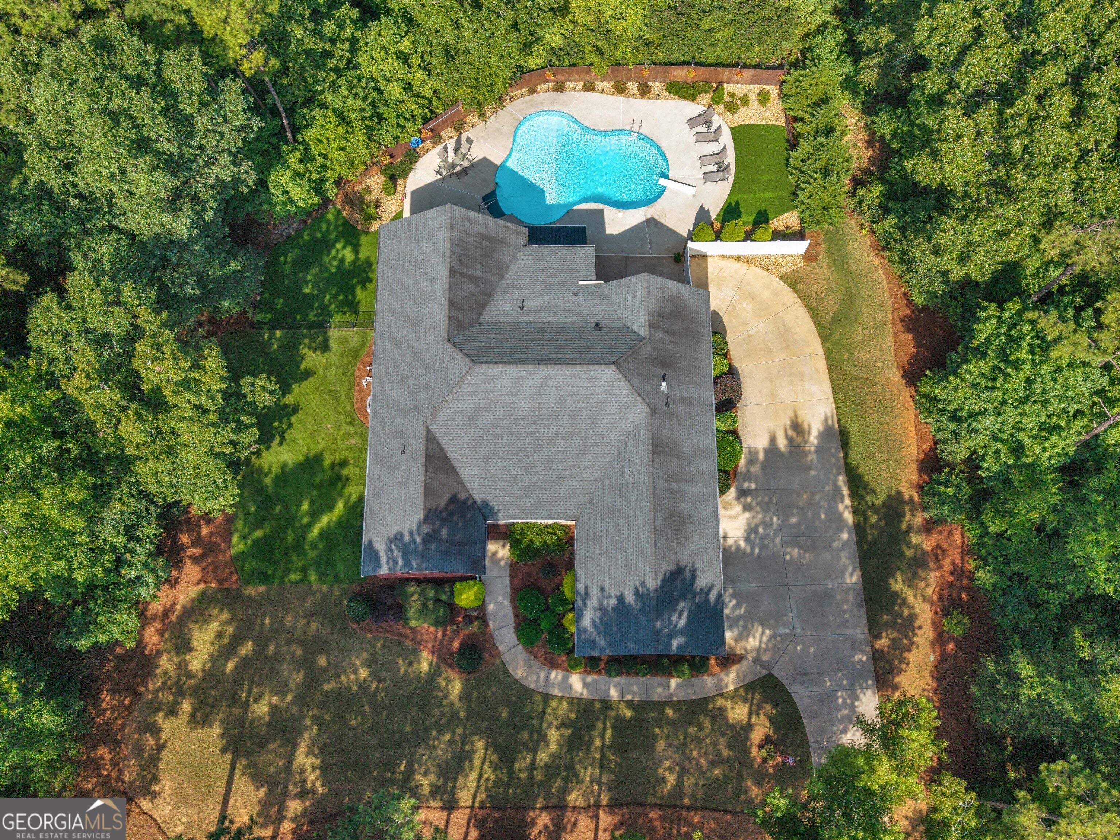
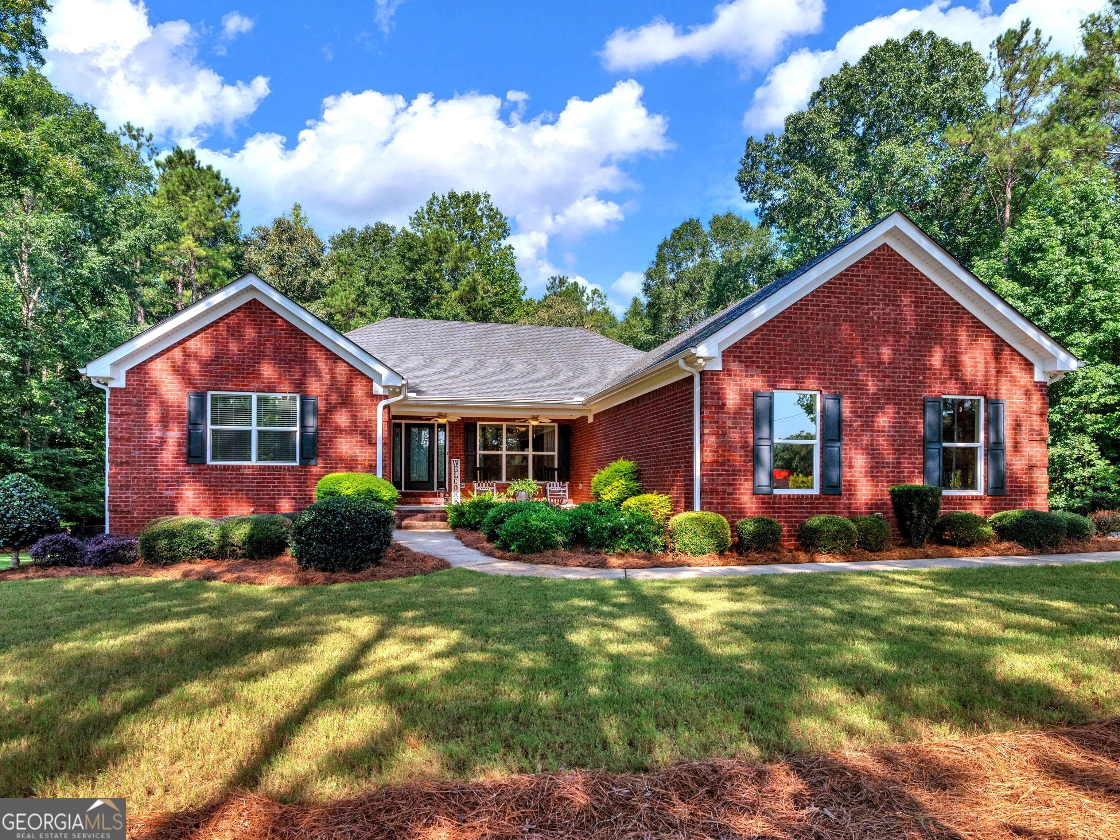
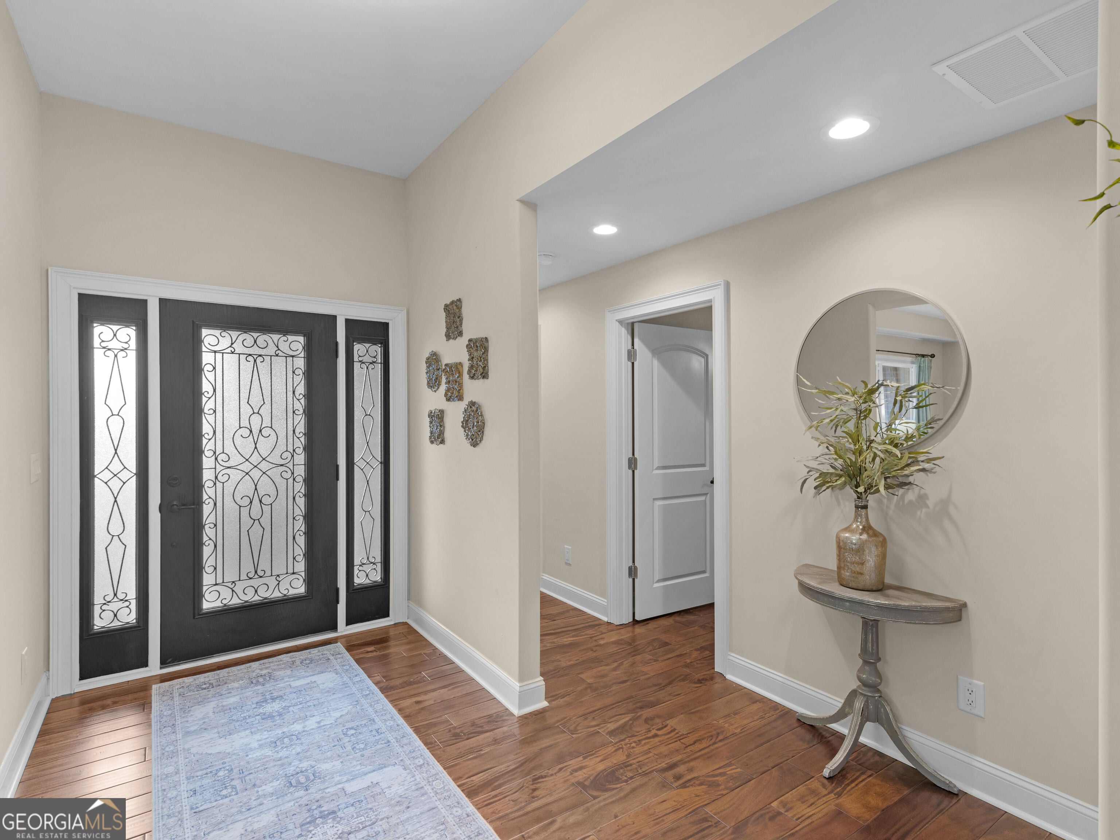
Welcome home to this beautifully maintained brick residence, offering the perfect blend of classic charm, spacious living, and exceptional indoor-outdoor entertaining. From its inviting curb appeal to the thoughtfully designed backyard oasis, this home is truly made for enjoying everyday living and creating lasting memories. Step inside to a welcoming foyer that opens to an elegant dining room featuring beautiful mahogany hardwood floors that continue throughout the home, stunning coffered ceilings, custom millwork, and abundant natural light. The well-appointed kitchen offers generous cabinetry, granite countertops, a farmhouse-style sink, and easy access to the adjoining living spaces. The desirable split-bedroom floor plan provides both privacy and functionality. The impressive primary retreat features a trey ceiling, hardwood flooring, and ample space for a sitting area creating the perfect place to relax and unwind at the end of the day. One of the home's standout features is the bright and inviting sunroom, showcasing a dramatic vaulted wood-plank ceiling and expansive windows overlooking the private backyard and stunning pool. This exceptional space seamlessly connects the indoors with the incredible outdoor living areas and offers the flexibility to serve as a home office, additional sitting area, or peaceful retreat. The finished areas of the lower level provide an impressive extension of the home's living space and exceptional versatility. This level includes a full kitchen, full bathroom, spacious bedroom or recreation/living area, dedicated storage, and a storm shelter. Whether used as an in-law suite, teen suite, guest accommodations, or recreational retreat, this space offers endless possibilities. The basement also features a workshop, providing additional flexibility for hobbies, equipment, projects, and storage. And then there's the backyard oasis! Designed with entertaining in mind, the covered outdoor living area overlooks an impressive 8-foot-deep saltwater in-ground pool surrounded by low-maintenance AstroTurf. The outdoor kitchen is equipped with granite countertops, a sink, refrigerator, and plenty of seating, creating the perfect setting for hosting family and friends. Whether you're gathering for a summer celebration, enjoying a relaxing afternoon poolside, or unwinding beneath the covered patio, this backyard is sure to become a favorite destination. Mature trees create a private, peaceful setting that feels miles away from the hustle and bustle while still offering convenient access to shopping, dining, and I-75. Ideally situated less than two miles from Georgia National Golf Course and Country Club, this exceptional property offers an enviable combination of privacy, convenience, and lifestyle appeal. Not located in a subdivision and with no HOA, this property provides the freedom and flexibility that are increasingly hard to find. This is more than a home-it's a place to gather, entertain, relax, and make lasting memories. Come experience all this exceptional property has to offer and make it your own private escape!
| a week ago | Status changed to Active | |
| a week ago | Listing updated with changes from the MLS | |
| 2 weeks ago | Price changed to $824,900 | |
| 2 months ago | Listing first seen on site |

Information deemed reliable but not guaranteed. The data relating to real estate for sale on this web site comes in part from the Broker Reciprocity Program of Georgia MLS. Real estate listings held by brokerage firms other than this office are marked with the Broker Reciprocity logo and detailed information about them includes the name of the listing brokers. Copyright © 2020-present Georgia MLS. All rights reserved.
Last checked: 2026-10-19 11:00 AM UTC