
315 Traditions WAYSenoia, GA 30276
Due to the health concerns created by Coronavirus we are offering personal 1-1 online video walkthough tours where possible.
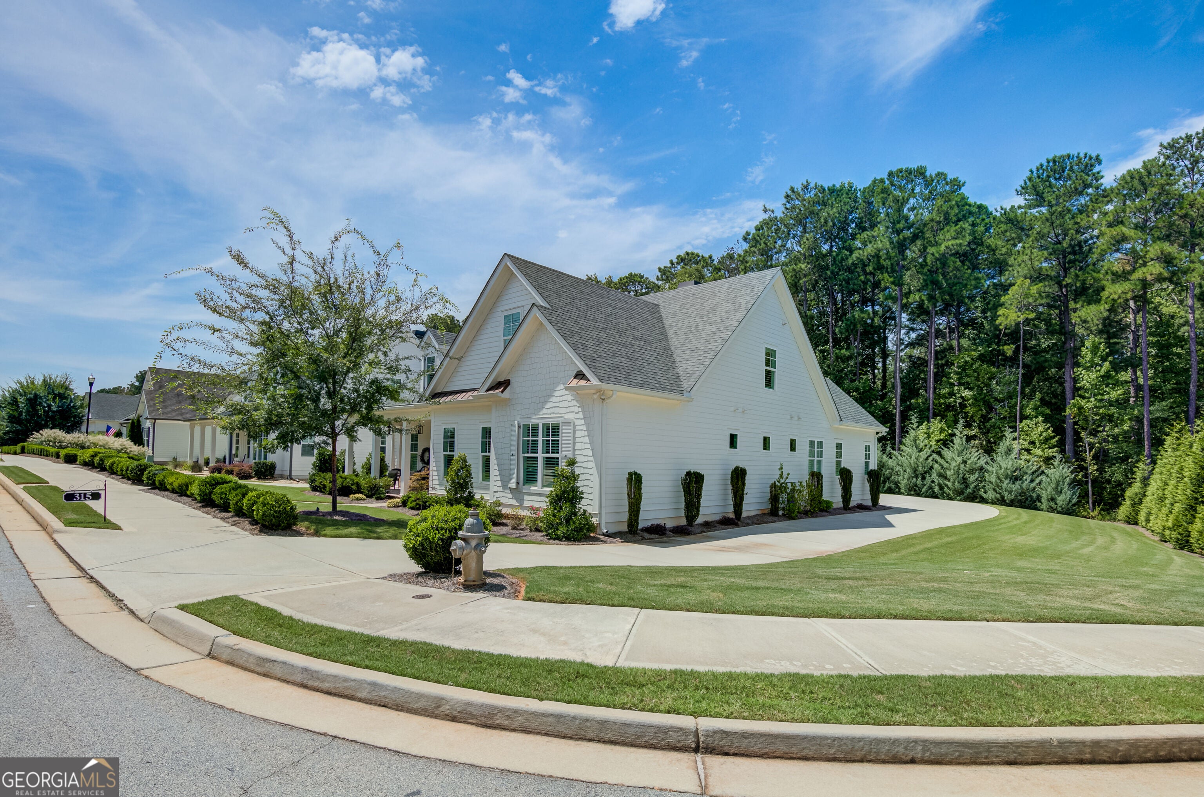
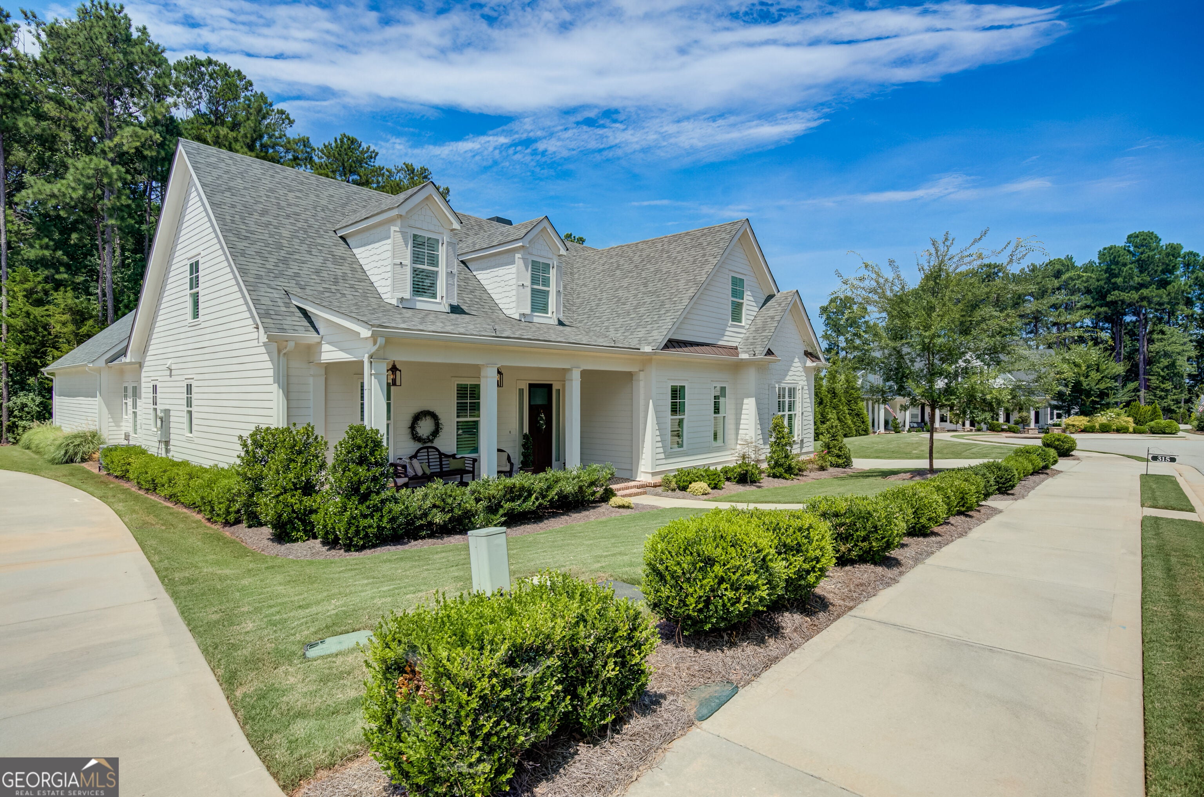
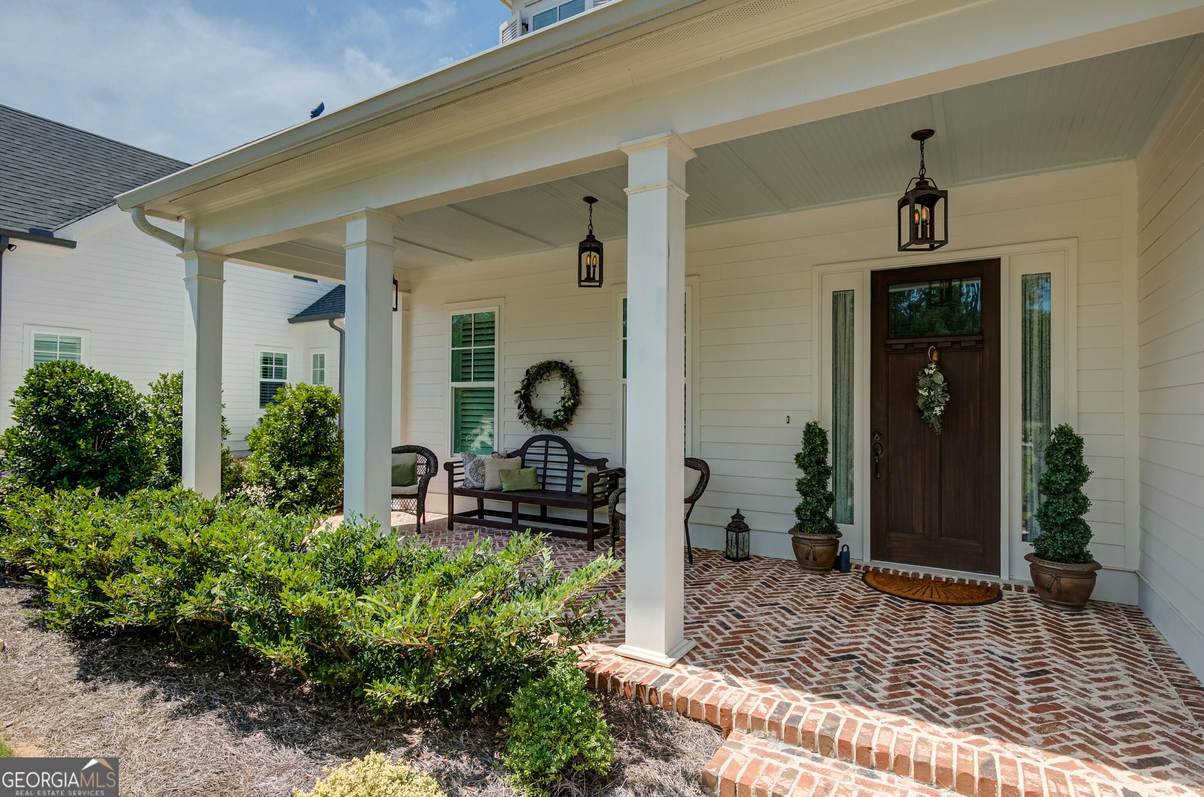
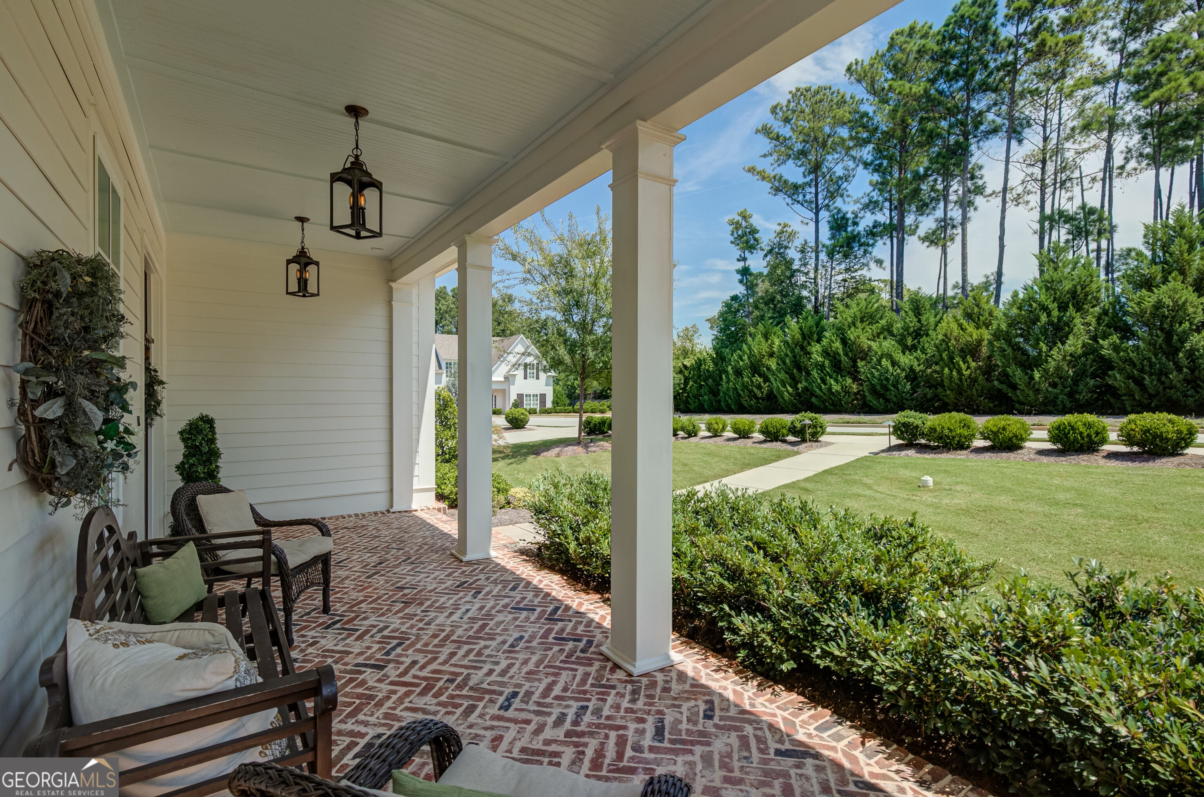
Welcome to this exceptional better-than-new home, custom built by JDC Homes and thoughtfully designed by L. Mitchell Ginn & Associates. Located at the beginning of a cul-de-sac on a beautiful private lot, this meticulously crafted home offers an exceptional floor plan with 4 bedrooms, 4 baths and 1 half bath. Three of the bedrooms and 3 and 1/2 baths are on the main level. Upstairs is a spacious retreat, with den, bedroom and full bath. From the charming rocking-chair front porch, step into the inviting foyer and elegant family room featuring beautiful coffered ceilings, a stone fireplace, and custom built-ins with generous storage. The open design creates the perfect setting for everyday living and entertaining. The gourmet chef's kitchen is truly the heart of the home, featuring custom cabinetry with soft-close drawers, pull-out spice storage, quartz countertops and backsplash, a five-burner gas range, double ovens, microwave, and an oversized breakfast bar with plenty of seating and workspace. The adjacent dining area easily accommodates a large farmhouse table. The spacious laundry room includes an oversized counter, ideal for a home office or command center. The luxurious owner's suite features a tall ceiling and abundant windows. The spa-inspired bath offers a raised double vanity, floor-to-ceiling tiled shower, and beautiful soaking tub. The custom owner's closet is thoughtfully designed with wood shelving and exceptional organization, maximizing every inch of space. Two additional bedrooms are located on the main level. One features a private ensuite bath, while the other has direct access to the hall bath. Both baths offer raised vanities, tile flooring, and beautiful floor-to-ceiling tiled showers. Upstairs, discover a spacious bonus room/teen retreat, a fourth bedroom, and full bath. Storage is abundant, with attic access from the bonus room and a large walk-in floored attic surrounding the HVAC systems for easy maintenance and exceptional storage. Additional quality features include hardwood flooring throughout both levels, custom plantation shutters, extensive trim and molding, 8-foot doors, custom cabinetry throughout, floor-to-ceiling tiled showers, spray foam insulation, and a tankless water heater. Step outside to the large covered rear porch, complete with a second fireplace-an inviting space for relaxing, entertaining, and enjoying the secluded backyard. The three-car garage also includes floored attic storage with convenient drop-down stair access. Traditions of Senoia is an exclusive neighborhood of just 31 homes, ideally located near historic downtown Senoia. Enjoy convenient walking or golf-cart access to restaurants, shopping, ice cream shops, and the many community events that make Senoia such a special place to call home. Better than new, exceptionally designed, and built with uncompromising quality and craftsmanship-this is truly a home that stands apart.
| 2 months ago | Status changed to Active | |
| 2 months ago | Listing updated with changes from the MLS | |
| 2 months ago | Listing first seen on site |

Information deemed reliable but not guaranteed. The data relating to real estate for sale on this web site comes in part from the Broker Reciprocity Program of Georgia MLS. Real estate listings held by brokerage firms other than this office are marked with the Broker Reciprocity logo and detailed information about them includes the name of the listing brokers. Copyright © 2020-present Georgia MLS. All rights reserved.
Last checked: 2026-10-26 02:42 AM UTC