
407 Latimer STWoodstock, GA 30188
Due to the health concerns created by Coronavirus we are offering personal 1-1 online video walkthough tours where possible.
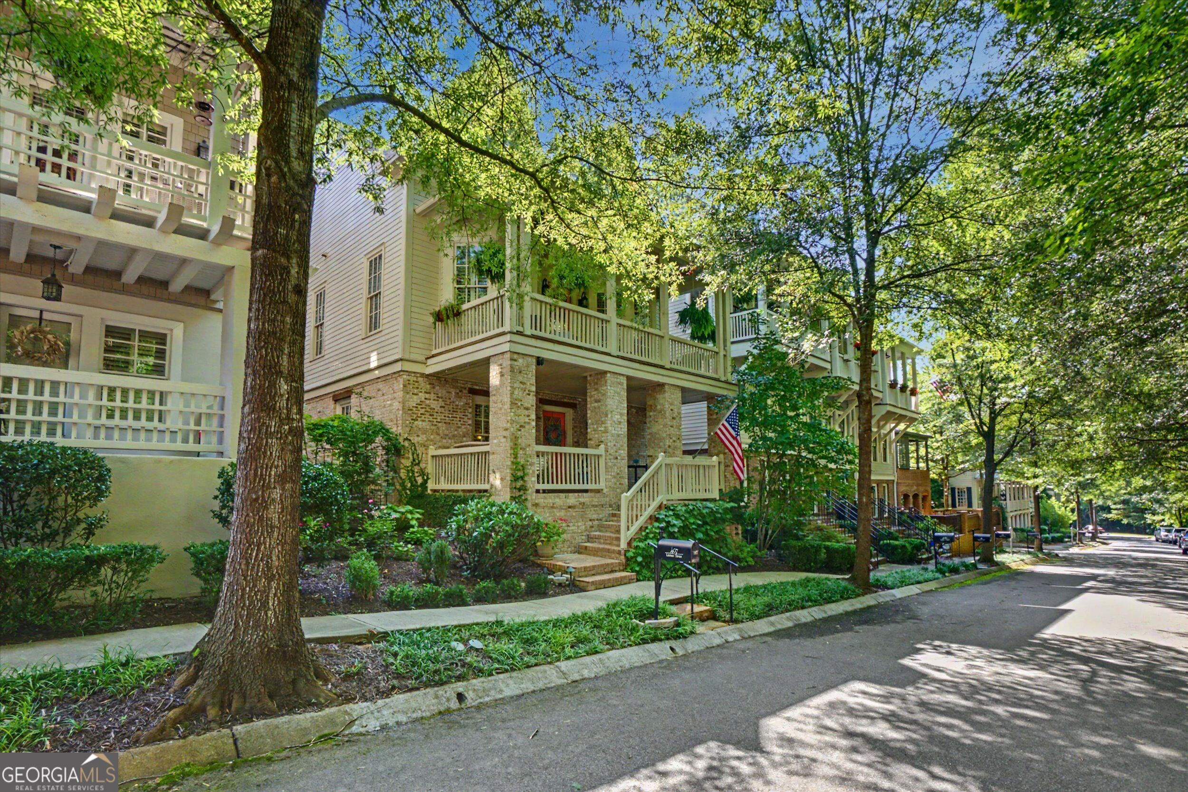
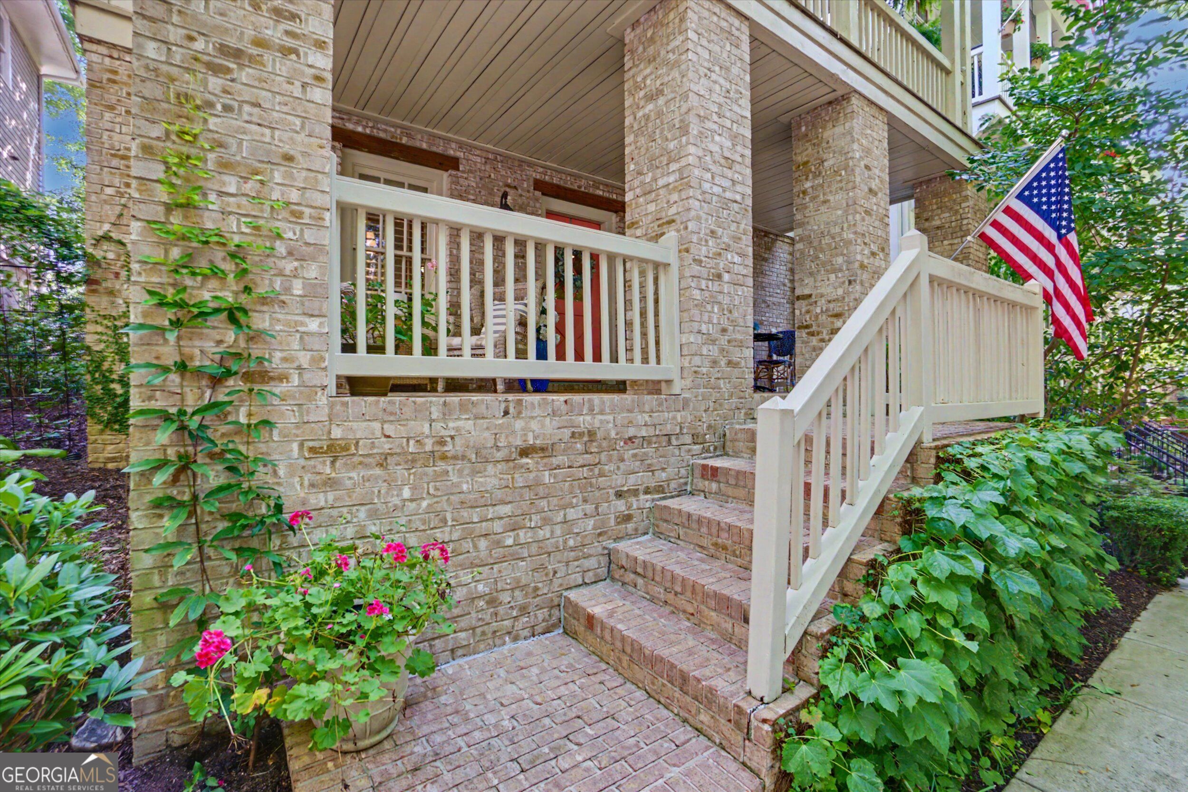
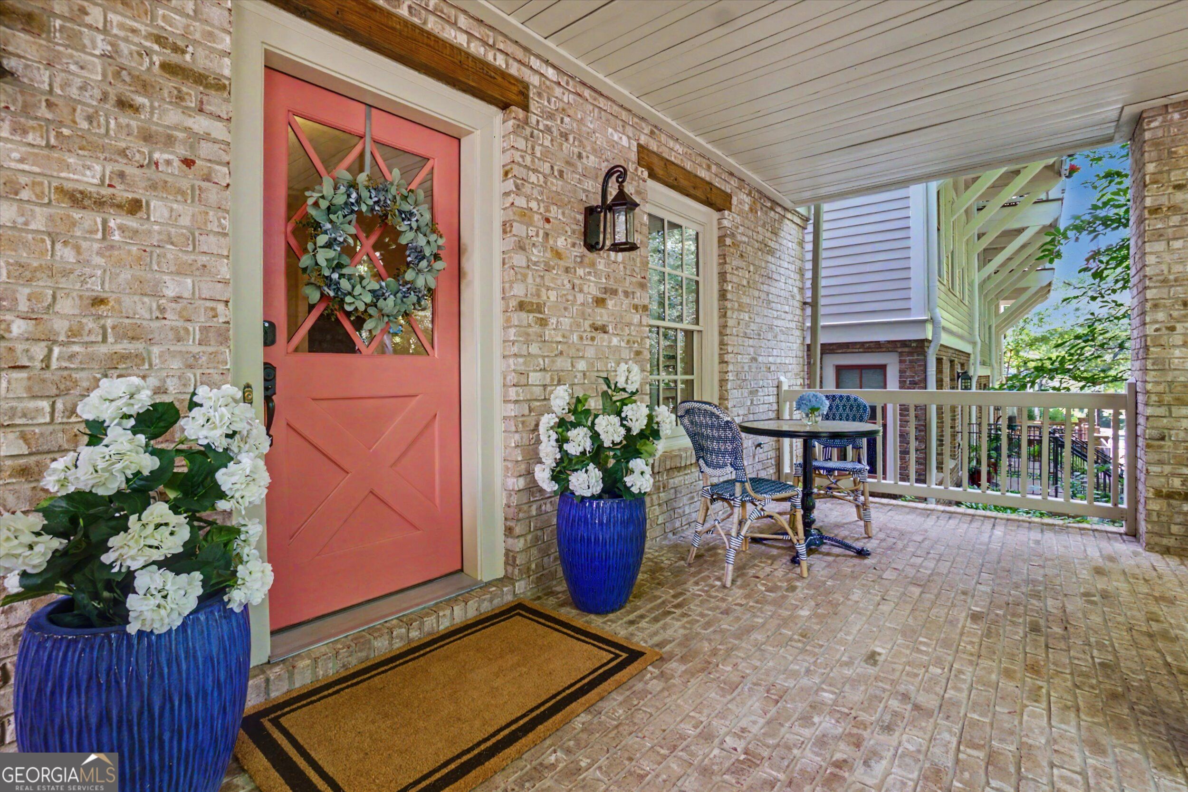
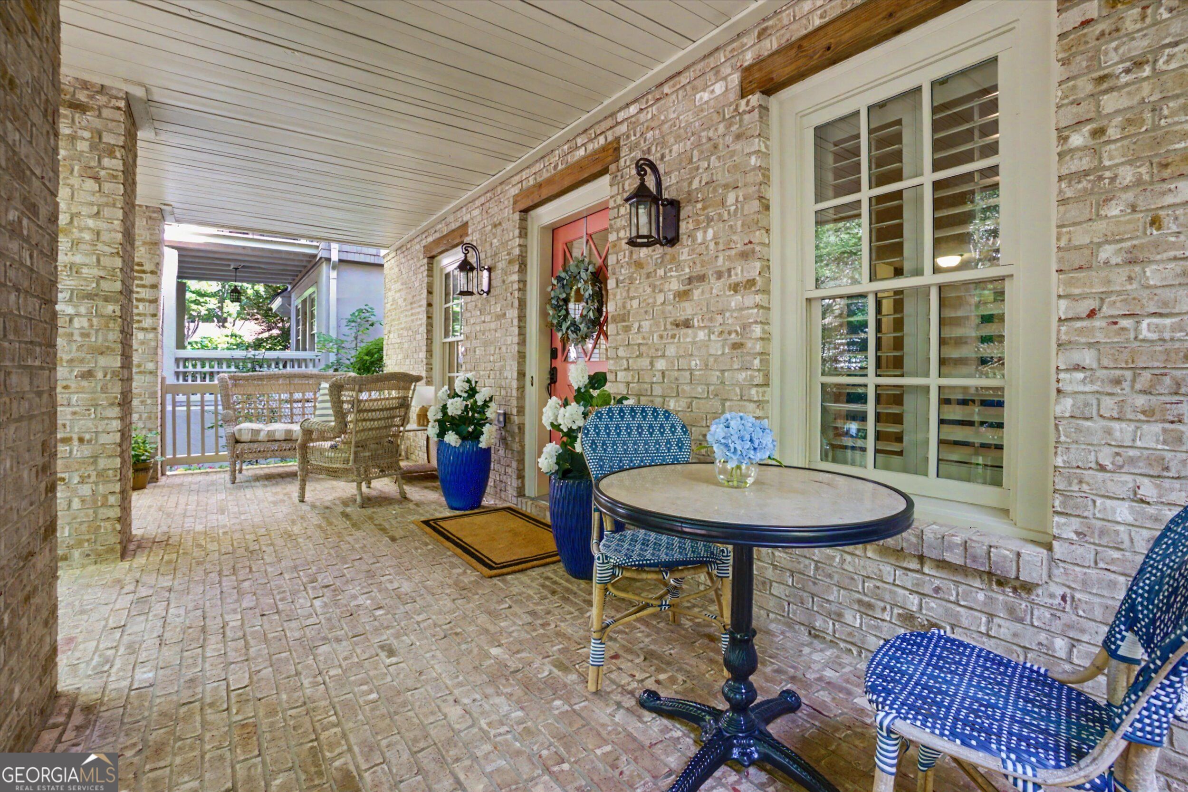
Luxury living in the heart of Downtown Woodstock. Experience the perfect blend of timeless elegance, modern convenience, and walkable living in this beautifully maintained 3,200-square-foot residence nestled in the heart of Downtown Woodstock. Built in 2006, this exceptional three-story home offers the rare convenience of a private elevator providing effortless access to every level. Thoughtfully designed for both everyday living and entertaining, the home features four spacious bedrooms, each with its own private en-suite bathroom, plus an additional full bath on the terrace level and a convenient half bath on the main living level. The open-concept main floor has ten foot ceilings and open beams, filled with natural light and showcases spacious living and dining areas, a beautifully appointed kitchen, and an elegant butler's pantry. The chef's kitchen is equipped with premium Viking stainless steel appliances, including a professional gas range, oven, and refrigerator, making it as functional as it is beautiful. The luxurious primary suite offers a true retreat with a unique spa-inspired soaking tub, a spacious walk-in shower, and generous closet space, creating a peaceful sanctuary at the end of the day. Outdoor living is just as impressive. Relax and enjoy morning coffee and evening dinners on the expansive covered front porch overlooking mature trees. The covered grilling porch is conveniently located off the kitchen and dining area. These inviting outdoor spaces provide year-round enjoyment and seamless indoor-outdoor living. Additional highlights include: * Three-story floor plan with private elevator * 3,200 square feet * Four private bedroom suites * Five full bathrooms and one half bath * Butler's pantry * Viking professional appliances * Two-car garage * Beautifully maintained throughout * Exceptional storage * Walkable to Downtown Woodstock's award-winning restaurants, boutique shopping, concerts, parks, and the Greenprints Trail System. This is more than a home-it's a lifestyle. The neighborhood has a beautiful pool with covered pavilion and big screen TV. The park has a tot lot and firepit area. Whether entertaining friends on the porches, enjoying the vibrant downtown scene just blocks away, or relaxing in your private retreat, this home offers the very best of Downtown Woodstock living. Don't miss this rare opportunity to own one of Downtown Woodstock's most distinctive luxury homes.
| 3 hours ago | Listing updated with changes from the MLS® | |
| 5 days ago | Status changed to Active | |
| a week ago | Price changed to $945,000 | |
| 2 months ago | Listing first seen on site |

Information deemed reliable but not guaranteed. The data relating to real estate for sale on this web site comes in part from the Broker Reciprocity Program of Georgia MLS. Real estate listings held by brokerage firms other than this office are marked with the Broker Reciprocity logo and detailed information about them includes the name of the listing brokers. Copyright © 2020-present Georgia MLS. All rights reserved.
Last checked: 2026-10-16 04:06 AM UTC