Save
Ask
Tour
Hide
Share
$339,500
24 Days On Site

412 Eglington TRL
Locust Grove, GA 30248

For Sale|Single Family Residence|Active
4
Beds
3
Total Baths
3
Full Baths
2,135
SqFt
$159
/SqFt
2004
Built
Subdivision:
HERON BAY
County:
Henry

Due to the health concerns created by Coronavirus we are offering personal 1-1 online video walkthough tours where possible.
Call Now: 678-632-5218
Is this the listing for you? We can help make it yours.
678-632-5218
412 Eglington TRL412 Eglington TRL412 Eglington TRL412 Eglington TRL
Save
Ask
Tour
Hide
Share

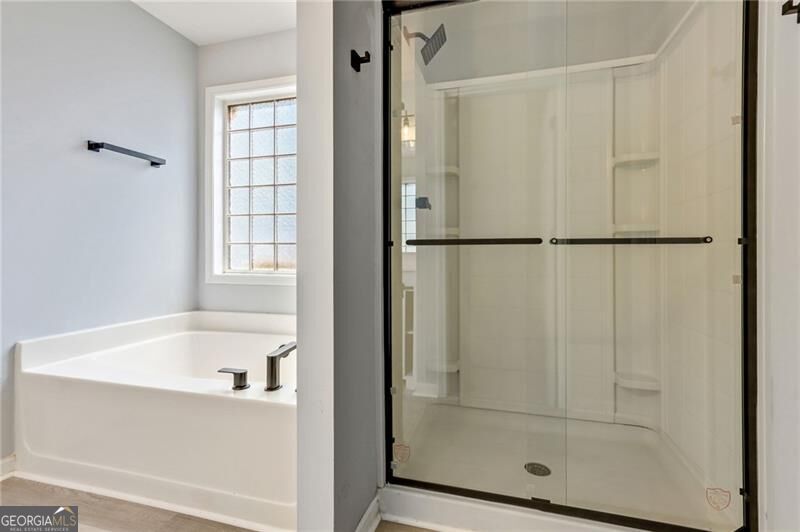
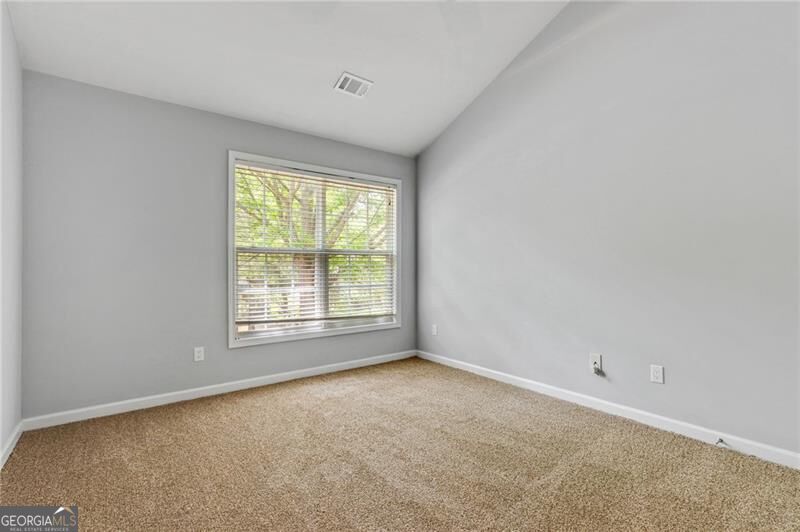
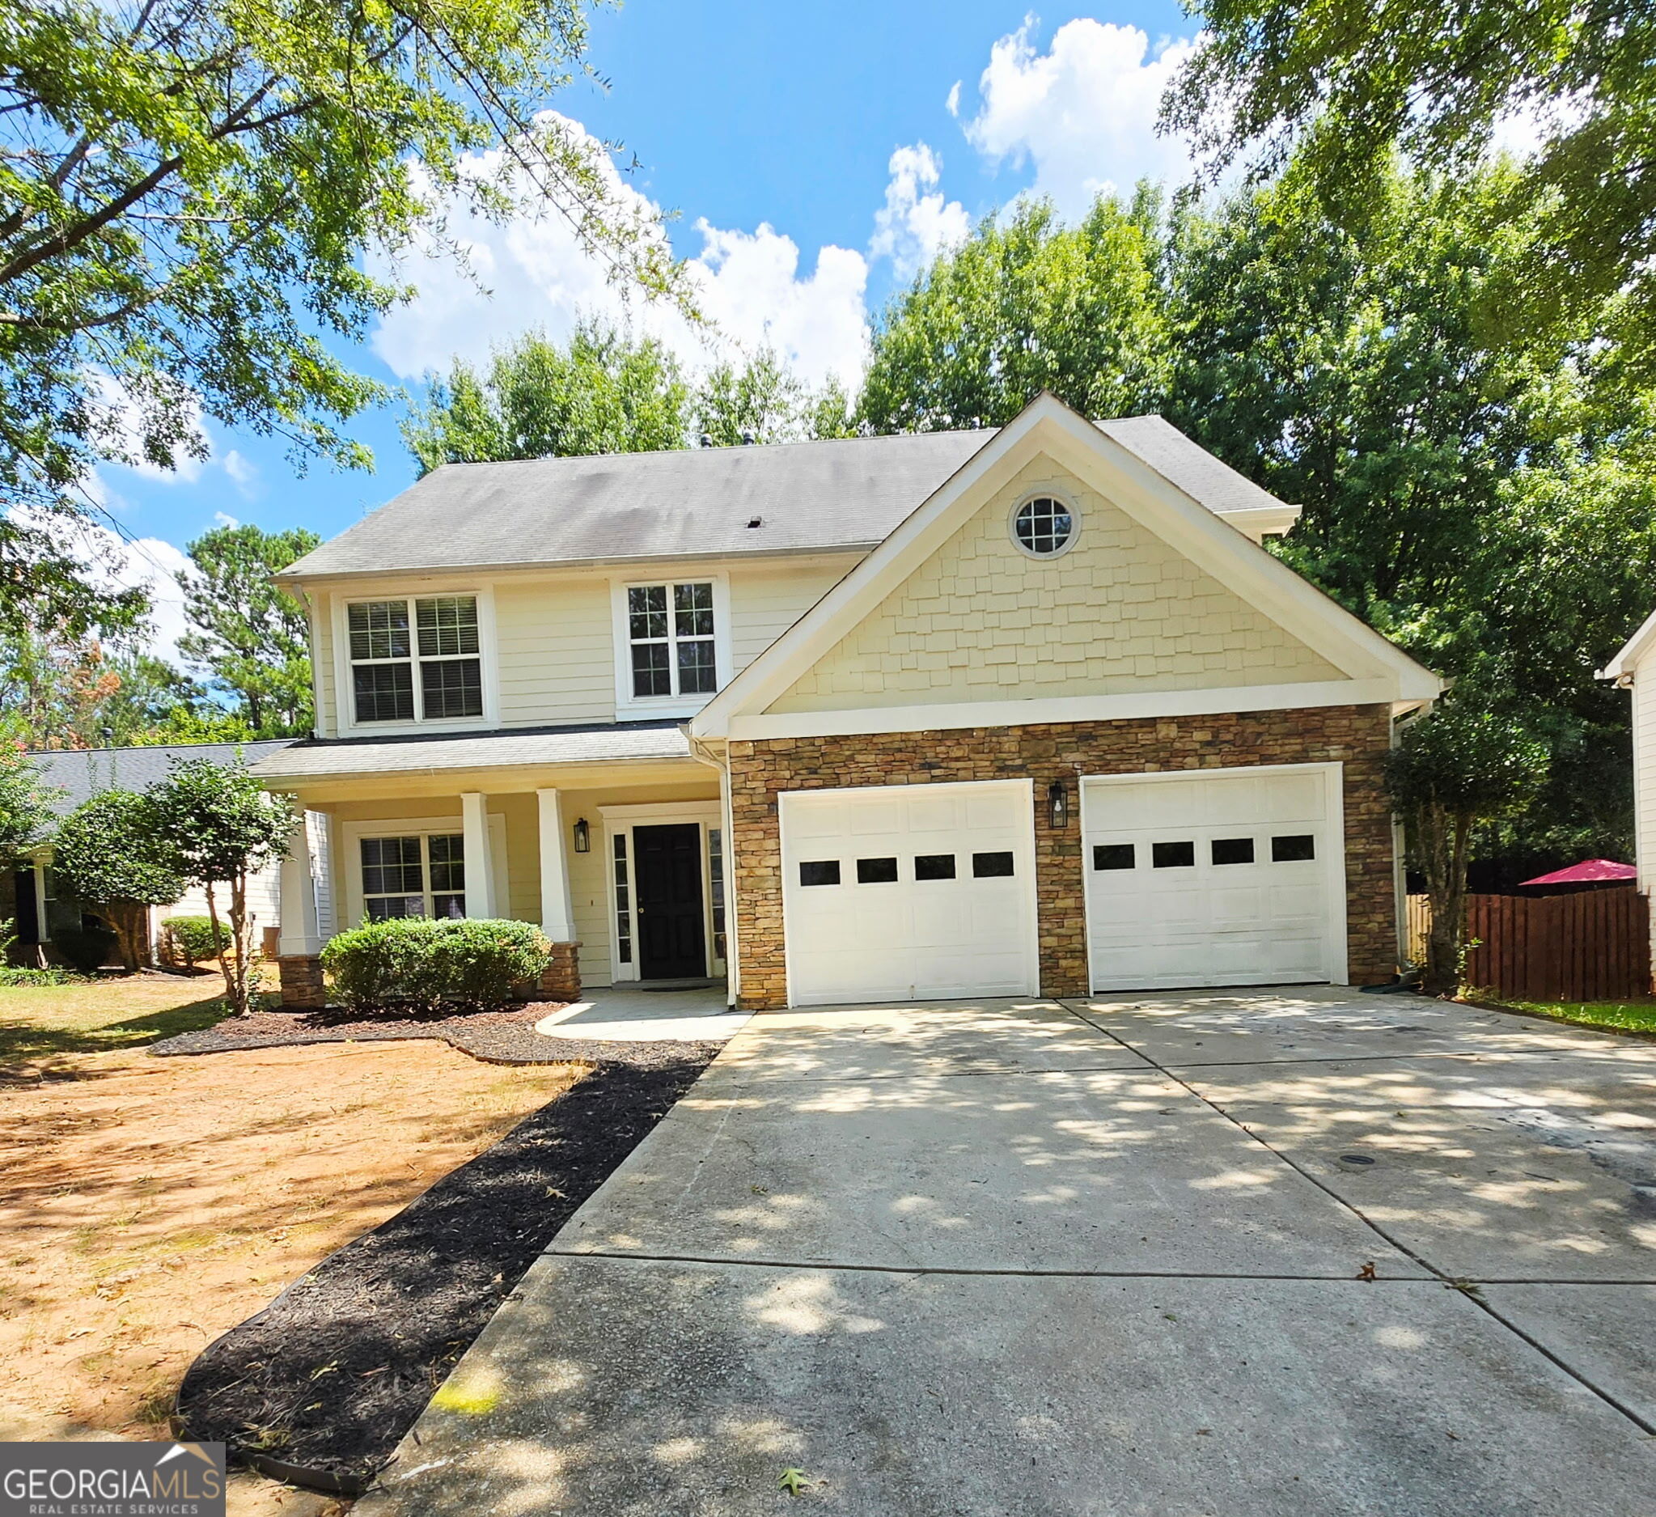
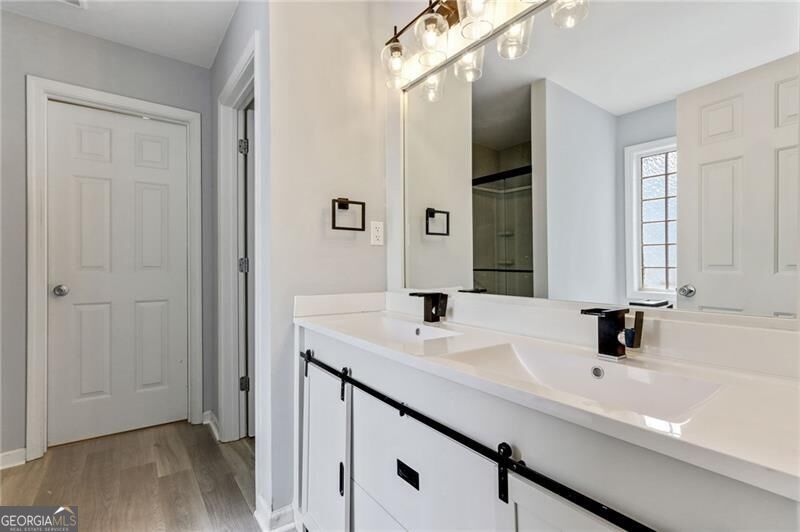
NEW PRICE * NEW OPPORTUNITY HERON BAY GOLF COMMUNITY * DON'T MISS IT MOVE-IN READY! Your opportunity to live the Heron Bay Golf Community Lifestyle just got even better! Welcome to 412 Eglington Trail, a beautifully refreshed home located in one of the area's sought-after golf communities. If you've been watching this one, NOW is the time to take another look! This beautifully refreshed, move-in-ready home delivers the updates buyers want with fresh paint, updated flooring and carpet, refreshed kitchen and bathrooms, and a bright, welcoming interior that's ready to enjoy from day one. Spacious living areas provide plenty of room for everyday living, entertaining, working from home, and relaxing. Add in the incredible Heron Bay lifestyle and community amenities, and this home checks all the boxes. The price has been refreshed and the opportunity is here. NEW PRICE. BEAUTIFUL UPDATES. GOLF COMMUNITY LIVING. The seller is ready to make a move, and this home is ready for its next owner. Schedule your showing TODAY this refreshed price makes 412 Eglington Trail one you don't want to miss!

Save
Ask
Tour
Hide
Share
Listing Snapshot
Price 
$339,500
Days On Site 
24 Days
Bedrooms 
4
Inside Area (SqFt) 
2,135 sqft
Total Baths 
3
Full Baths 
3
Partial Baths 
N/A
Lot Size 
0.266 Acres
Year Built 
2004
MLS® Number 
10830558
Status 
Active
Property Tax 
$3,957
HOA/Condo/Coop Fees 
$95.83 monthly
Sq Ft Source 
Public Records
Friends & Family
Recent Activity
2 weeks agoStatus changed to Active
2 weeks agoListing updated with changes from the MLS®
2 weeks agoPrice changed to $339,500
4 weeks agoListing first seen on site
General Features
Acres 
0.266
Attached Garage 
Yes
Foundation 
Slab
Garage 
Yes
Home Warranty 
Yes
Land Lease 
No
Levels 
Two
Parking 
AttachedGarage Door Opener
Property Sub Type 
Single Family Residence
Security 
Carbon Monoxide Detector(s)Smoke Detector(s)
Sewer 
Septic Tank
SqFt Above 
2135
Style 
Traditional
Utilities 
Electricity AvailableNatural Gas AvailableSewer Available
Water Source 
Public
Interior Features
Appliances 
DishwasherDisposalDryerMicrowaveRefrigerator
Basement 
None
Cooling 
Central Air
Electric 
220 Volts
Fireplace 
Yes
Fireplace Features 
Family Room
Fireplaces 
1
Flooring 
CarpetLaminate
Heating 
Central
Interior 
PantryHigh CeilingsMaster Downstairs
Laundry Features 
Laundry RoomIn HallOther
Main Level Bedrooms 
1
Dining Room 
Kitchen 
Save
Ask
Tour
Hide
Share
Exterior Features
Construction Details 
Other
Fencing 
Back YardWood
Lot Features 
Other
Roof 
Other
Waterfront Features 
NONE
Community Features
Association Fee 
$1150.0
Association Fee Frequency 
Annually
Community Features 
ClubhouseGolfLakePlaygroundPoolTennis Court(s)
Schools
School District
Unknown
Elementary School
Bethlehem
Middle School
Luella
High School
Luella
Listing courtesy of Century 21 Results


Information deemed reliable but not guaranteed. The data relating to real estate for sale on this web site comes in part from the Broker Reciprocity Program of Georgia MLS. Real estate listings held by brokerage firms other than this office are marked with the Broker Reciprocity logo and detailed information about them includes the name of the listing brokers. Copyright © 2020-present Georgia MLS. All rights reserved.
Last checked: 2026-09-15 12:27 PM UTC

Neighborhood & Commute
Source: Walkscore
Save
Ask
Tour
Hide
Share