
2513 Baysridge DR NWKennesaw, GA 30152
Due to the health concerns created by Coronavirus we are offering personal 1-1 online video walkthough tours where possible.
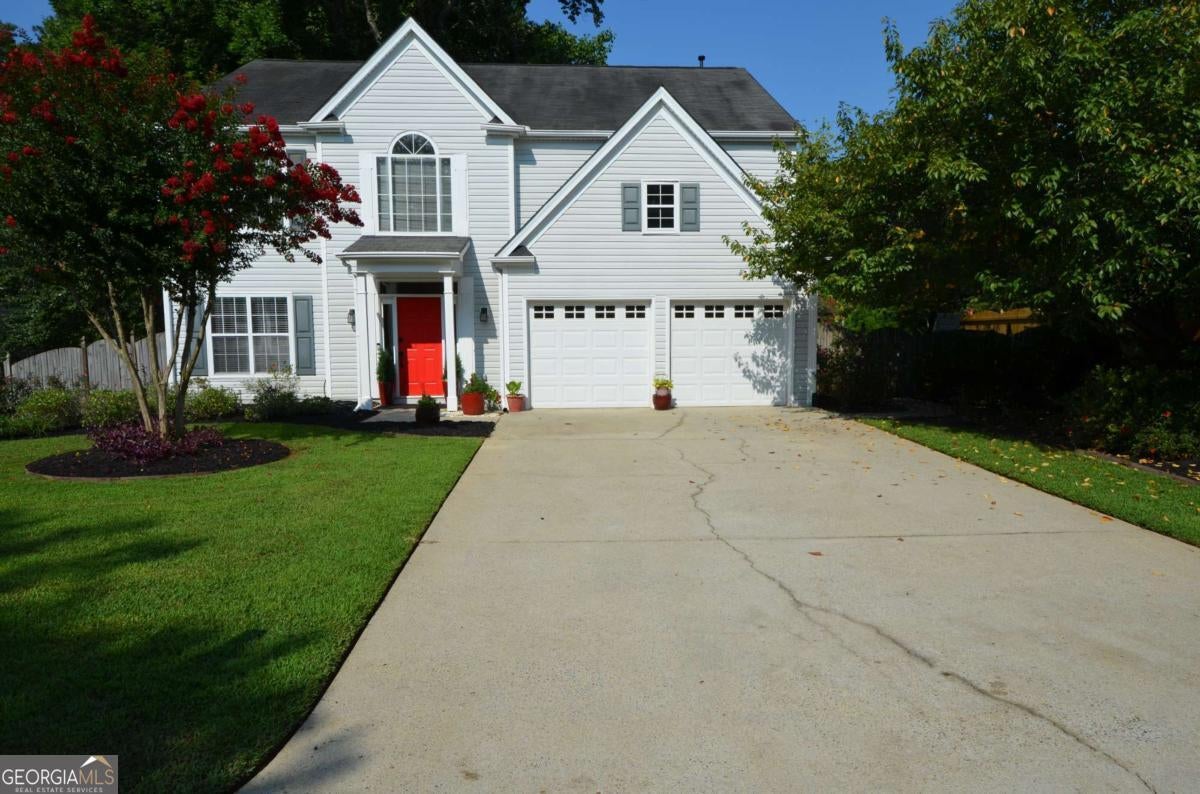
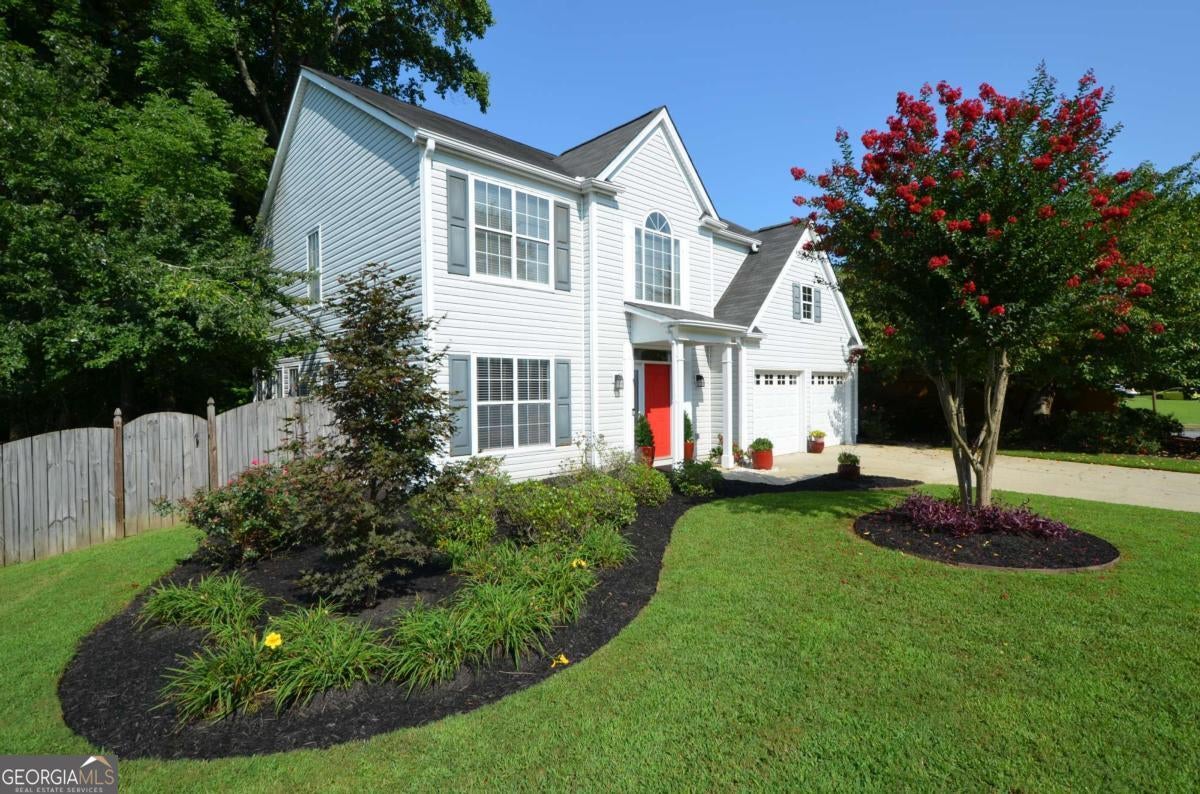
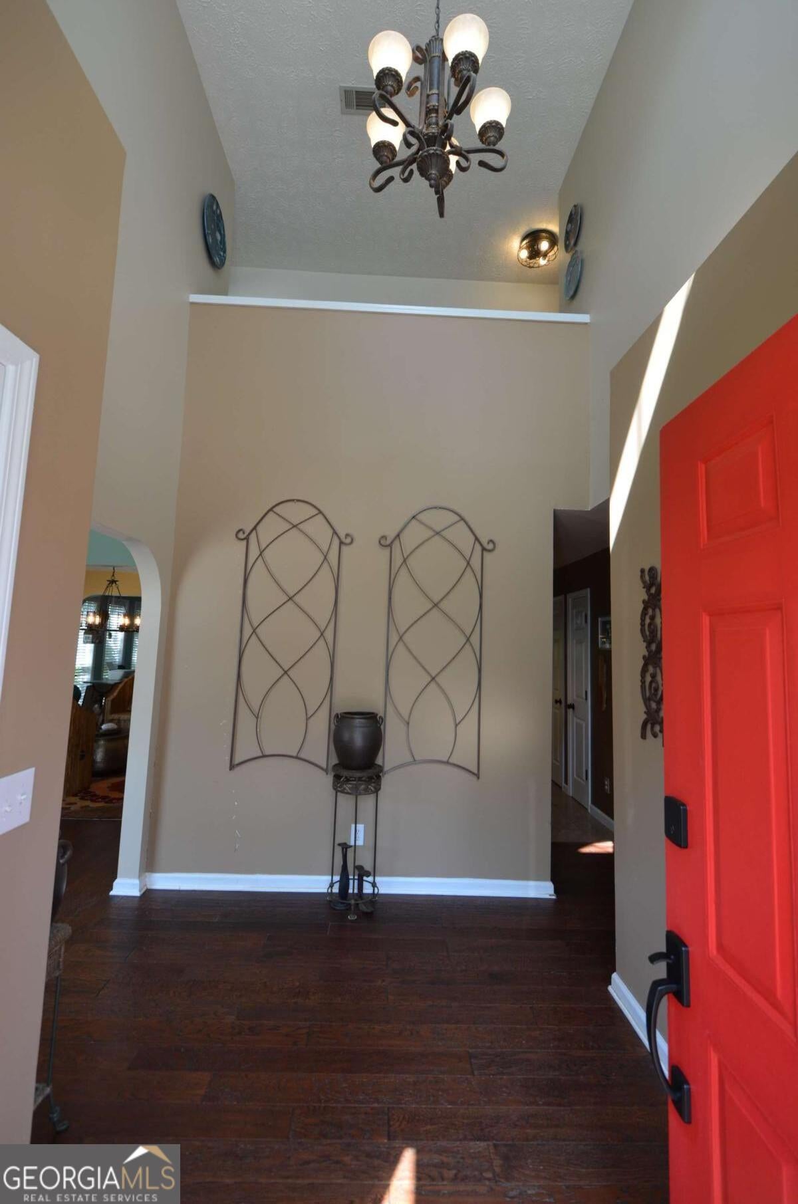
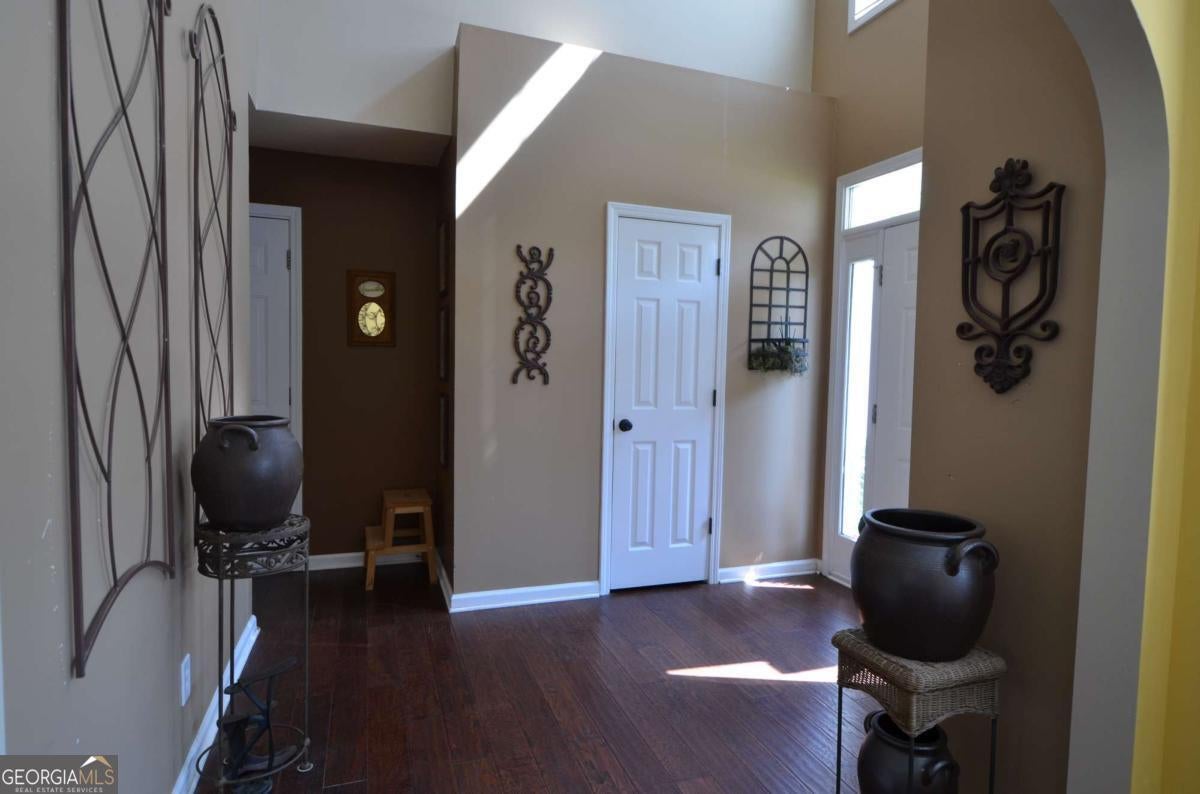
Price Reduced! Ready for a quick closing! Immaculate two-story home in Desirable Marleigh Farm Subdivision! Great West Cobbs Schools! Allatoona High School! Lewis Elementary and McClure Middle all Top rated! The minute you arrive you will take note of the Immaculate Exterior with Newer Vinyl Siding including the Professionally Landscaped Front Yard and Garden! You'll park on the level driveway with ample space for a number of cars. Same Owner for 30 years has updated or replaced almost all lighting and fixtures throughout this Inviting Home. From the moment you step into the Inviting Grand two-story entry Foyer you feel at home. For convenience there is a coat closet and 1/2 bath to your right. Directly across is the ample Bright Formal Living Room which flows into the Formal Dining Room adjacent the Kitchen. The Dining room flows into a Bright Sunroom with an Abundance of Windows, would make a Great Office or Playroom!! This area flows into the Kitchen Eating area overlooking the Picturesque Backyard. Wow, the updated Spacious Kitchen has Granite Countertops, an Island and Breakfast Bar for morning breakfasts or Coffee. It includes a ton of Cabinets, and Walk-in pantry. The Spacious 2-Story Family Room is Great for Entertaining and Family Gatherings, it features rear stairs to the second level. Upstairs you'll find Two Large Bright Secondary bedrooms, one with a huge walk-in closet. There is a Full bath and ample size laundry room off the hallway, further down the Hall is the 2nd Bedroom that is also a Good Size. The Enormous Master Suite with Hardwood Flooring features a Walk-in closet. Slide the Barn Door to reveal your Oasis!!! The Completely Remodeled Romantic Bath. After a long day take a relaxing shower in the 5-foot tile shower with Frameless Glass Enclosure, includes 2 quartz vanities and a Water Closet. The Backyard is your private Oasis to enjoy, From the covered rear patio or Extended Decks, there is a ton of space for a swing set, play catch or your furry friends to run. Marleigh Farm is a Walkable Community with HOA and features a Huge and Wonderful park w/ walking trail, covered picnic area, playground, and basketball court. Wonderful Community with Street lights & sidewalks for evening walks. Less than 2 miles to Cobb Parkway, Home Depot, Lowes, Walmart and an incredible amount of shopping and Restaurants. Close to Town Center, and Kennesaw University is only 6.6 miles away!!
| a week ago | Status changed to Active | |
| a week ago | Listing updated with changes from the MLS | |
| 2 weeks ago | Price changed to $399,900 | |
| 3 months ago | Listing first seen on site |

Information deemed reliable but not guaranteed. The data relating to real estate for sale on this web site comes in part from the Broker Reciprocity Program of Georgia MLS. Real estate listings held by brokerage firms other than this office are marked with the Broker Reciprocity logo and detailed information about them includes the name of the listing brokers. Copyright © 2020-present Georgia MLS. All rights reserved.
Last checked: 2026-11-22 12:44 PM UTC