
590 Dorsey RDHampton, GA 30228
Due to the health concerns created by Coronavirus we are offering personal 1-1 online video walkthough tours where possible.
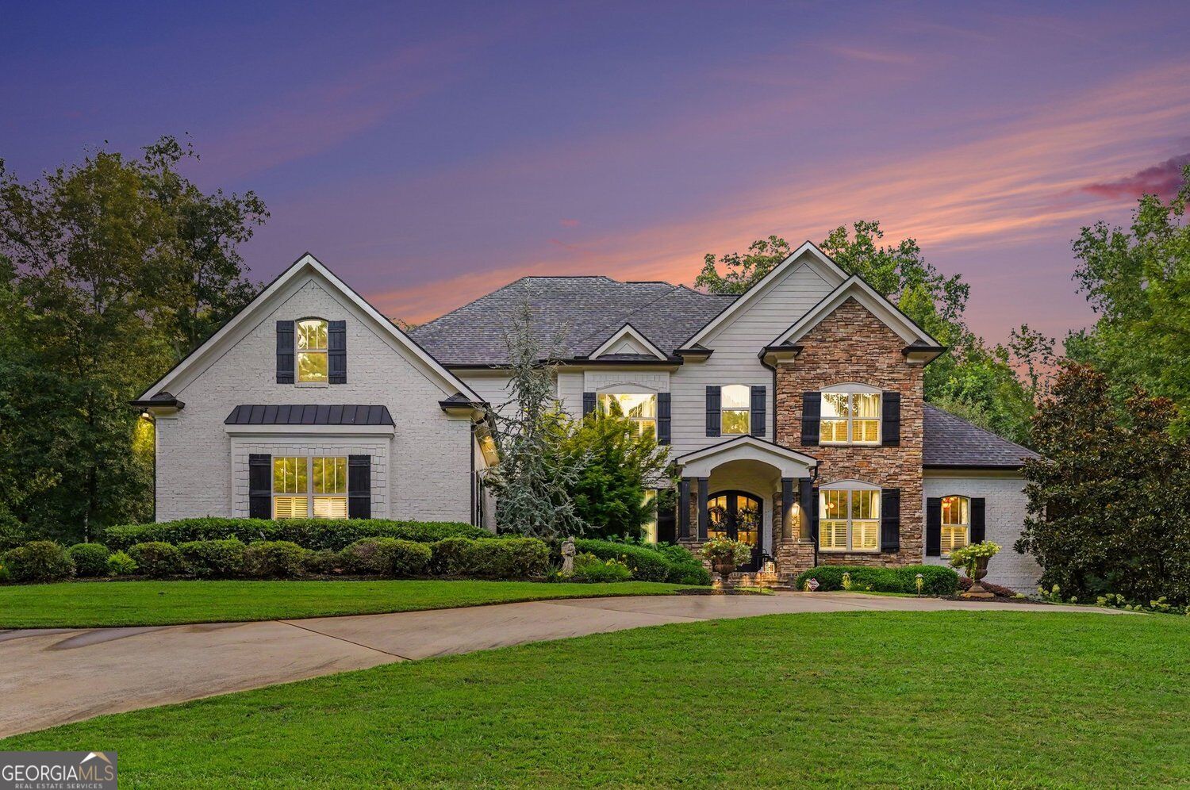
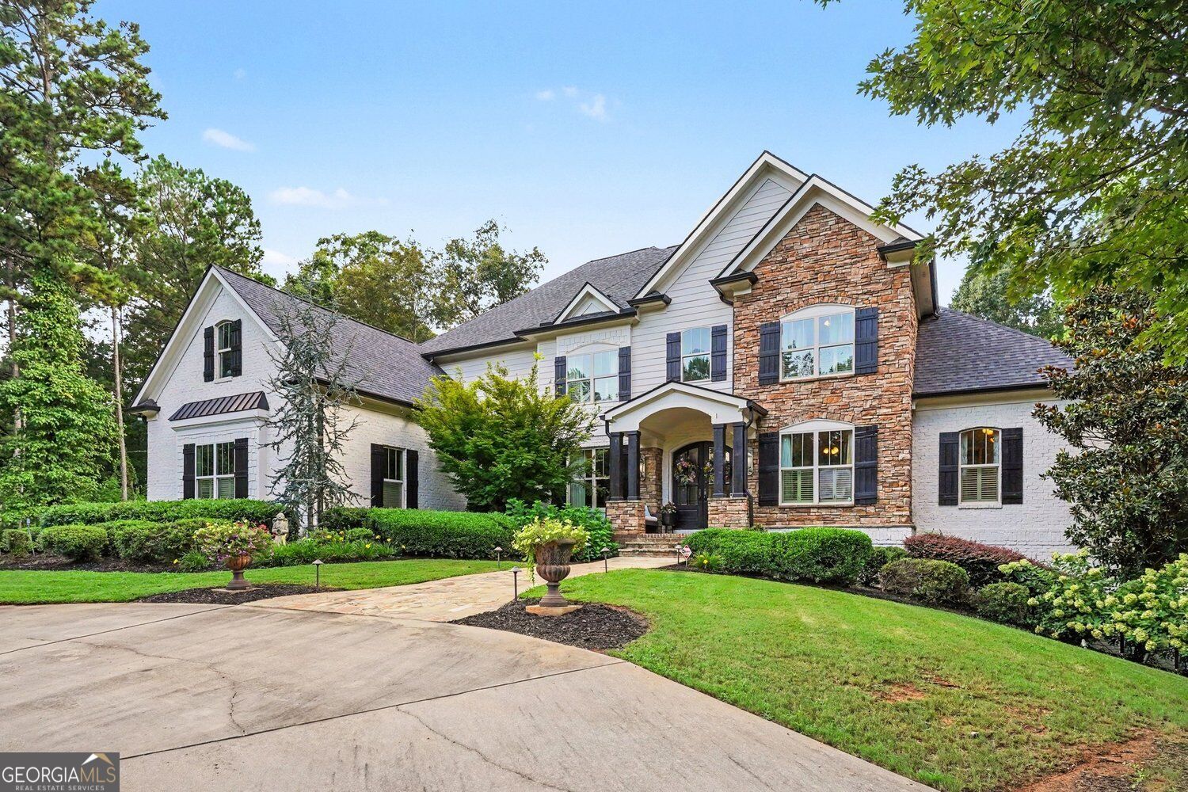
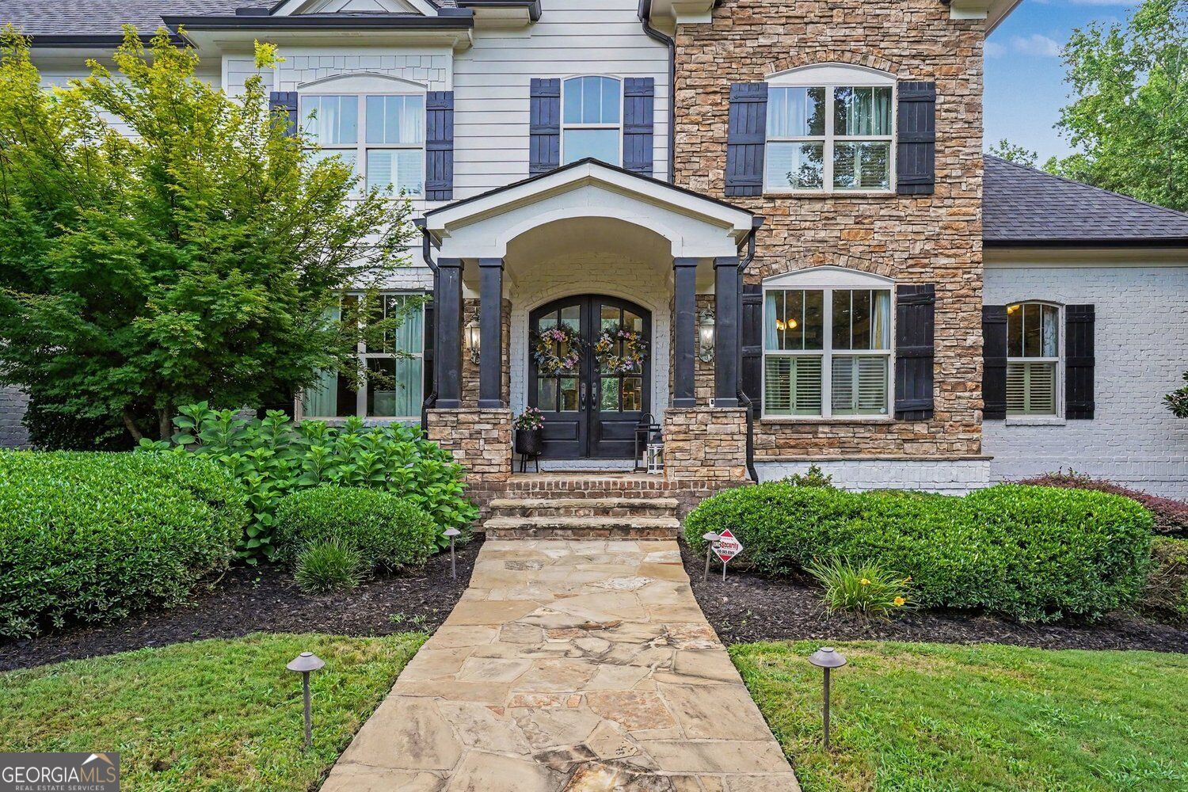
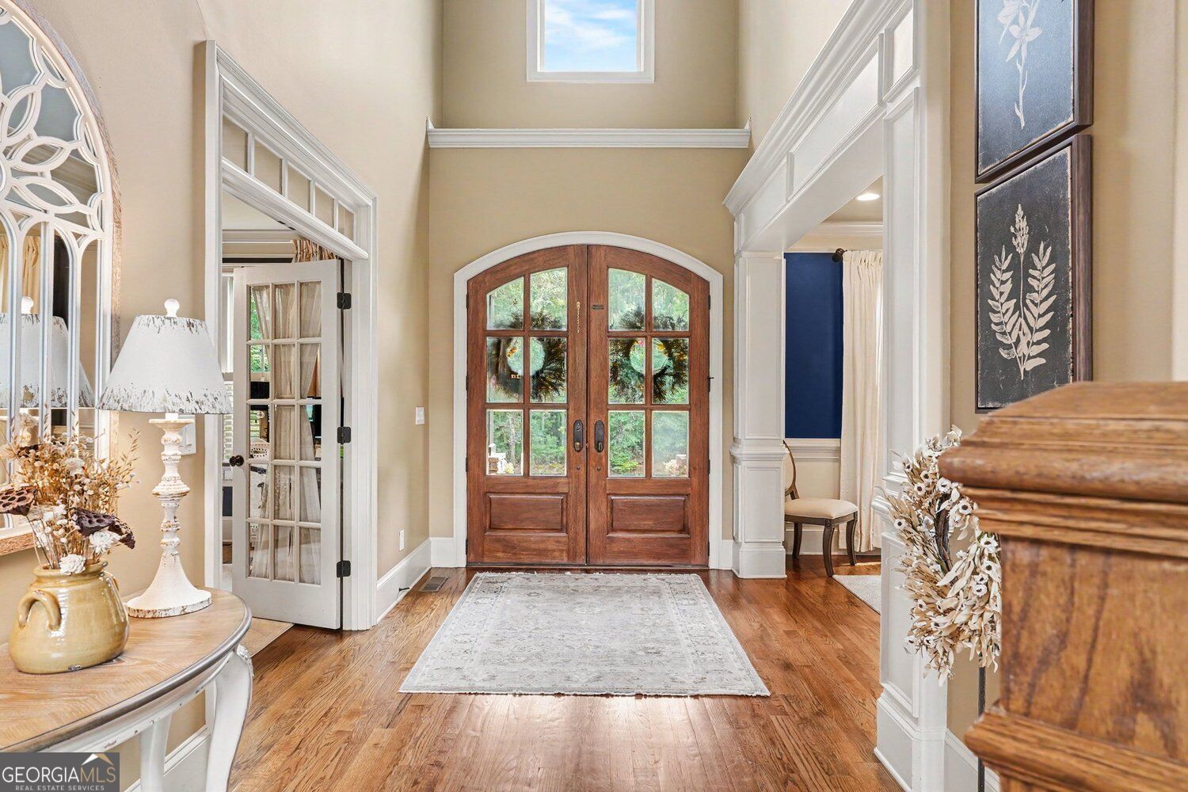
Looking for a Luxurious Private Retreat? Come discover a custom-built masterpiece on 14.38 private acres with a creek and two homes! Conveniently located to both McDonough and Hampton with quick access to Tara Field and Hartsfield Jackson airports. This custom-built home showcases an amazing open design complemented by the use of top-tier materials, offering an unparalleled living experience. The Main Home has a Primary Bedroom on the Main level, 4 bedrooms on the second floor, two with ensuites and two with an adjoining bathroom. The terrace level has 2 bedrooms and 2 baths. Custom arched French door entry leads into a two-story foyer with an elegant formal dining room and adjacent living room or office. The Great Room offers an inviting ambiance, centered around a sophisticated fireplace that provides warmth and open staircase with an open balcony offers a sense of refined comfort. The view is enhanced by a wall of windows overlooking the resort style pool. The kitchen is a culinary enthusiast's dream, featuring a design that seamlessly integrates the Great Room with vaulted ceilings and custom stone fireplace. The Kitchen is appointed with built-in stainless-steel appliances, and a custom range hood accents the cabinetry, while a central island provides functionality. The adjacent breakfast room creates a focal point for gatherings. This is the perfect layout for entertaining guests or family. Choose between more formal gatherings on the main floor or enter the terrace level for more relaxed entertaining. This level features a second well designed open kitchen, a custom-built bar, theater room, game room all conveniently located to the French doors that lead to the outdoor entertainment area with private pool and spa. As you exit the terrace level, the covered patio provides ample outdoor entertaining area. From the main floor, an open staircase leads to the second level with four spacious bedrooms and 3 well-appointed bathrooms. A sitting area centrally located to the upper bedrooms provides additional living space and a great place for the upstairs guest to relax. Secluded and perfectly located behind the pool area you will find the Guest house with Two bedrooms and two baths, ideal for families that need a home for extended family or guests. The primary bedroom is on the main level and a 2nd bedroom is upstairs with an adjacent living room open to the balcony. The Guest House features a two-car, attached garage, with an additional parking area and is surrounded by a private view of the property. This property is designed for luxurious living. If you need lot of space this property totals 9 bedrooms and 8. 5 bathrooms. Experience the epitome of sophisticated living; we invite you to schedule a private viewing of this exceptional property.
| 3 days ago | Status changed to Active | |
| 3 days ago | Listing updated with changes from the MLS® | |
| 5 days ago | Price changed to $1,999,000 | |
| 2 months ago | Listing first seen on site |

Information deemed reliable but not guaranteed. The data relating to real estate for sale on this web site comes in part from the Broker Reciprocity Program of Georgia MLS. Real estate listings held by brokerage firms other than this office are marked with the Broker Reciprocity logo and detailed information about them includes the name of the listing brokers. Copyright © 2020-present Georgia MLS. All rights reserved.
Last checked: 2026-10-07 05:55 AM UTC