Save
Ask
Tour
Hide
Share
$436,900
72 Days On Site

5348 Heron Bay BLVD
Locust Grove, GA 30248

For Sale|Single Family Residence|Active
4
Beds
2.5
Total Baths
2
Full Baths
1
Partial Bath
2,091
SqFt
$209
/SqFt
2026
Built
Subdivision:
Heron Bay
County:
Henry

Due to the health concerns created by Coronavirus we are offering personal 1-1 online video walkthough tours where possible.
Call Now: 678-632-5218
Is this the listing for you? We can help make it yours.
678-632-5218
Upcoming Open Houses
Due to COVID-19, we recommend you verify Open Houses before attending.
Sat, Oct 31, 11:00 AM - 5:00 PM
Sun, Nov 1, 12:00 PM - 5:00 PM
5348 Heron Bay BLVD5348 Heron Bay BLVD5348 Heron Bay BLVD5348 Heron Bay BLVD
Save
Ask
Tour
Hide
Share

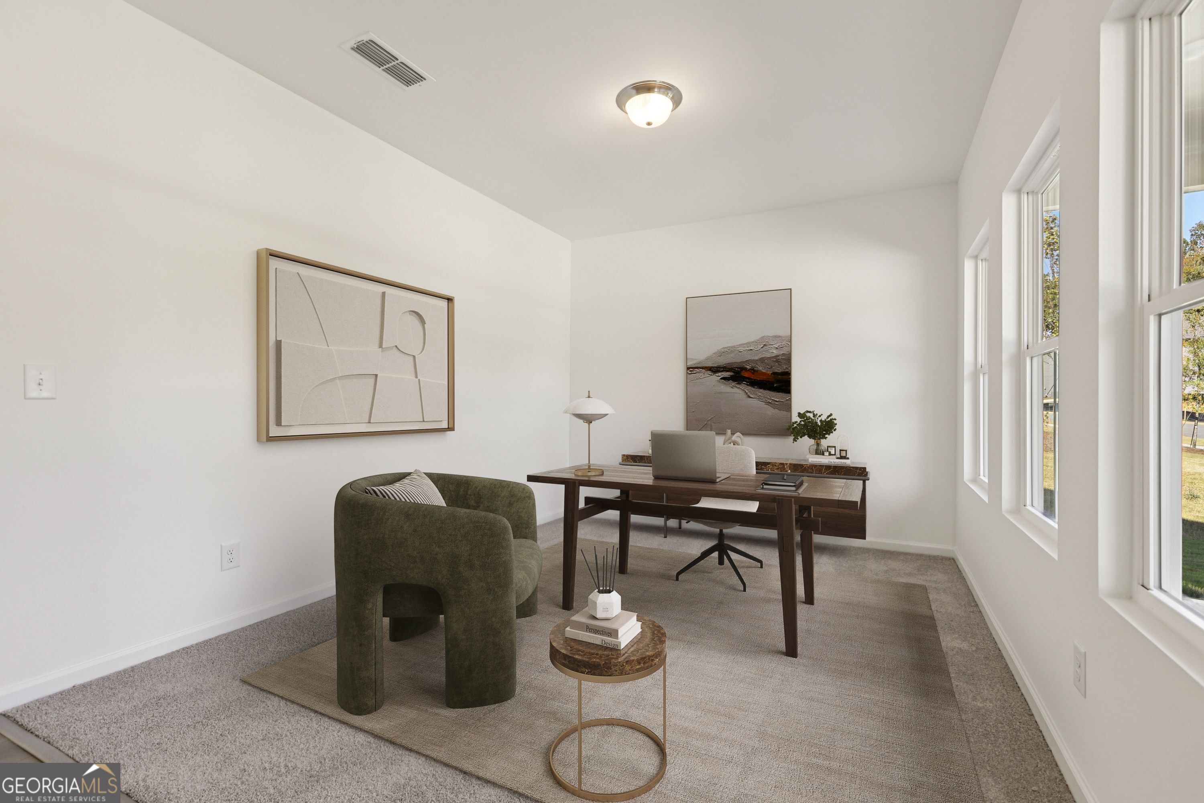
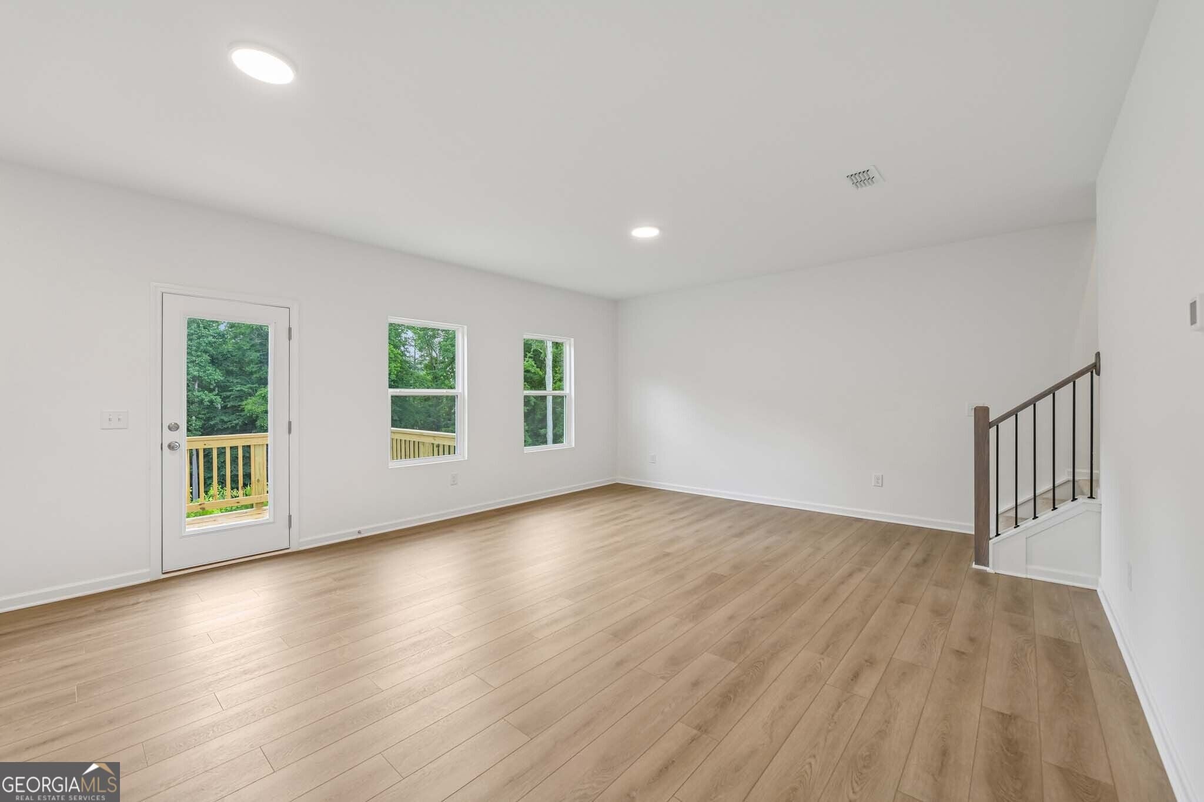
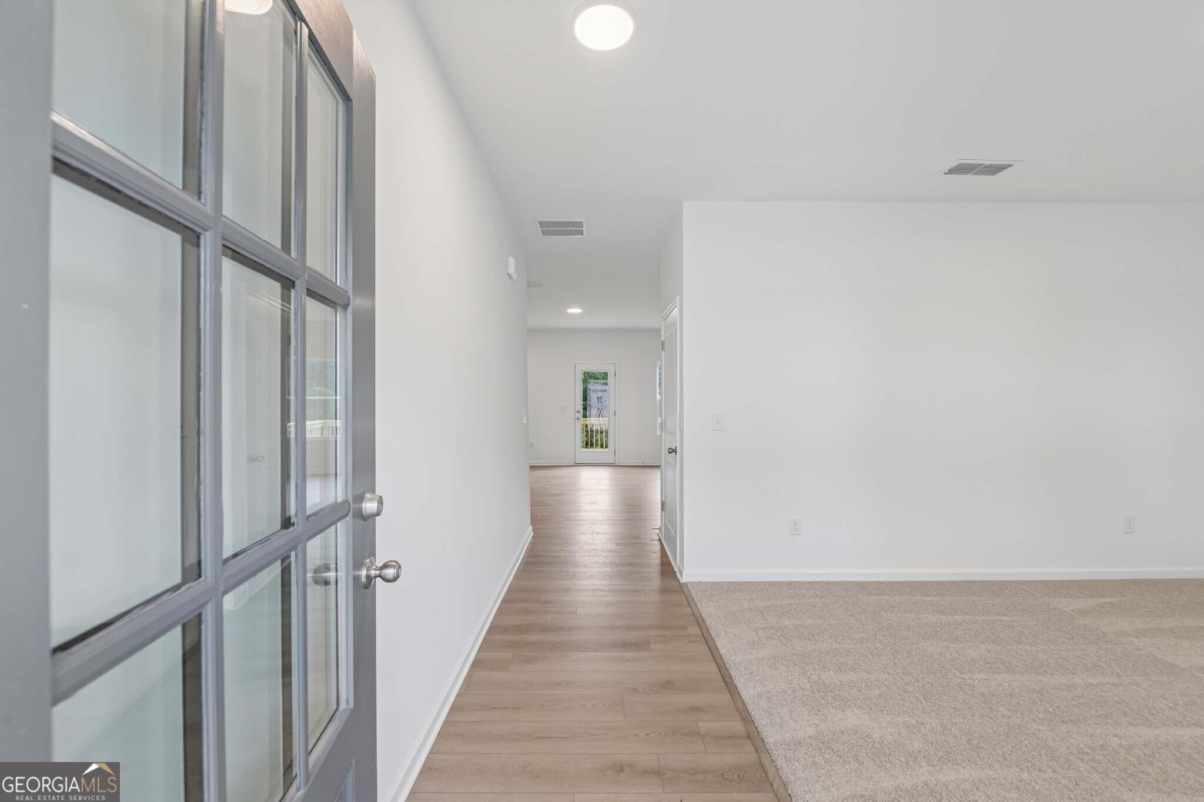
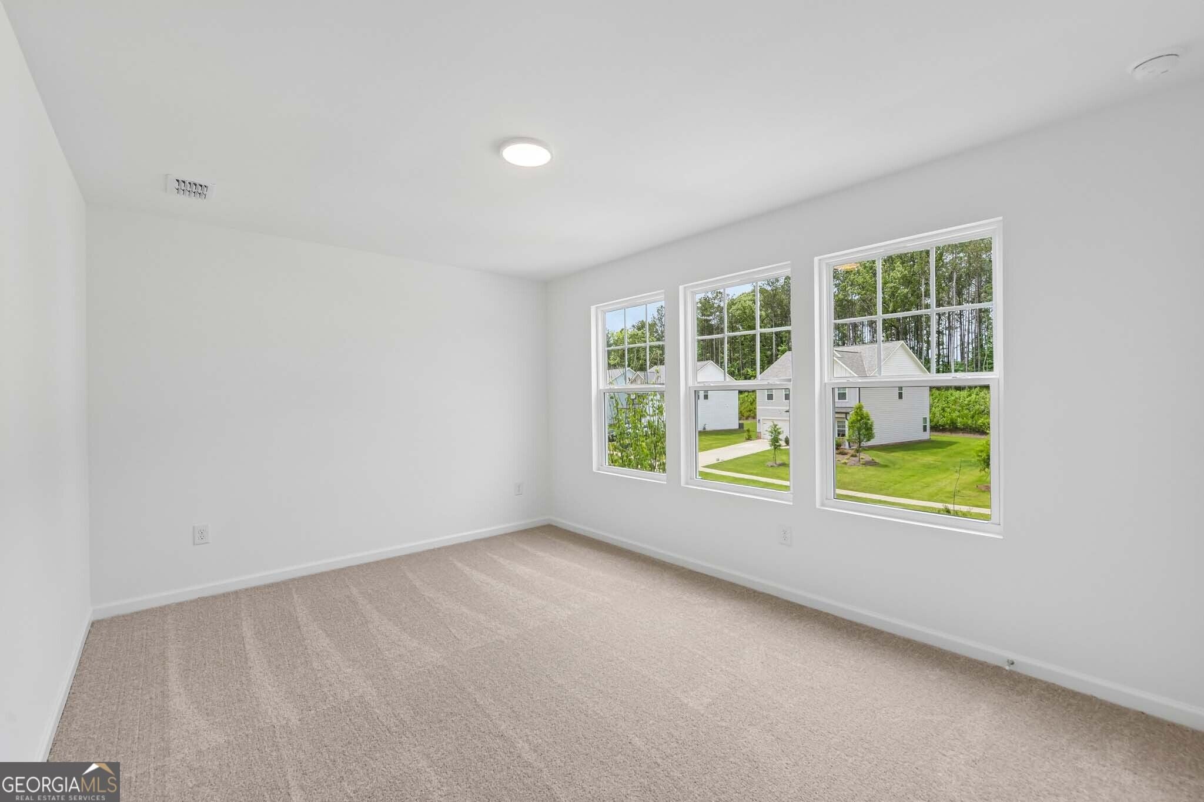
Welcome to the Baker single-family home featuring the Roosevelt Collection. This 2,091 sq. ft. home offers 4 bedrooms, 2.5 baths, and a 2-car garage. The spacious kitchen with a large island overlooks the open-concept family room and provides access to the back deck, perfect for entertaining. Upstairs, the primary suite includes a walk-in closet and private bath, while secondary bedrooms offer flexibility for family, guests, or a home office. An unfinished basement provides room for future expansion. Enjoy a long driveway and private, tree-lined backyard. Heron Bay located in Locust Grove, GA, offers exceptional amenities designed for an active and connected lifestyle. Residents enjoy a scenic lakefront park, championship golf course, aquatic center, tennis courts, fitness center, nature trails, and playgrounds. Community events and activities throughout the year foster a strong sense of connection among neighbors. With recreation, relaxation, and beautiful surroundings, Heron Bay provides something for residents of all ages to enjoy. This home has a projected delivery date of September 2026. For further details and information on current promotions, please contact an onsite Community Sales Manager. Please note that renderings are for illustrative purposes, and photos may represent sample products of homes under construction. Actual exterior and interior selections may vary by homesite.

Save
Ask
Tour
Hide
Share
Listing Snapshot
Price 
$436,900
Days On Site 
72 Days
Bedrooms 
4
Inside Area (SqFt) 
2,091 sqft
Total Baths 
2.5
Full Baths 
2
Partial Baths 
1
Lot Size 
0.352 Acres
Year Built 
2026
MLS Number 
10826198
Status 
Active
Property Tax 
$2,026
HOA/Condo/Coop Fees 
$95.83 monthly
Sq Ft Source 
Builder
Friends & Family
Recent Activity
21 hours agoStatus changed to Active
21 hours agoListing updated with changes from the MLS
3 days agoPrice changed to $436,900
2 months agoListing first seen on site
General Features
Acres 
0.352
Attached Garage 
Yes
Garage 
Yes
Garage Spaces 
2
Green Energy Efficient 
AppliancesThermostatWindows
Home Warranty 
Yes
Land Lease 
No
Levels 
Three Or More
Parking 
AttachedGarage
Parking Spaces 
2
Property Condition 
New Construction
Property Sub Type 
Single Family Residence
Security 
Carbon Monoxide Detector(s)Smoke Detector(s)
Sewer 
Public Sewer
SqFt Above 
2091
Style 
Traditional
Utilities 
Cable AvailableElectricity AvailableSewer ConnectedUnderground UtilitiesWater Available
Water Source 
Public
Interior Features
Appliances 
RangeOvenDishwasherDisposalMicrowave
Basement 
Unfinished
Cooling 
Central Air
Flooring 
CarpetVinyl
Heating 
CentralElectric
Interior 
Kitchen IslandPantryEntrance FoyerDouble VanityHigh CeilingsWalk-In Closet(s)High Speed Internet
Laundry Features 
Upper Level
Window Features 
Insulated WindowsDouble Pane Windows
Dining Room 
Kitchen 
Save
Ask
Tour
Hide
Share
Exterior Features
Construction Details 
Concrete
Lot Features 
Level
Patio And Porch 
DeckPorch
Roof 
Composition
Waterfront Features 
NONE
Windows/Doors 
Insulated WindowsDouble Pane Windows
Community Features
Association Fee 
$1150.0
Association Fee Frequency 
Annually
Community Features 
ClubhouseFitness CenterGolfLakeParkPlaygroundPoolSidewalksStreet LightsTennis Court(s)
Financing Terms Available 
CashConventionalFHAUSDA LoanVA Loan
Schools
School District
Unknown
Elementary School
Bethlehem
Middle School
Luella
High School
Luella
Listing courtesy of Ashton Woods Realty


Information deemed reliable but not guaranteed. The data relating to real estate for sale on this web site comes in part from the Broker Reciprocity Program of Georgia MLS. Real estate listings held by brokerage firms other than this office are marked with the Broker Reciprocity logo and detailed information about them includes the name of the listing brokers. Copyright © 2020-present Georgia MLS. All rights reserved.
Last checked: 2026-10-26 02:08 AM UTC

Neighborhood & Commute
Source: Walkscore
Save
Ask
Tour
Hide
Share