
5903 Buckner Creek DRMableton, GA 30126
Due to the health concerns created by Coronavirus we are offering personal 1-1 online video walkthough tours where possible.
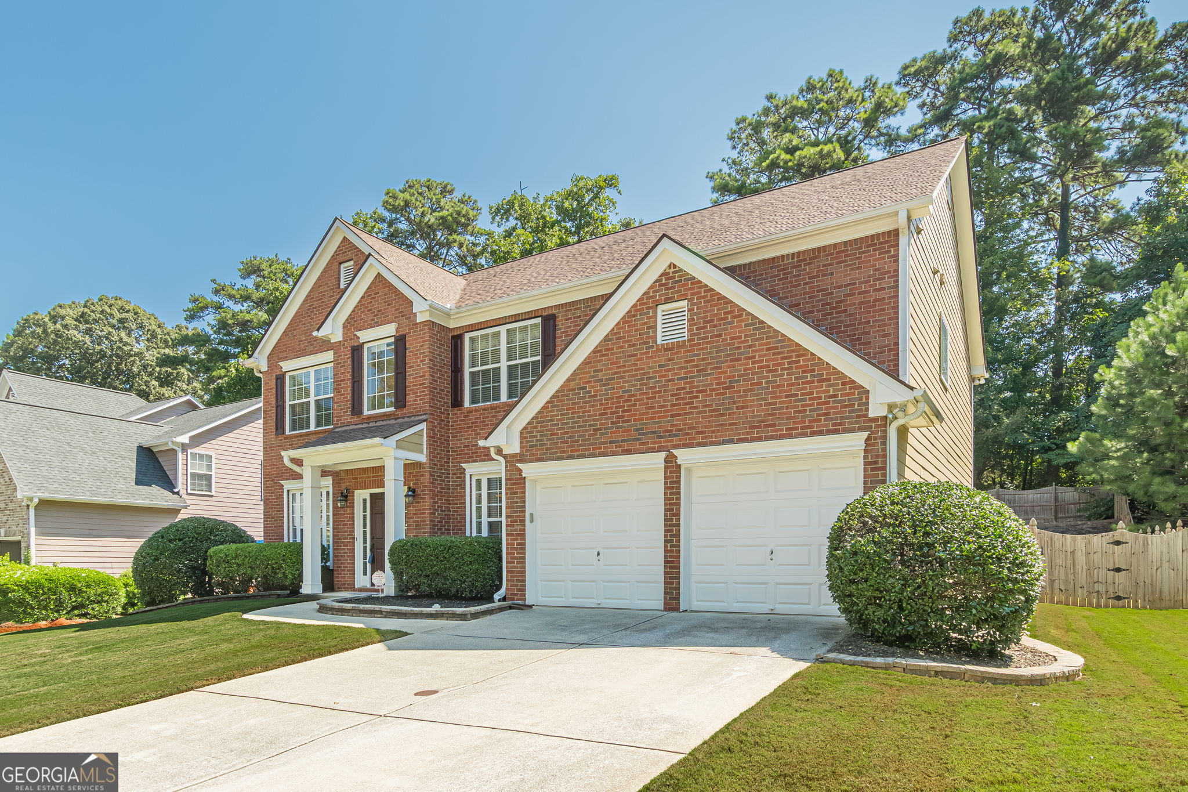
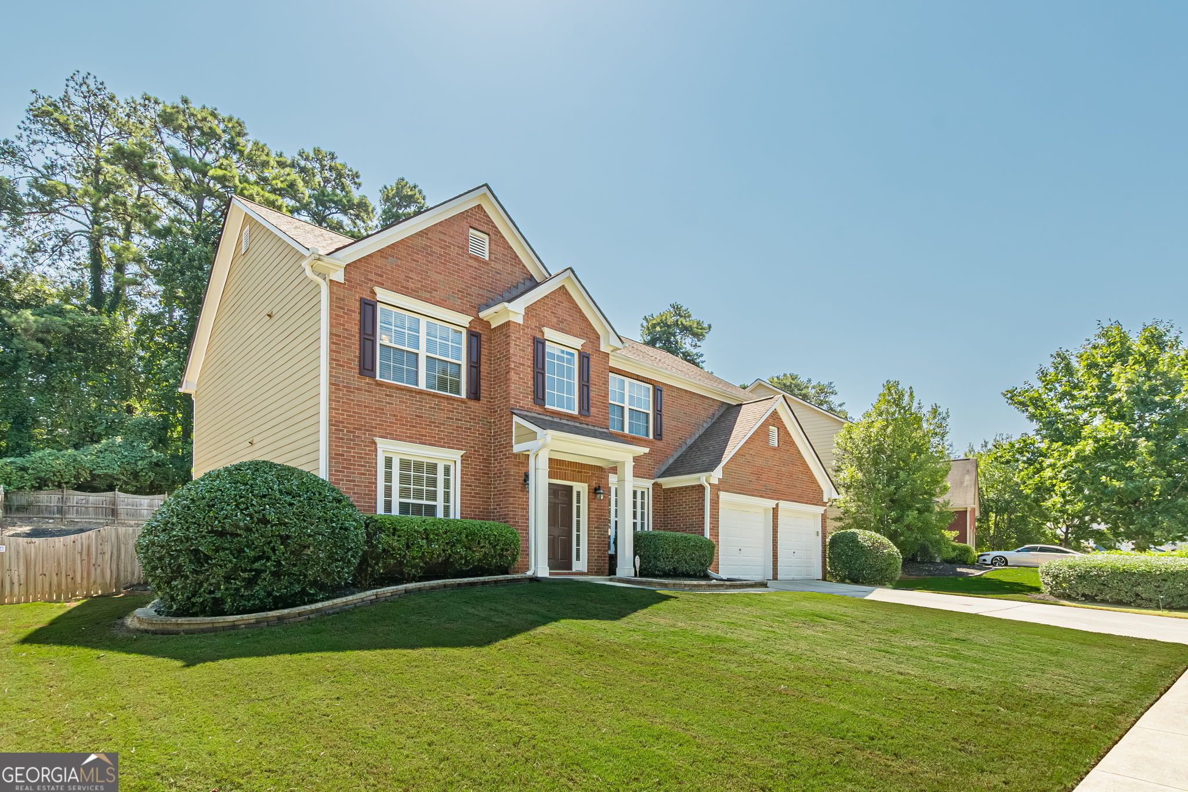
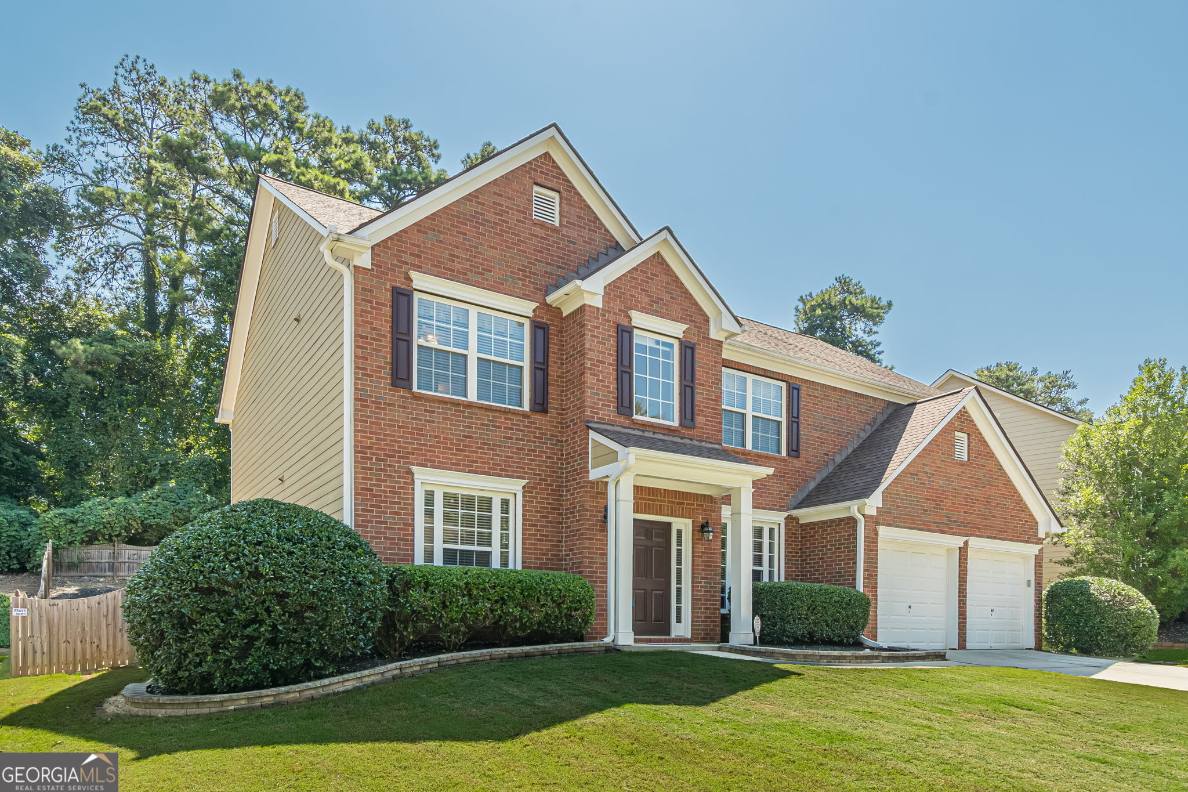
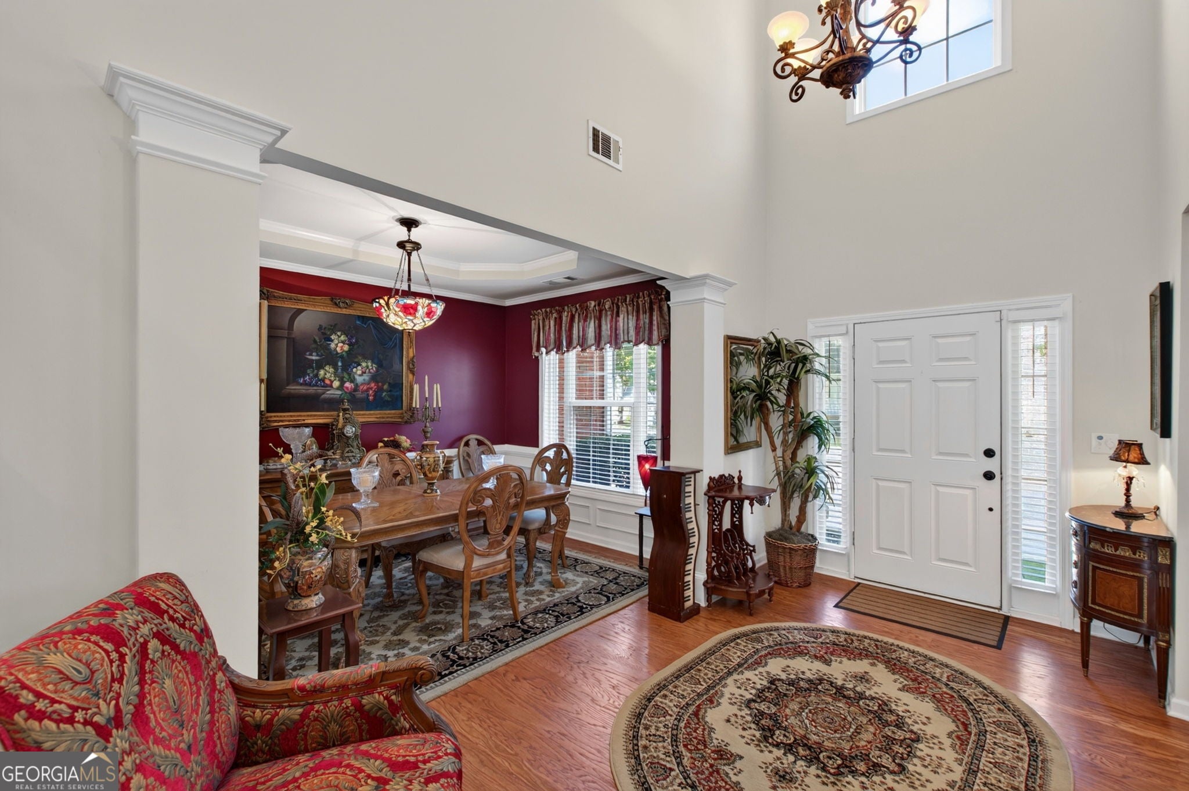
Welcome to 5903 Buckner Creek Drive in Brookmere West, a beautifully maintained home that reflects years of thoughtful care and improvements. Lovingly maintained by the same owner since 2013, this home offers spacious living areas, attractive architectural details, and numerous updates throughout. The main level features hardwood flooring, crown molding, architectural ceiling details, and low profile wafer recessed lighting. The kitchen is equipped with stainless steel appliances, including a double oven range and built in microwave. Upstairs, newer carpet adds comfort throughout, while the spacious primary suite features a vaulted ceiling and generous walk in closet. Automatic blinds provide added convenience for the home's higher windows. Major improvements include a 30 year roof installed in 2020, HVAC replaced in 2022, a tankless gas water heater, and gutter guards. The two car garage also includes a battery backup on one garage door opener for continued access during a power outage. Outside, mature landscaping, established shrubs, decorative pavers, a well maintained lawn, and an updated privacy fence create an inviting and private outdoor setting.
| 3 weeks ago | Status changed to Active | |
| 3 weeks ago | Listing updated with changes from the MLS® | |
| a month ago | Listing first seen on site |

Information deemed reliable but not guaranteed. The data relating to real estate for sale on this web site comes in part from the Broker Reciprocity Program of Georgia MLS. Real estate listings held by brokerage firms other than this office are marked with the Broker Reciprocity logo and detailed information about them includes the name of the listing brokers. Copyright © 2020-present Georgia MLS. All rights reserved.
Last checked: 2026-09-23 05:51 PM UTC