
6025 Oakdale RD SEMableton, GA 30126
Due to the health concerns created by Coronavirus we are offering personal 1-1 online video walkthough tours where possible.
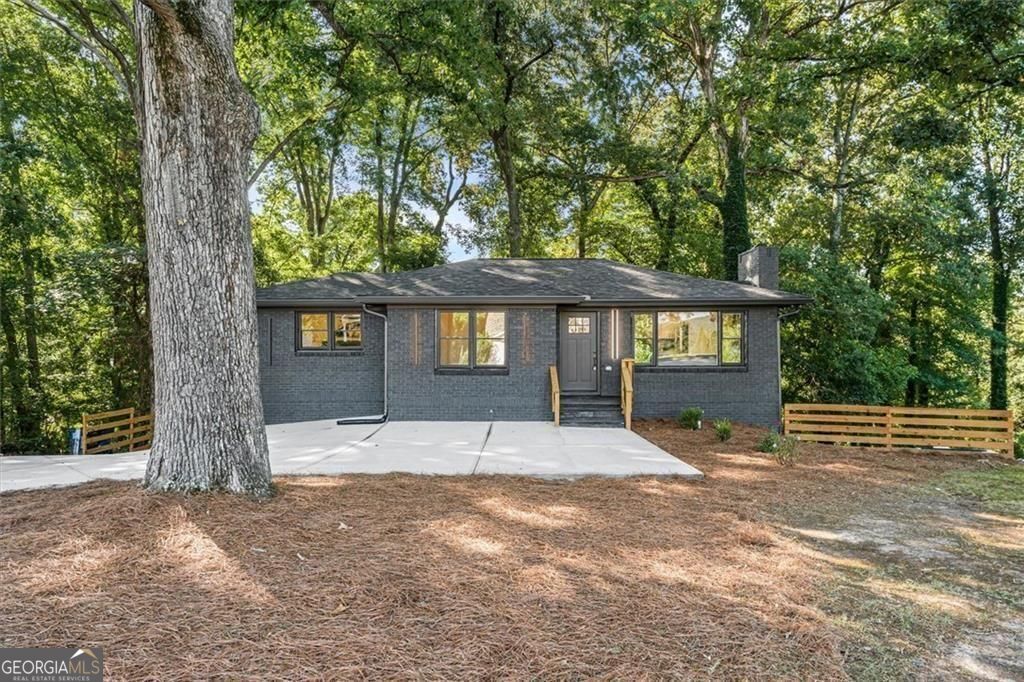
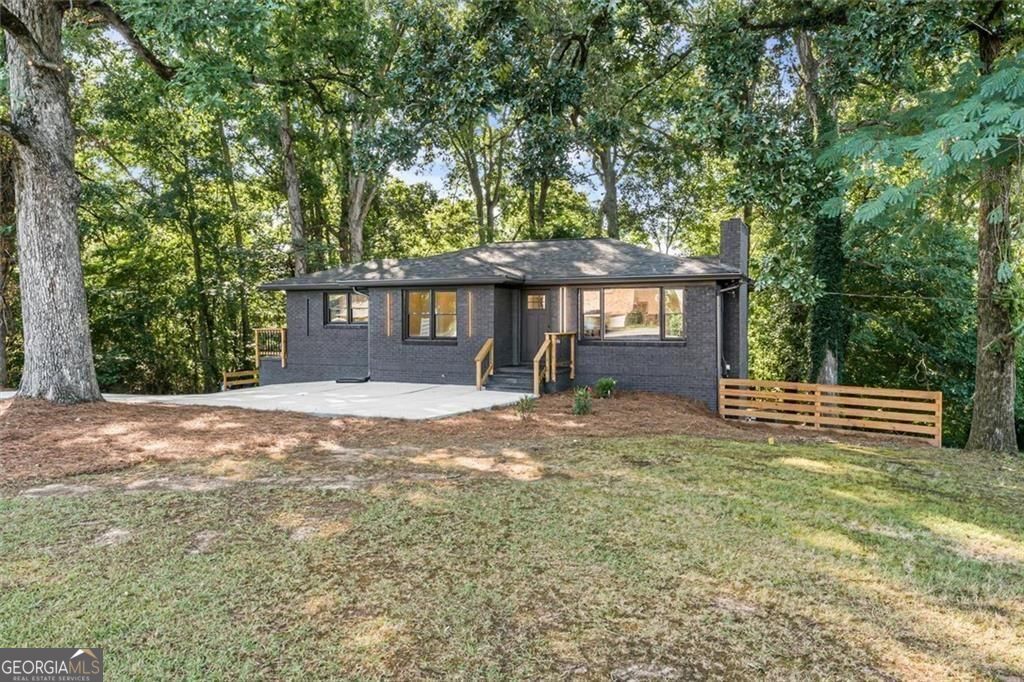
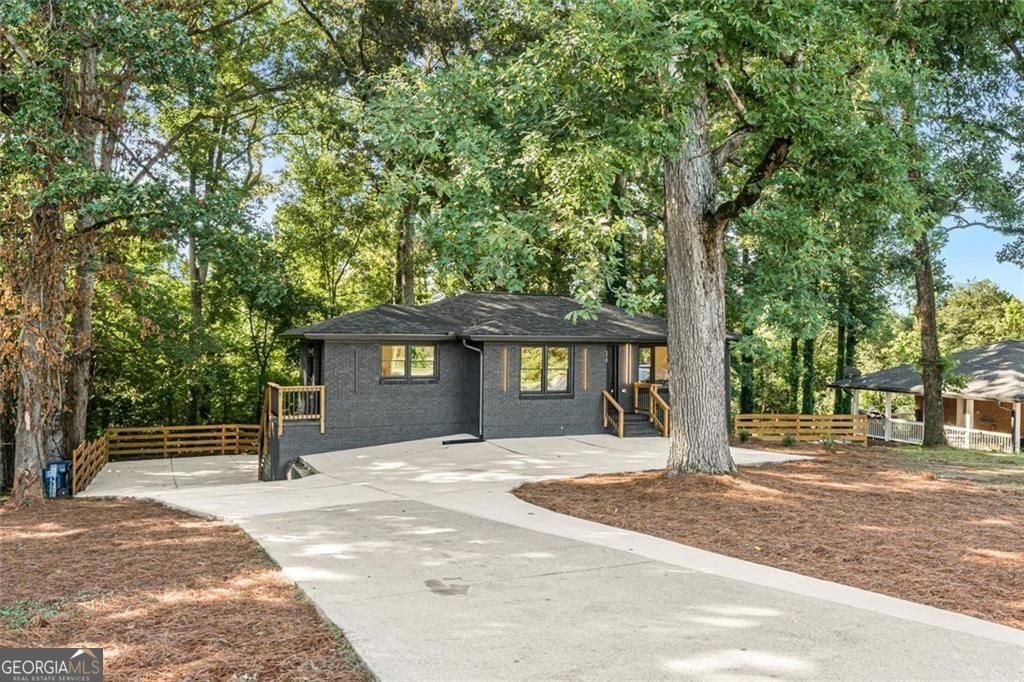
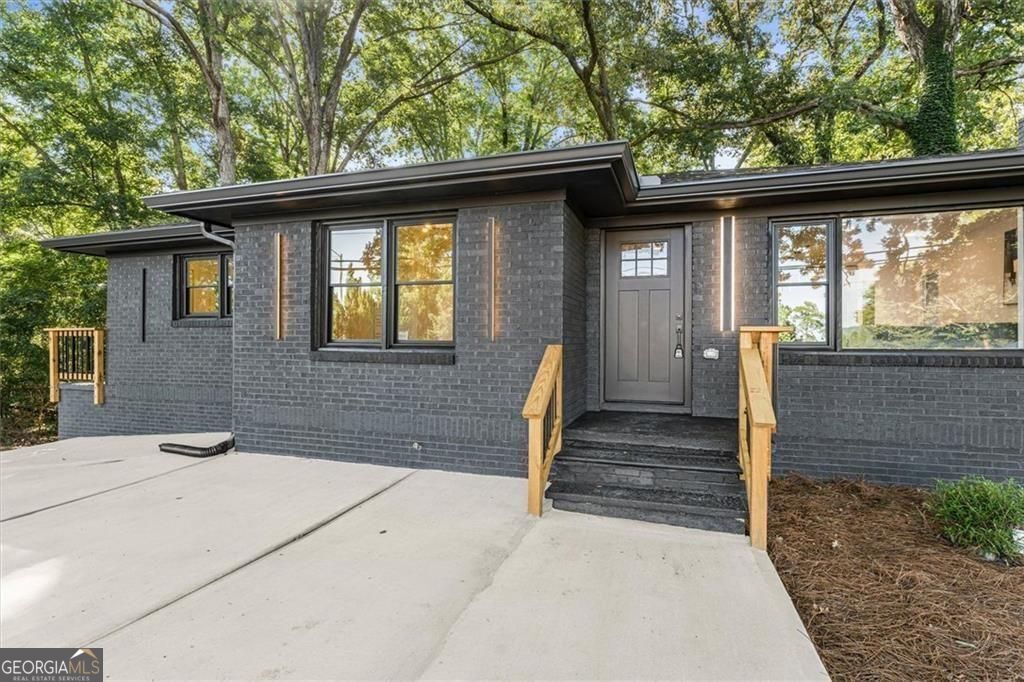
Fully Renovated Home with Income-Producing Potential! The main level features an inviting open-concept kitchen and living room, perfect for entertaining and everyday living. The beautifully updated kitchen showcases elegant quartz countertops, all-new appliances, and modern finishes throughout. The spacious primary bedroom offers a private full ensuite bathroom complete with a double vanity, large shower, and separate tub. A second nicely sized bedroom and additional full bathroom provide plenty of space for family or guests. Welcome to this beautifully renovated and versatile property, offering modern finishes, spacious living areas, and incredible flexibility for homeowners or investors. With a full finished basement featuring its own kitchen, bedrooms, bathroom, laundry, and private entrance, this home provides an excellent opportunity for multigenerational living, a guest suite, or rental income. Live comfortably on one level while renting out the other to help generate additional income, or utilize the entire home for extended family or guests. The possibilities are endless! Outside, you'll find a large concrete driveway providing plenty of off-street parking, adding even more convenience to this exceptional property. With extensive renovations, multiple living spaces, two kitchens, multiple bedrooms and bathrooms, laundry on each floor, and a private basement entrance, this property offers a rare combination of style, functionality, and income potential. A must-see for homeowners and investors alike!
| a month ago | Status changed to Active | |
| a month ago | Listing updated with changes from the MLS® | |
| a month ago | Listing first seen on site |

Information deemed reliable but not guaranteed. The data relating to real estate for sale on this web site comes in part from the Broker Reciprocity Program of Georgia MLS. Real estate listings held by brokerage firms other than this office are marked with the Broker Reciprocity logo and detailed information about them includes the name of the listing brokers. Copyright © 2020-present Georgia MLS. All rights reserved.
Last checked: 2026-09-22 03:49 PM UTC