Save
Ask
Tour
Hide
Share
$879,900
36 Days On Site

401 Sturdivant CT
Peachtree City, GA 30269

For Sale|Single Family Residence|Active
4
Beds
3.5
Total Baths
3
Full Baths
1
Partial Bath
4,121
SqFt
$214
/SqFt
1994
Built
Subdivision:
The Estates
County:
Fayette

Due to the health concerns created by Coronavirus we are offering personal 1-1 online video walkthough tours where possible.
Call Now: 678-632-5218
Is this the listing for you? We can help make it yours.
678-632-5218
401 Sturdivant CT401 Sturdivant CT401 Sturdivant CT401 Sturdivant CT
Save
Ask
Tour
Hide
Share

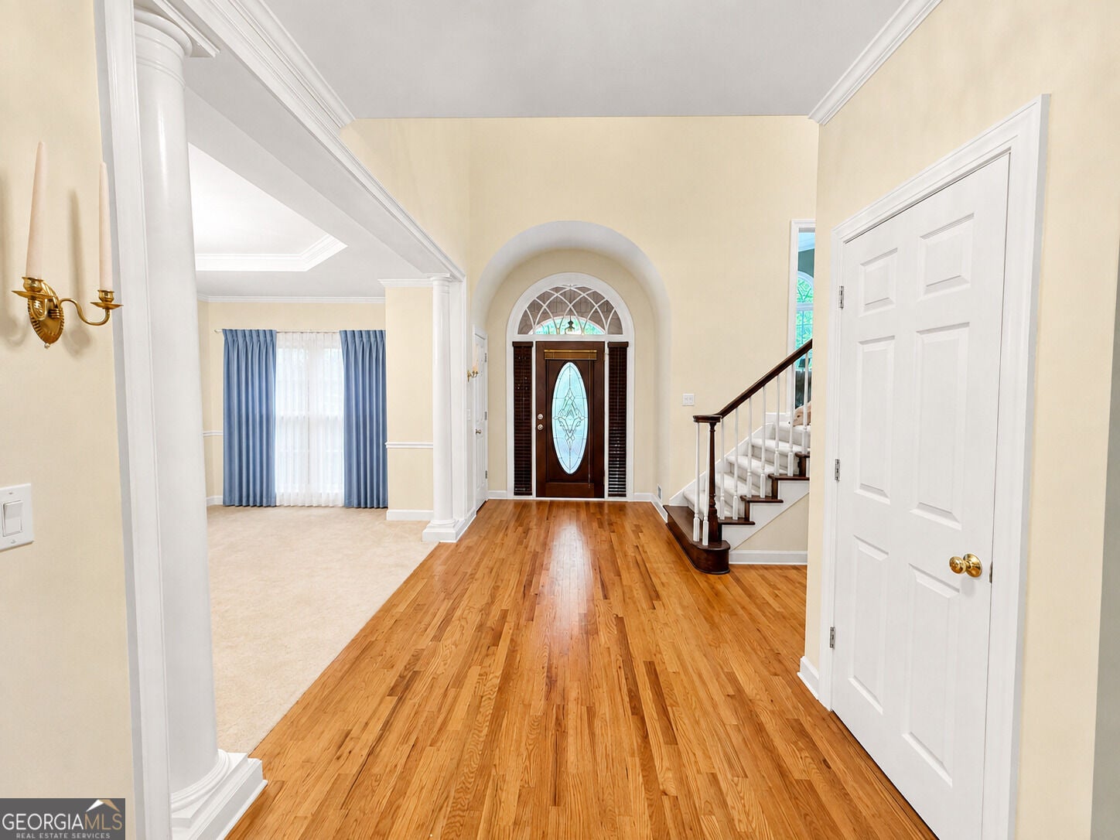
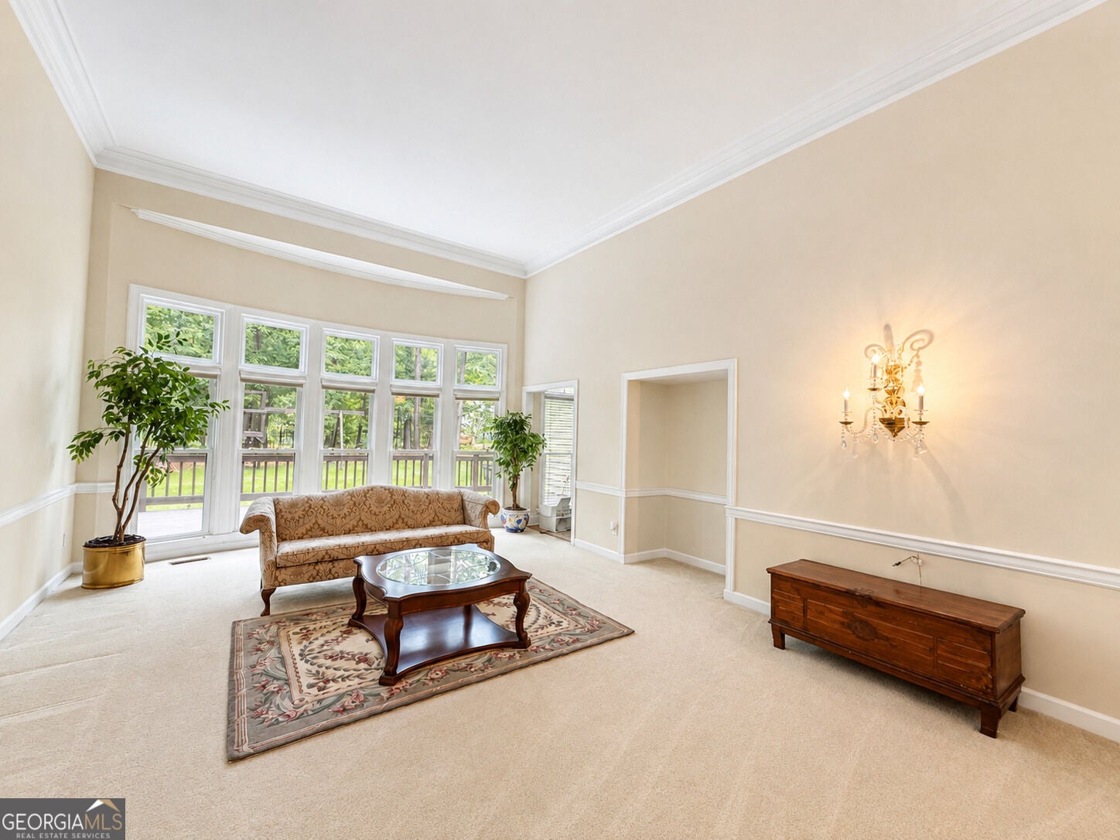
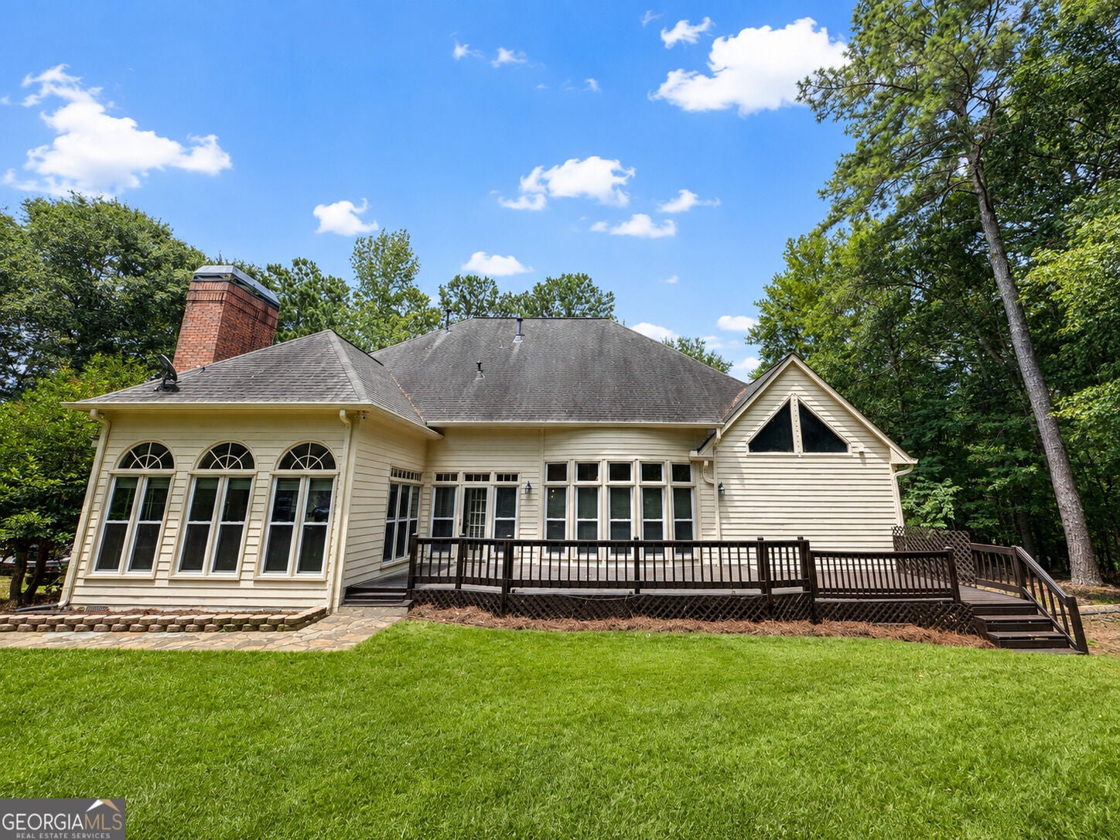
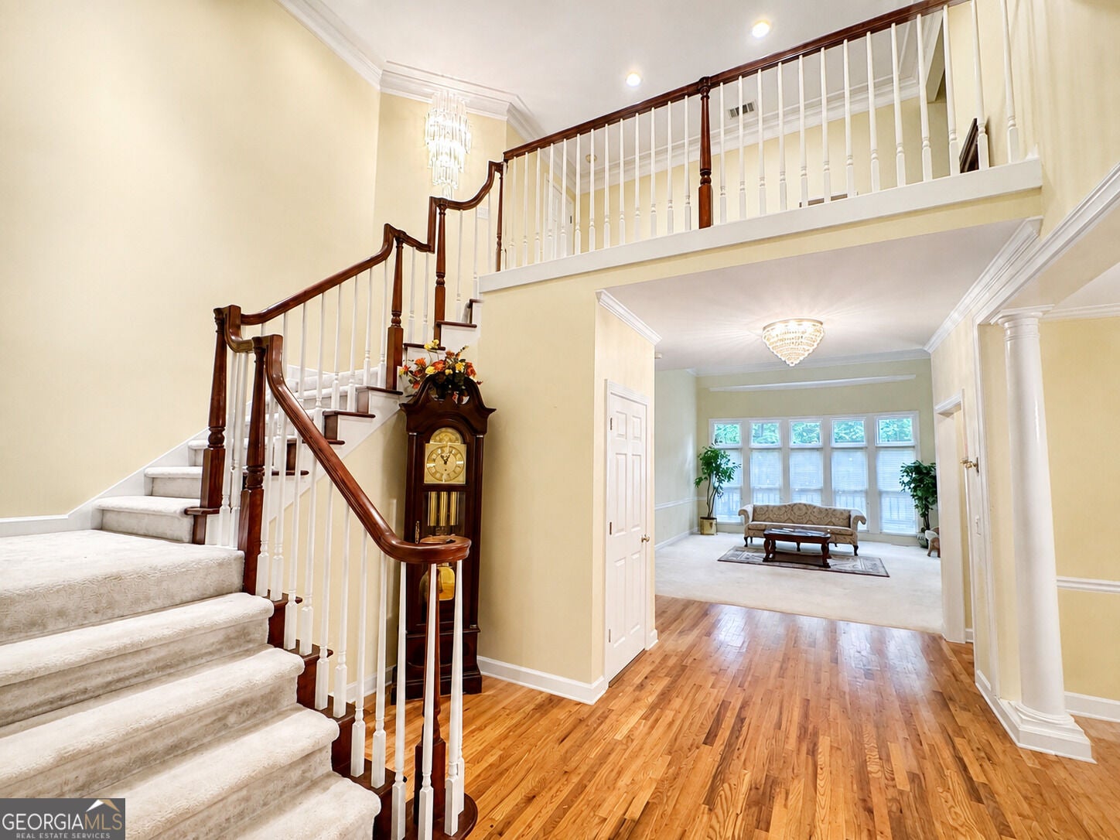
Welcome to this charming and expansive home in Peachtree City! Nestled on a quiet cul-de-sac in The Estates, this property showcases a bright, open floor plan highlighted by gleaming hardwood floors, classic crown molding, and an abundance of natural light streaming through large arched windows. The heart of the home features a spacious living area centered around a cozy fireplace flanked by custom built-ins, flowing seamlessly into a gourmet kitchen complete with rich dark wood cabinetry, beautiful countertops, and a functional center island. Host gatherings in the elegant formal dining room with a tray ceiling or enjoy casual mornings in the sun-drenched breakfast bay. Relax in the generous bedroom suites and step outside to a private, tree-lined backyard setting. Plus, bring your vision to life with over 2,000 square feet of unfinished basement space, offering endless possibilities for a custom recreation room, home gym, workshop, or future expansion. Ideally located with easy access to Peachtree City's famous golf cart paths, top-rated Fayette County schools, local parks, dining, and shopping. Don't miss this incredible opportunity! Seller holds a Georgia Real Estate License.

Save
Ask
Tour
Hide
Share
Listing Snapshot
Price 
$879,900
Days On Site 
36 Days
Bedrooms 
4
Inside Area (SqFt) 
4,121 sqft
Total Baths 
3.5
Full Baths 
3
Partial Baths 
1
Lot Size 
1 Acre
Year Built 
1994
MLS® Number 
10822858
Status 
Active
Property Tax 
$10,803
HOA/Condo/Coop Fees 
$108.33 monthly
Sq Ft Source 
Builder
Friends & Family
Recent Activity
yesterdayStatus changed to Active
yesterdayPrice changed to $879,900
yesterdayListing updated with changes from the MLS®
a month agoListing first seen on site
General Features
Acres 
1
Garage 
Yes
Garage Spaces 
3
Land Lease 
No
Levels 
Three Or More
Parking 
Garage
Parking Spaces 
3
Property Sub Type 
Single Family Residence
Security 
Smoke Detector(s)
Sewer 
Septic Tank
SqFt Above 
4121
Style 
Brick 3 SideCountry/Rustic
Utilities 
Cable AvailableElectricity AvailableNatural Gas AvailablePhone AvailableSewer AvailableUnderground UtilitiesWater Available
Water Source 
PrivatePublic
Interior Features
Appliances 
DishwasherDisposalDryerElectric Water HeaterMicrowaveRefrigeratorWasher
Basement 
Crawl SpaceDaylightInterior EntryUnfinished
Cooling 
Ceiling Fan(s)Central Air
Electric 
220 Volts
Fireplace 
Yes
Fireplace Features 
Gas Starter
Fireplaces 
1
Flooring 
CarpetHardwood
Heating 
CentralForced AirNatural Gas
Interior 
Breakfast BarKitchen IslandPantryBookcasesDouble VanityHigh CeilingsTray Ceiling(s)Vaulted Ceiling(s)Walk-In Closet(s)Master DownstairsHigh Speed Internet
Laundry Features 
Laundry RoomCommon Area
Main Level Bedrooms 
1
Window Features 
Insulated WindowsBay Window(s)Double Pane Windows
Kitchen 
Save
Ask
Tour
Hide
Share
Exterior Features
Construction Details 
Wood Siding
Lot Features 
Corner LotCul-De-Sac
Patio And Porch 
Deck
Roof 
Composition
Waterfront Features 
NONE
Windows/Doors 
Insulated WindowsBay Window(s)Double Pane Windows
Community Features
Association Fee 
$1300.0
Association Fee Frequency 
Annually
Community Features 
GolfParkPlaygroundPoolStreet Lights
Schools
School District
Unknown
Elementary School
Braelinn
Middle School
Rising Starr
High School
Starrs Mill
Listing courtesy of Drake Realty, Inc.


Information deemed reliable but not guaranteed. The data relating to real estate for sale on this web site comes in part from the Broker Reciprocity Program of Georgia MLS. Real estate listings held by brokerage firms other than this office are marked with the Broker Reciprocity logo and detailed information about them includes the name of the listing brokers. Copyright © 2020-present Georgia MLS. All rights reserved.
Last checked: 2026-09-16 03:49 PM UTC

Neighborhood & Commute
Source: Walkscore
Save
Ask
Tour
Hide
Share