
101 Eadestowne WAYPeachtree City, GA 30269
Due to the health concerns created by Coronavirus we are offering personal 1-1 online video walkthough tours where possible.
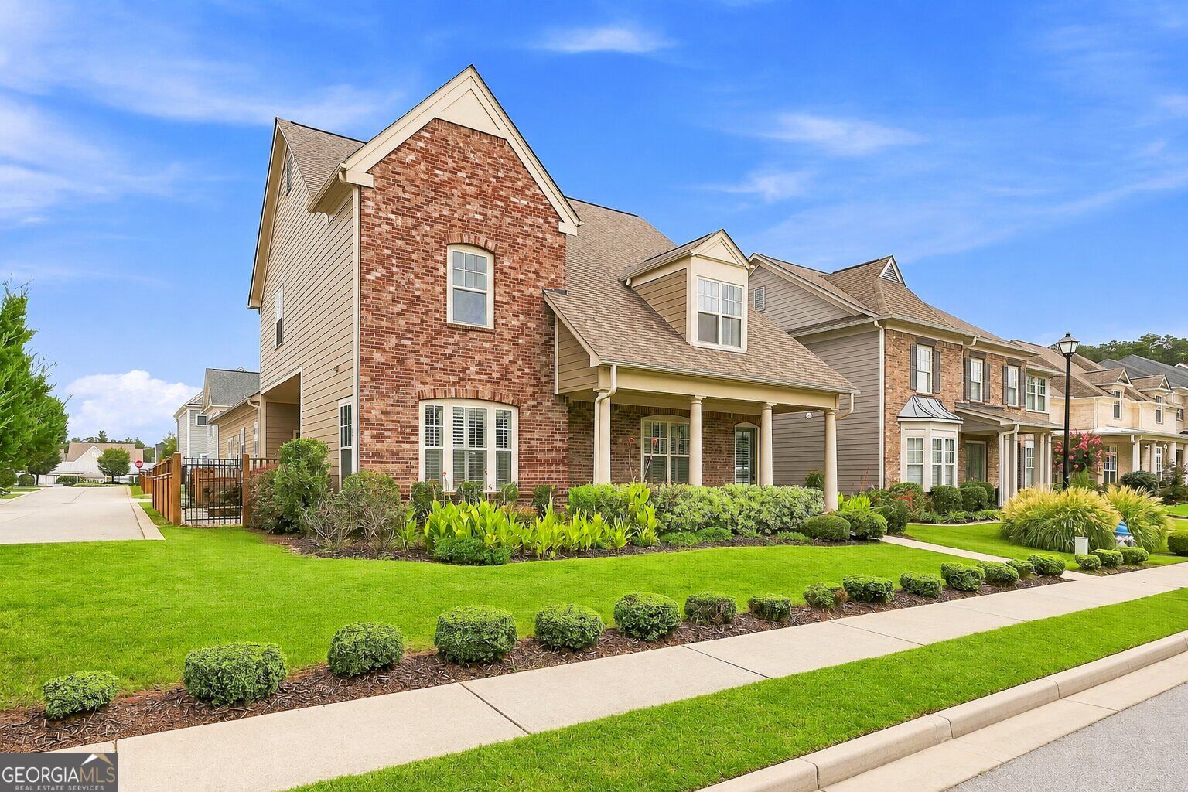
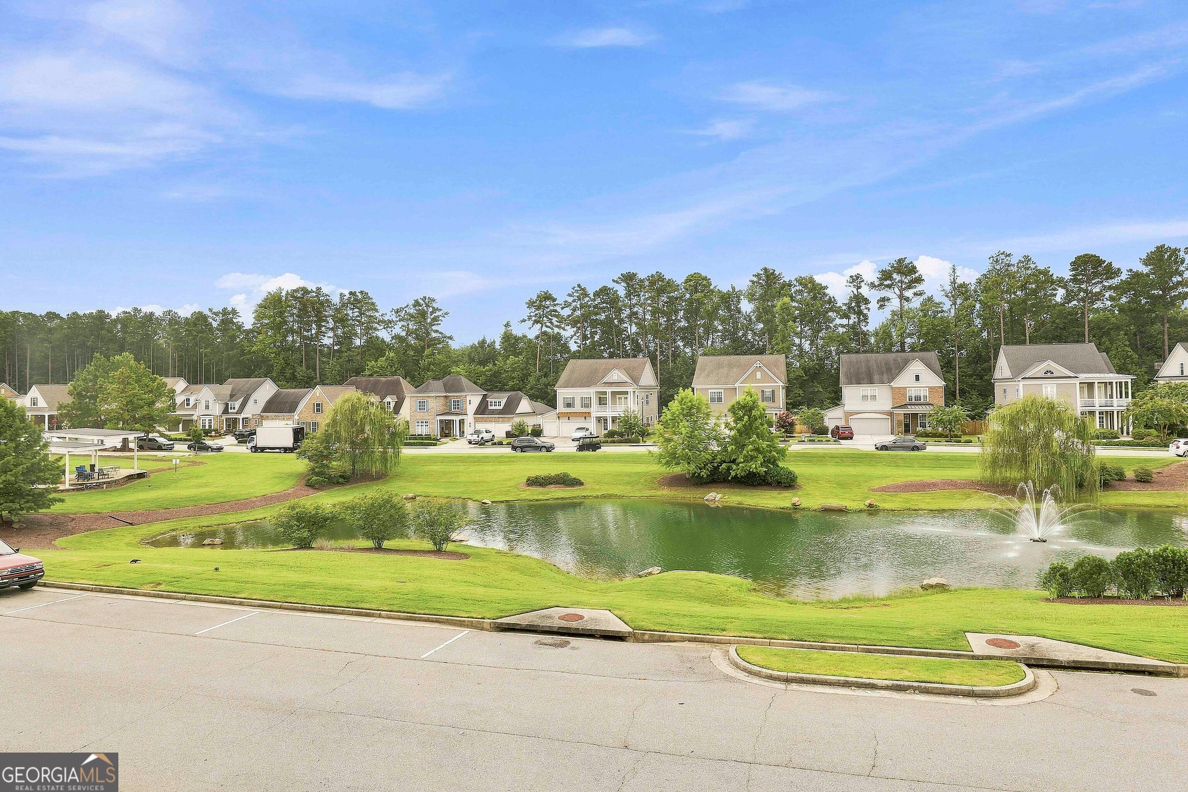
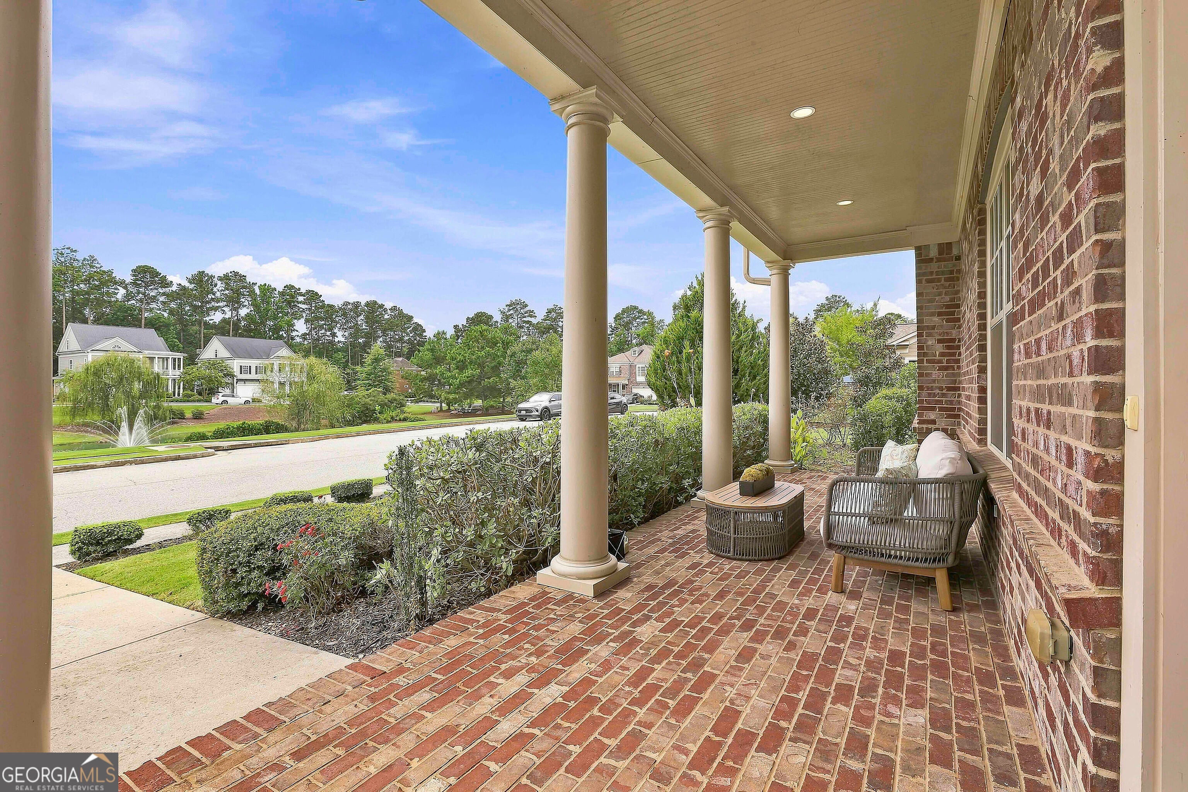
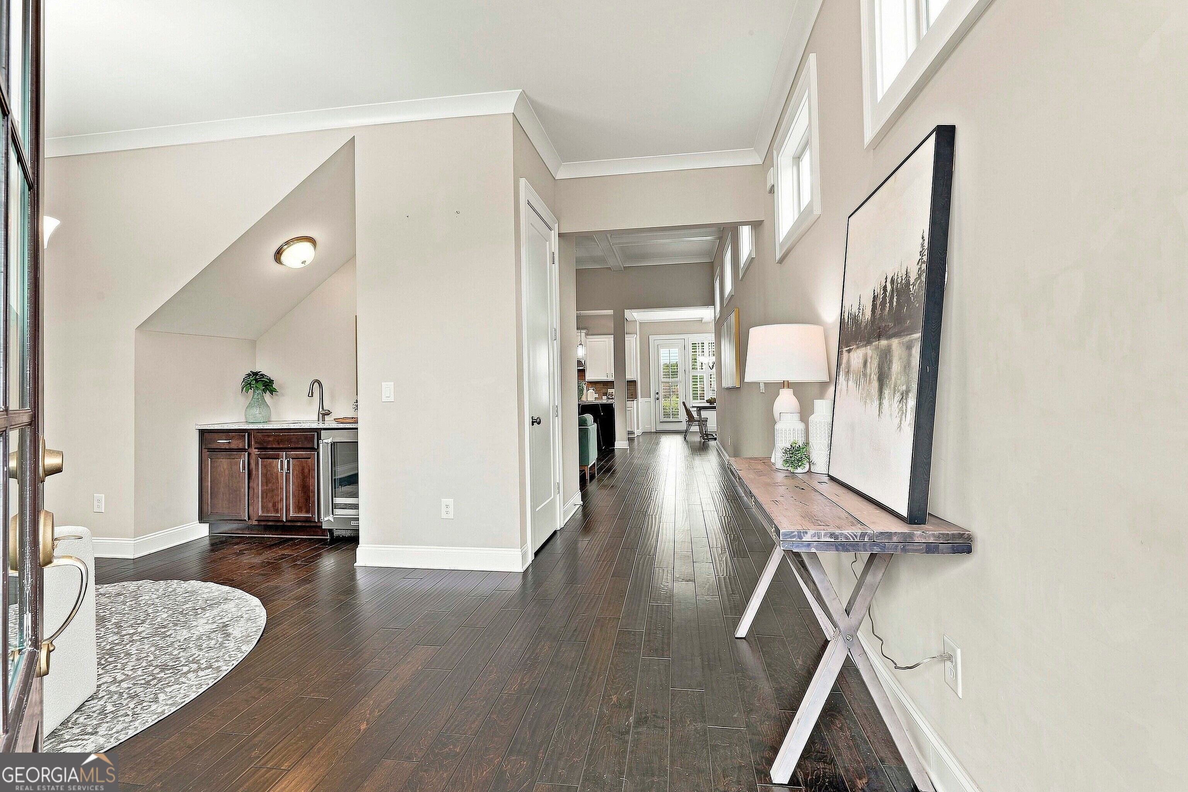
A newly finished upper level, scenic pond views, 3,818 sq ft of finished living space, and a main-level primary suite set this 4-bedroom, 3-bath brick-front home in Everton Parkside apart. A covered front porch leads into the foyer, where you'll find a formal dining room with a wet bar complete with a wine refrigerator and sink. The open-concept heart of the home features a spacious living room with a fireplace, built-in bookcases, and elegant coffered ceilings. The kitchen offers an oversized island with bar seating, tile backsplash, gas range, abundant cabinetry, and a bright eat-in dining area. The main-level primary suite includes double doors leading to the backyard and an en suite bathroom with dual vanities, a large tiled walk-in shower, and two walk-in closets with custom built-in shelving. An additional bedroom and full bathroom are also located on the main floor, with the bathroom featuring a tiled walk-in shower with bench. The newly finished upper level offers two loft areas, two additional bedrooms, and a full bathroom, providing flexible space for guests, a home office, media room, or additional living area. Outside, enjoy a covered patio overlooking the fenced backyard, firepit, and scenic pond views. Everton Parkside residents also enjoy access to community amenities including a pool, fitness center, clubhouse, playground, and more. Southeast Mortgage is our preferred lender. If the buyer chooses to work with them, Southeast Mortgage will provide a 1% credit up to $5,000. Reach out to the listing agent for more information.
| 3 weeks ago | Status changed to Active | |
| 3 weeks ago | Listing updated with changes from the MLS® | |
| a month ago | Listing first seen on site |

Information deemed reliable but not guaranteed. The data relating to real estate for sale on this web site comes in part from the Broker Reciprocity Program of Georgia MLS. Real estate listings held by brokerage firms other than this office are marked with the Broker Reciprocity logo and detailed information about them includes the name of the listing brokers. Copyright © 2020-present Georgia MLS. All rights reserved.
Last checked: 2026-09-15 01:59 PM UTC