
80 Hamstead Park DRSharpsburg, GA 30277
Due to the health concerns created by Coronavirus we are offering personal 1-1 online video walkthough tours where possible.
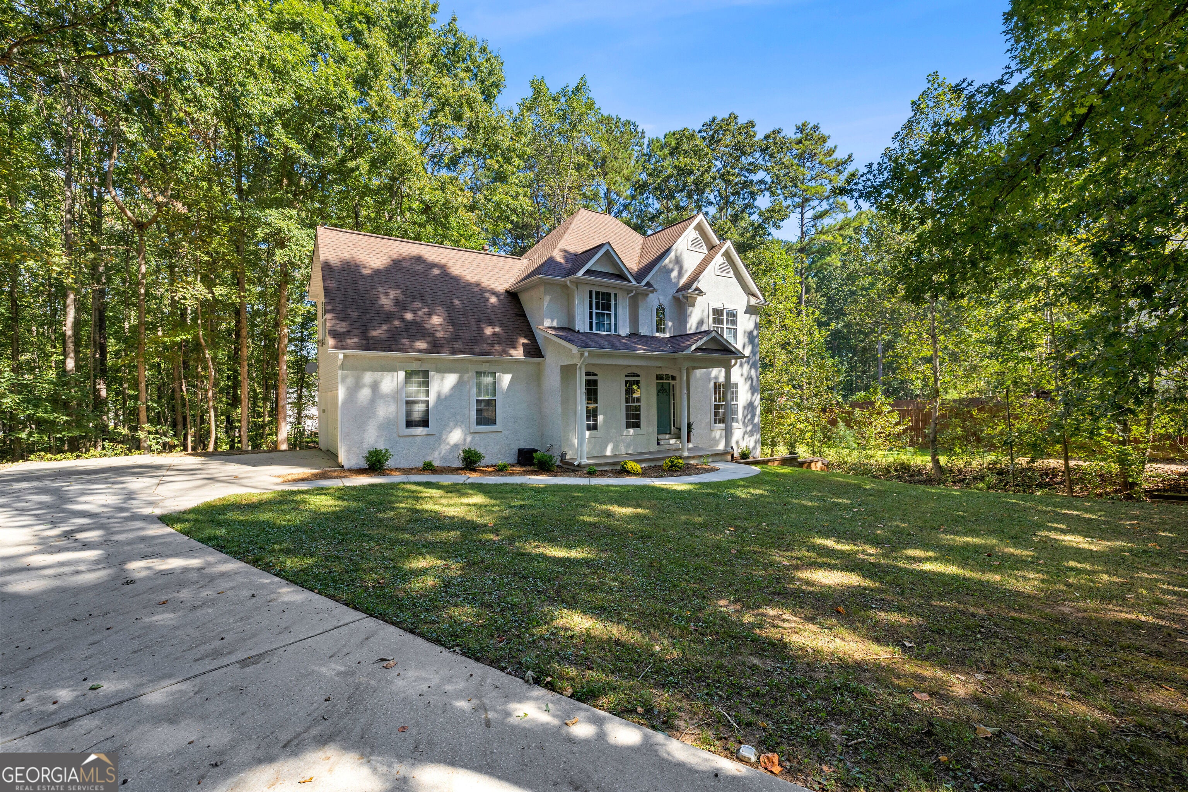
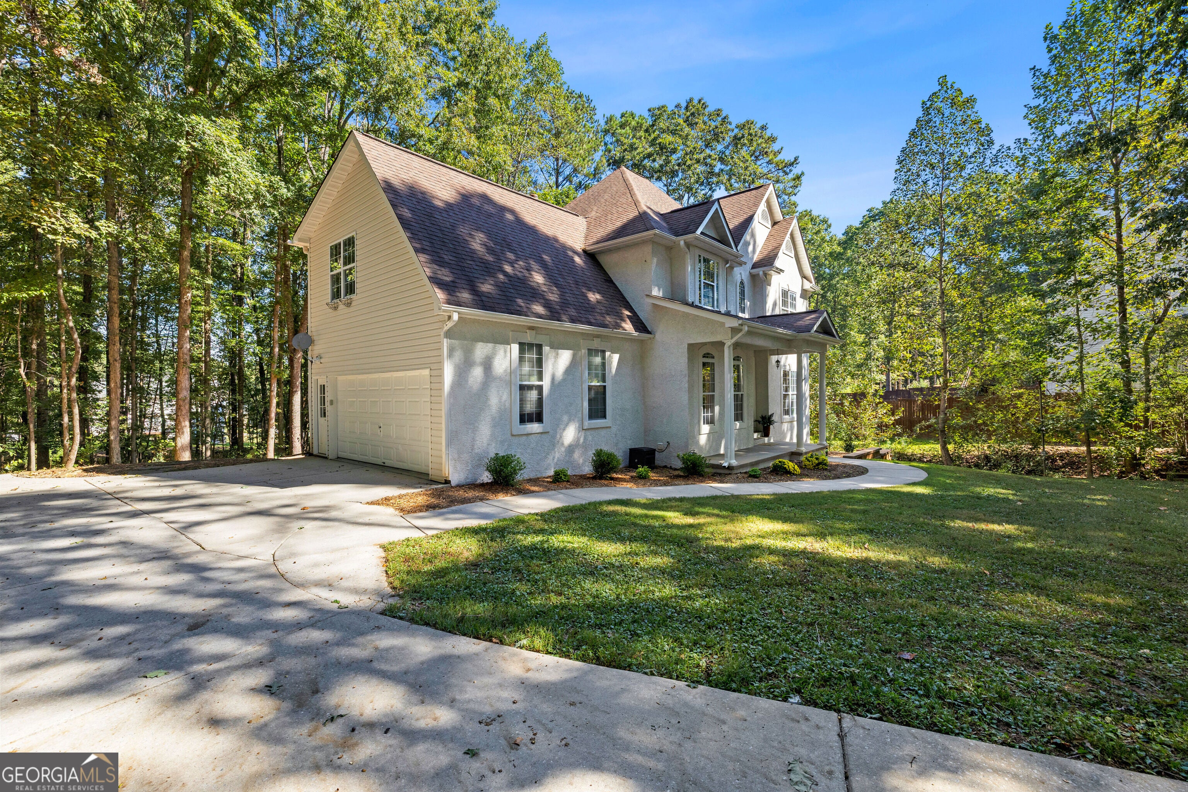
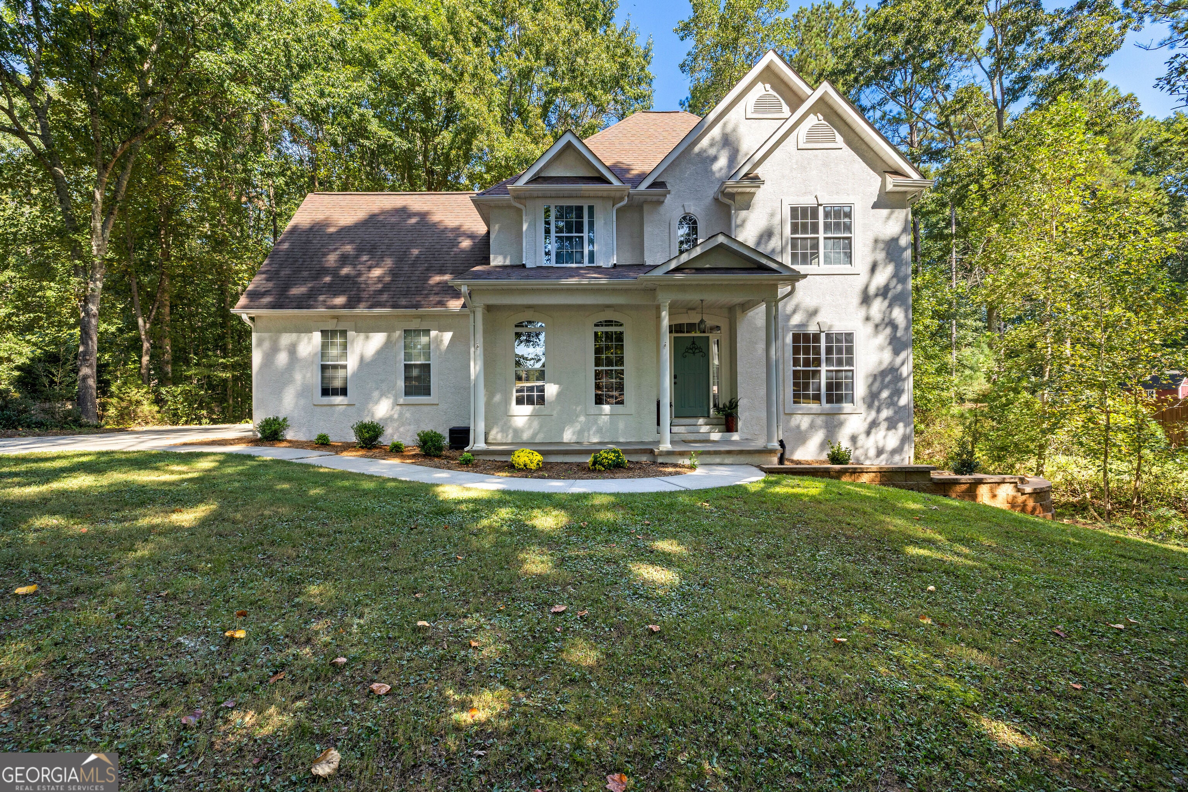
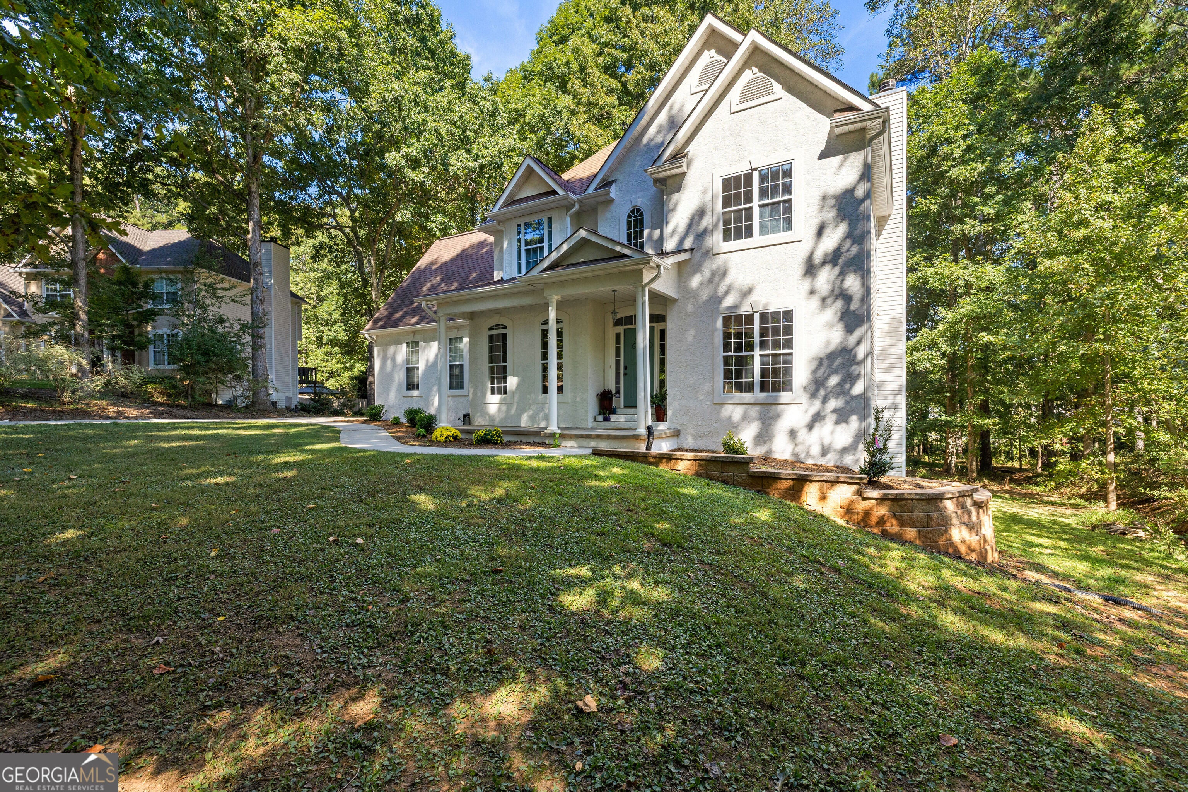
Welcome to this beautifully updated home in the highly sought-after Westminster Village community, located in the desirable Northgate School District. From the moment you step inside, you'll appreciate the spacious living room, complete with a gorgeous stone fireplace that creates a warm and inviting focal point. The recently updated kitchen is designed to impress, featuring new cabinetry, tile, quartz countertops, and stainless-steel appliances. A versatile additional room on the main level provides the perfect space for a home office, playroom, or flex space. Upstairs, the spacious primary suite features hardwood floors, an oversized closet, and fresh paint. The primary bathroom offers a relaxing retreat with new lighting, dual vanities, a separate shower, and a soaking tub. Three additional bedrooms and a full bathroom provide plenty of room for family and guests, with the bathroom featuring fresh paint, new light fixtures, updated vanities, mirrors, and new faucets. The finished lower level offers a living area, bedroom, and full bathroom, making it ideal for guests, extended family, or an in-law suite. There is also an unfinished storage area, plus a flexible space perfect for a playroom, media room, home gym, or man cave. Step outside and enjoy the large deck overlooking a private, wooded lot-the perfect setting for morning coffee, entertaining, or relaxing at the end of the day. With its flexible floor plan, this home is exceptionally well-suited for multigenerational living or a mother-in-law suite. Additional updates include fresh interior paint throughout and updated light fixtures, while the hot water heater and HVAC system are both less than five years old. And the amazing community amenities for Westminster Village offers a pool, pickleball courts, clubhouse, tennis courts, and playground-giving you plenty of ways to enjoy an active and connected lifestyle right at home. With a sought-after school district, updates, multiple living spaces, and a private wooded setting-this is one you won't want to miss!
| a month ago | Status changed to Active | |
| a month ago | Listing updated with changes from the MLS® | |
| a month ago | Price changed to $535,000 | |
| 2 months ago | Listing first seen on site |

Information deemed reliable but not guaranteed. The data relating to real estate for sale on this web site comes in part from the Broker Reciprocity Program of Georgia MLS. Real estate listings held by brokerage firms other than this office are marked with the Broker Reciprocity logo and detailed information about them includes the name of the listing brokers. Copyright © 2020-present Georgia MLS. All rights reserved.
Last checked: 2026-10-07 11:48 AM UTC