
Save
Ask
Tour
Hide
$432,000
38 Days On Site
1316 Lake Forest LNMcDonough, GA 30253
For Sale|Single Family Residence|Active
3
Beds
2.5
Total Baths
2
Full Baths
1
Partial Bath
3,044
SqFt
$142
/SqFt
1997
Built
Subdivision:
Lakehaven
County:
Henry
Due to the health concerns created by Coronavirus we are offering personal 1-1 online video walkthough tours where possible.
Call Now: 678-632-5218
Is this the listing for you? We can help make it yours.
678-632-5218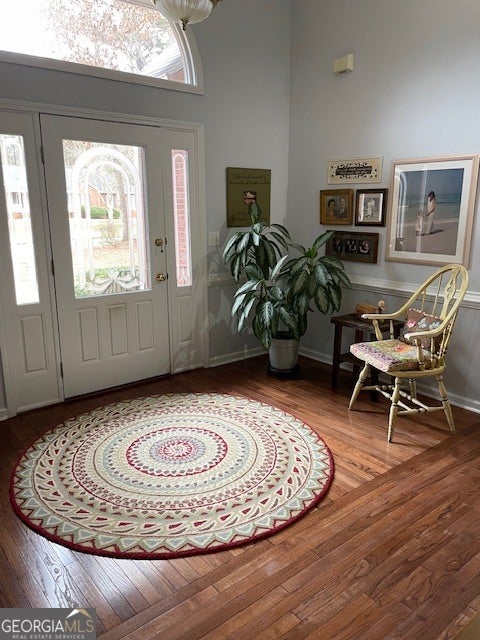
Save
Ask
Tour
Hide
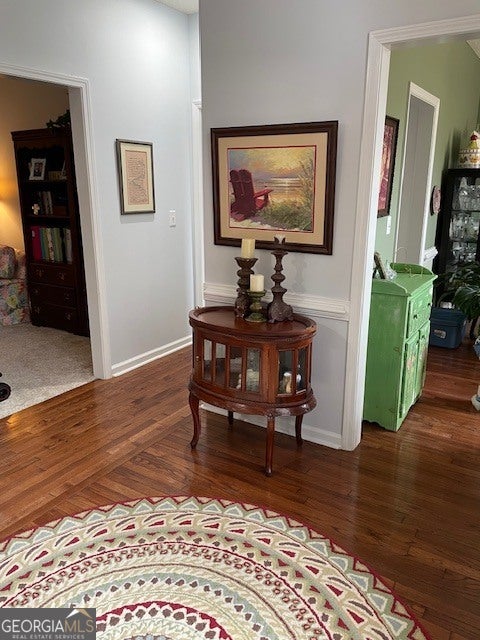
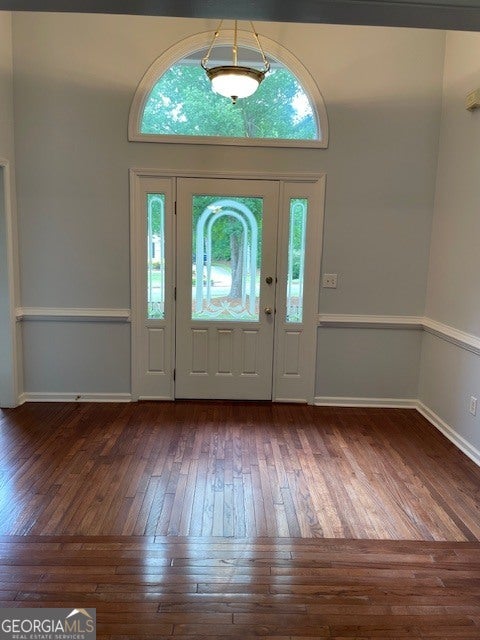
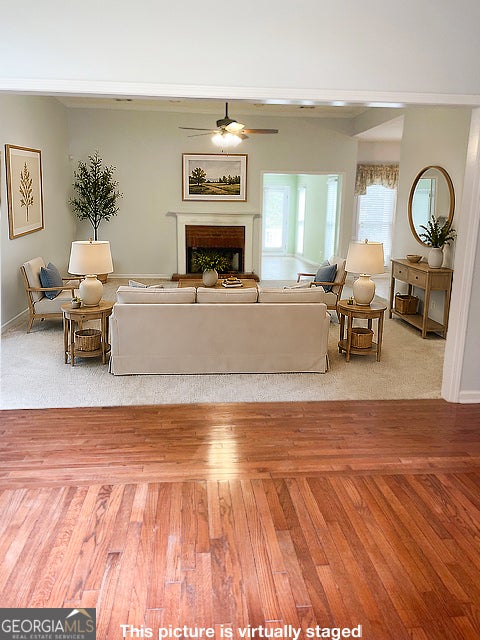
Lovely ranch style home with lots of charm. Ready for immediate occupancy. Plantation shutters give privacy with beauty. Built in cabinets provides storage with class. Split bedroom design provides privacy to owners. Eat in kitchen with lots of cabinets for storage. Granite countertops. Large family room with sunroom at back of house. One secondary bedroom with large sitting room which could be teen suite or another primary bedroom. Rooms so spacious! You won't want to miss this beauty.
Save
Ask
Tour
Hide
Listing Snapshot
Price
$432,000
Days On Site
38 Days
Bedrooms
3
Inside Area (SqFt)
3,044 sqft
Total Baths
2.5
Full Baths
2
Partial Baths
1
Lot Size
0.61 Acres
Year Built
1997
MLS® Number
10821318
Status
Active
Property Tax
$1,562
HOA/Condo/Coop Fees
$35.42 monthly
Sq Ft Source
Public Records
Friends & Family
Recent Activity
| 22 hours ago | Listing updated with changes from the MLS® | |
| 4 weeks ago | Status changed to Active | |
| a month ago | Listing first seen on site |
General Features
Acres
0.61
Attached Garage
Yes
Foundation
Block
Garage
Yes
Garage Spaces
2
Land Lease
No
Levels
One
Parking
AttachedGarageGarage Door Opener
Parking Spaces
2
Property Sub Type
Single Family Residence
Sewer
Public Sewer
SqFt Above
3044
Style
Traditional
Utilities
Cable AvailableElectricity AvailableNatural Gas AvailablePhone Available
Water Source
Public
Interior Features
Appliances
RangeOvenDishwasherMicrowave
Basement
Crawl Space
Cooling
Central AirElectric
Electric
220 Volts
Fireplace
Yes
Fireplaces
1
Flooring
CarpetHardwoodTile
Heating
CentralForced AirNatural Gas
Interior
PantryEntrance FoyerBookcasesDouble VanityHigh CeilingsWalk-In Closet(s)Master DownstairsHigh Speed Internet
Laundry Features
Laundry RoomOther
Main Level Bedrooms
3
Dining Room
Kitchen
Save
Ask
Tour
Hide
Exterior Features
Construction Details
BrickConcrete
Roof
Composition
Community Features
Accessibility Features
Therapeutic Whirlpool
Association Fee
$425.0
Association Fee Frequency
Annually
Community Features
PoolSidewalksStreet Lights
Schools
School District
Unknown
Elementary School
East Lake
Middle School
Union Grove
High School
Union Grove
Listing courtesy of RE/MAX SOUTHERN

Information deemed reliable but not guaranteed. The data relating to real estate for sale on this web site comes in part from the Broker Reciprocity Program of Georgia MLS. Real estate listings held by brokerage firms other than this office are marked with the Broker Reciprocity logo and detailed information about them includes the name of the listing brokers. Copyright © 2020-present Georgia MLS. All rights reserved.
Last checked: 2026-09-15 11:29 AM UTC
Information deemed reliable but not guaranteed. The data relating to real estate for sale on this web site comes in part from the Broker Reciprocity Program of Georgia MLS. Real estate listings held by brokerage firms other than this office are marked with the Broker Reciprocity logo and detailed information about them includes the name of the listing brokers. Copyright © 2020-present Georgia MLS. All rights reserved.
Last checked: 2026-09-15 11:29 AM UTC
Neighborhood & Commute
Source: Walkscore
Save
Ask
Tour
Hide