
740 Riley PLSandy Springs, GA 30327
Due to the health concerns created by Coronavirus we are offering personal 1-1 online video walkthough tours where possible.
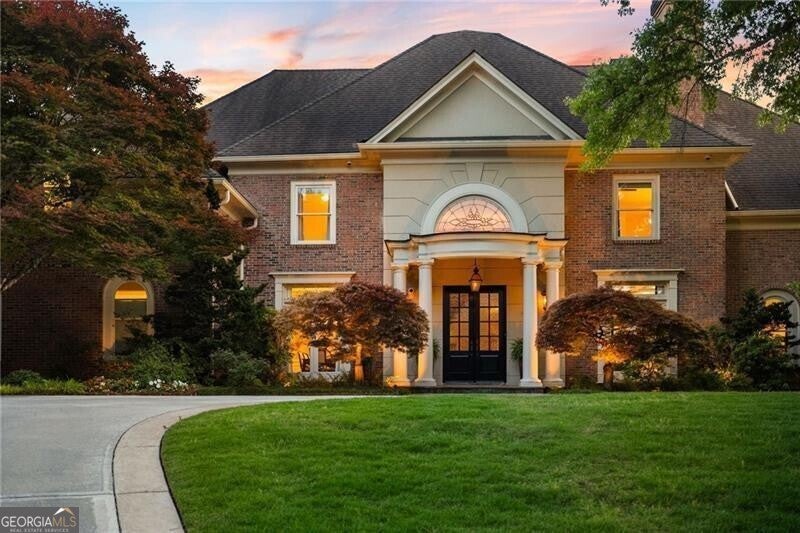
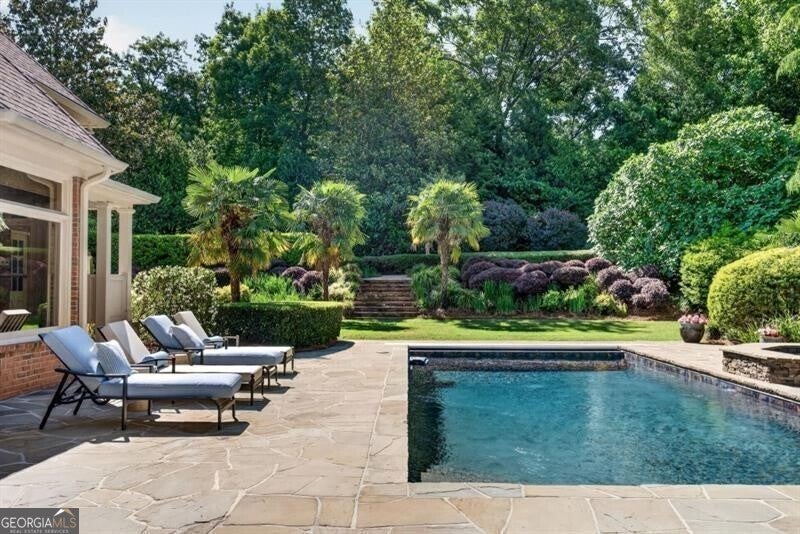
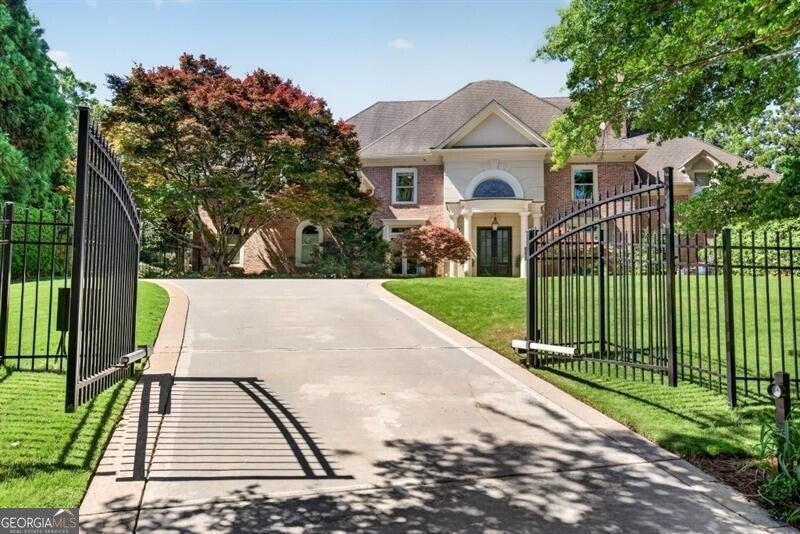
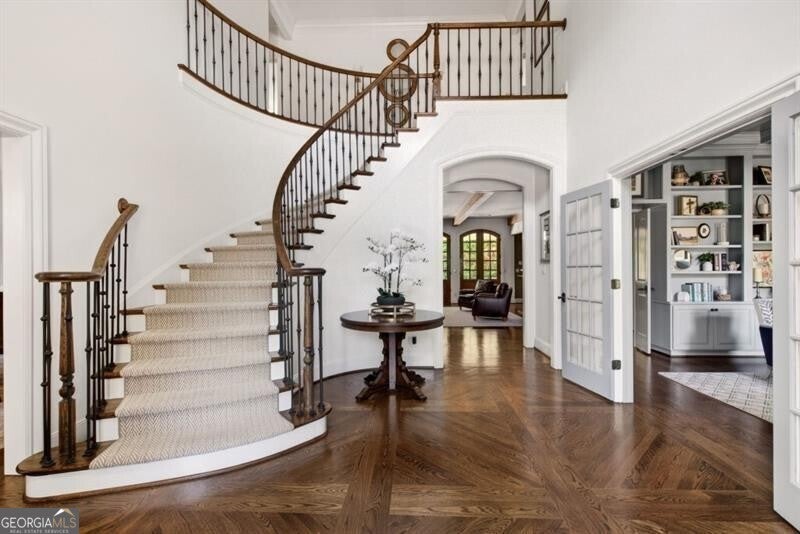
MAJOR $200,000 PRICE ADJUSTMENT NOW OFFERED AT $2,799,000! An exceptional opportunity to own a timeless all-brick estate offering an extraordinary combination of elegance, scale, craftsmanship, and location. For buyers seeking luxury living inside the Perimeter, this remarkable residence delivers exceptional quality and amenities at a compelling new price. Designed for both comfortable everyday living and sophisticated entertaining, the home features seven bedrooms, seven full baths, and two half baths, including a luxurious main-level primary suite. Upstairs, a second primary suite and four additional en-suite bedrooms provide outstanding flexibility for family and guests. The main-level primary suite is a private retreat featuring a fireplace, hardwood floors, custom built-ins, two spacious walk-in closets, and a beautifully renovated spa-inspired bath with a freestanding soaking tub, oversized shower, dual vanities, and thoughtfully designed custom cabinetry with extensive built-in storage. At the heart of the home, the chef's kitchen features granite countertops, a large center island with prep sink, double dishwashers, premium Wolf and Sub-Zero appliances, and a built-in office nook. An oversized laundry room offers extensive cabinetry, storage, and a utility sink. Generous living spaces are equally impressive, including a spacious family room with exposed-beam ceiling, fireplace, and wet bar; an elegant formal dining room designed to accommodate large gatherings; and a handsome study with French doors and custom built-ins. The home's resort-style outdoor living is a standout feature. A walk-out patio extends across the rear of the residence and overlooks beautifully landscaped grounds, a pool and spa, while a covered patio with fireplace and outdoor kitchen creates an exceptional setting for year-round entertaining. The finished daylight terrace level adds another dimension to the home with a large fireside recreation room, wine cellar, fitness room, playroom, abundant storage, and a private guest or in-law suite complete with bedroom, full bath, and bar kitchenette. Additional features include a double gated entrance, fully fenced backyard, and three-car garage. Now offered at $2,799,000, this is an outstanding opportunity to own an exceptional luxury home in one of Sandy Springs' most desirable neighborhoods ITP!
| 4 days ago | Status changed to Active | |
| 4 days ago | Listing updated with changes from the MLS® | |
| 6 days ago | Price changed to $2,799,999 | |
| 2 months ago | Listing first seen on site |

Information deemed reliable but not guaranteed. The data relating to real estate for sale on this web site comes in part from the Broker Reciprocity Program of Georgia MLS. Real estate listings held by brokerage firms other than this office are marked with the Broker Reciprocity logo and detailed information about them includes the name of the listing brokers. Copyright © 2020-present Georgia MLS. All rights reserved.
Last checked: 2026-10-09 01:53 AM UTC