
359 Trammell RDMoreland, GA 30259
Due to the health concerns created by Coronavirus we are offering personal 1-1 online video walkthough tours where possible.
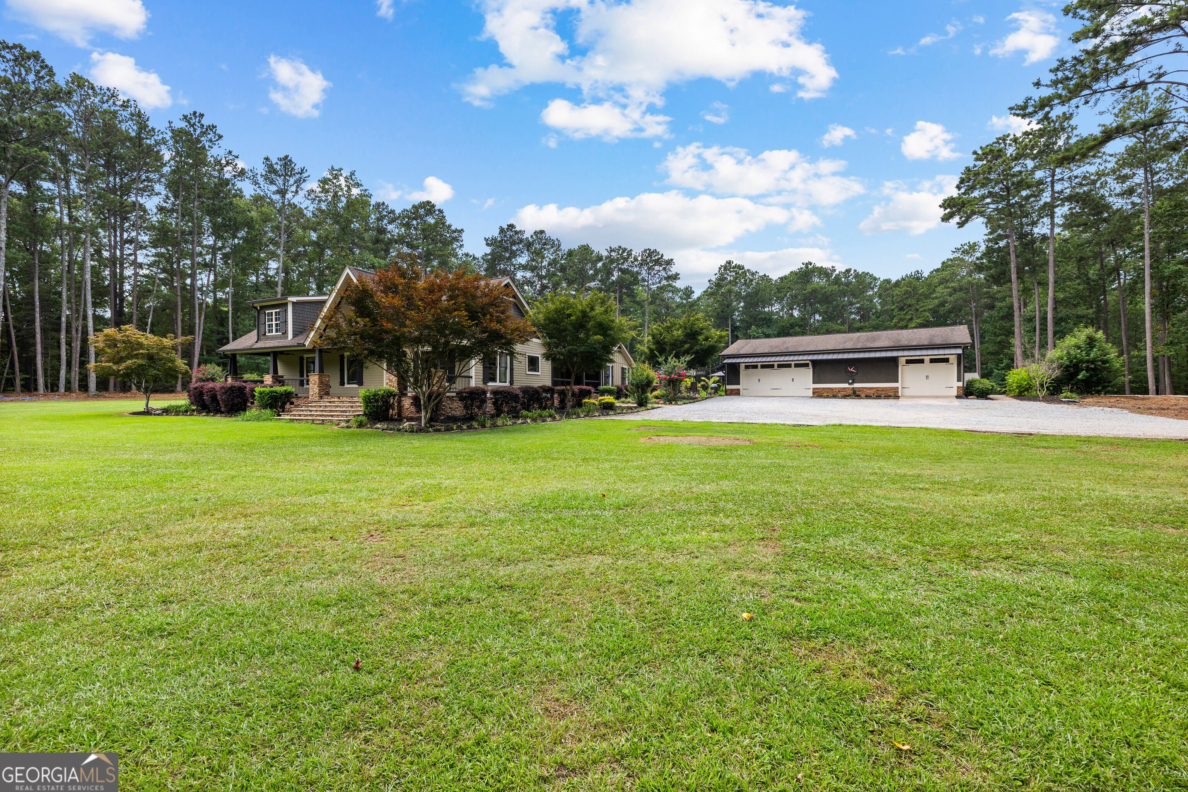
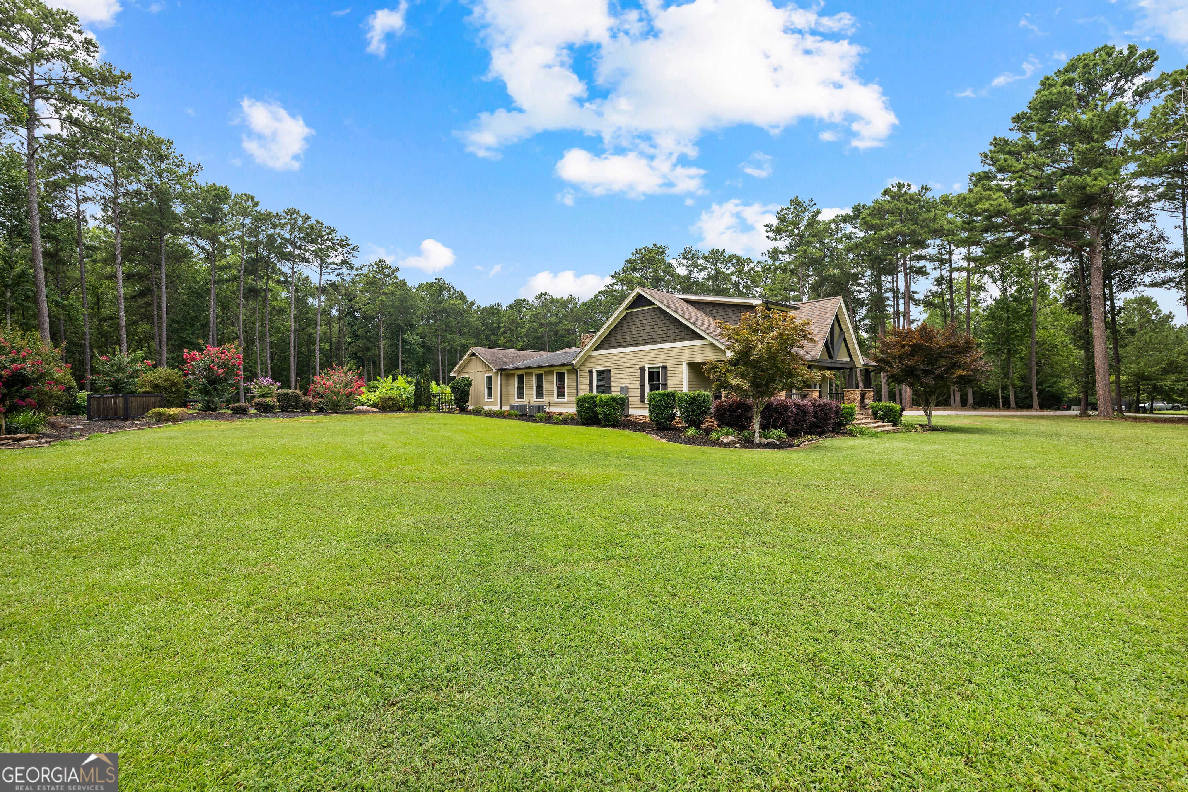
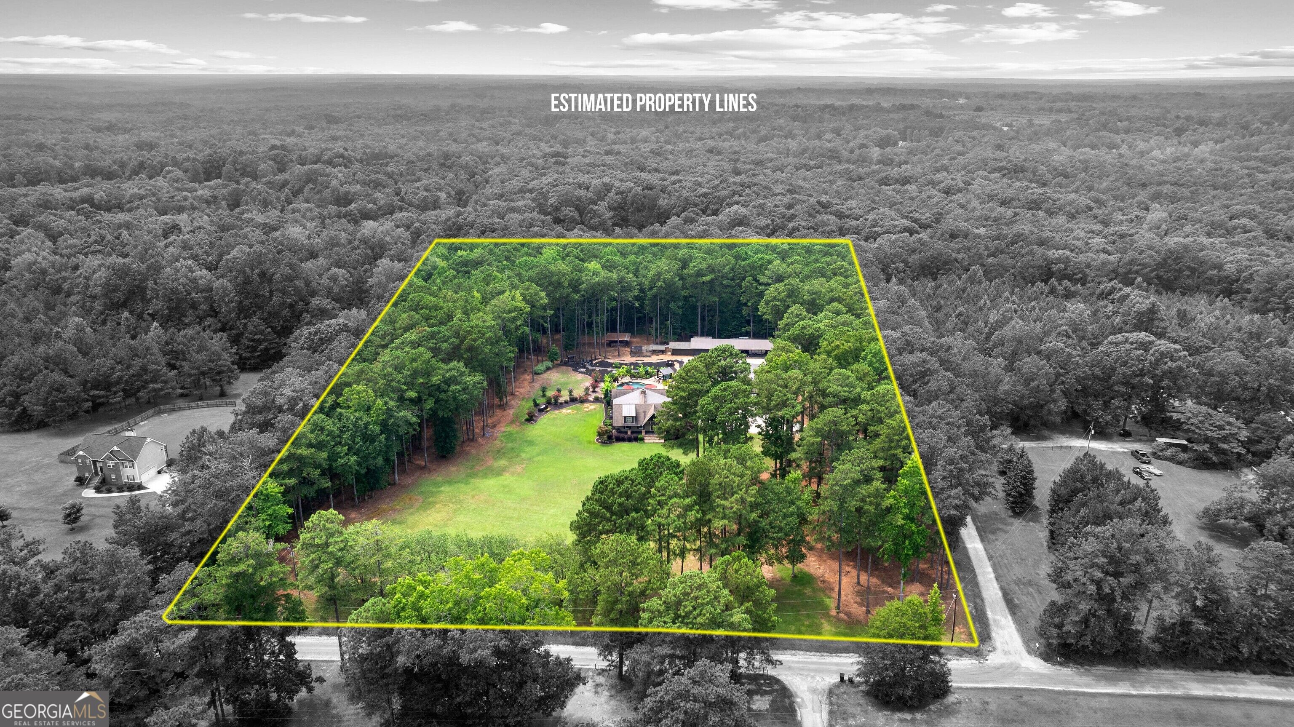
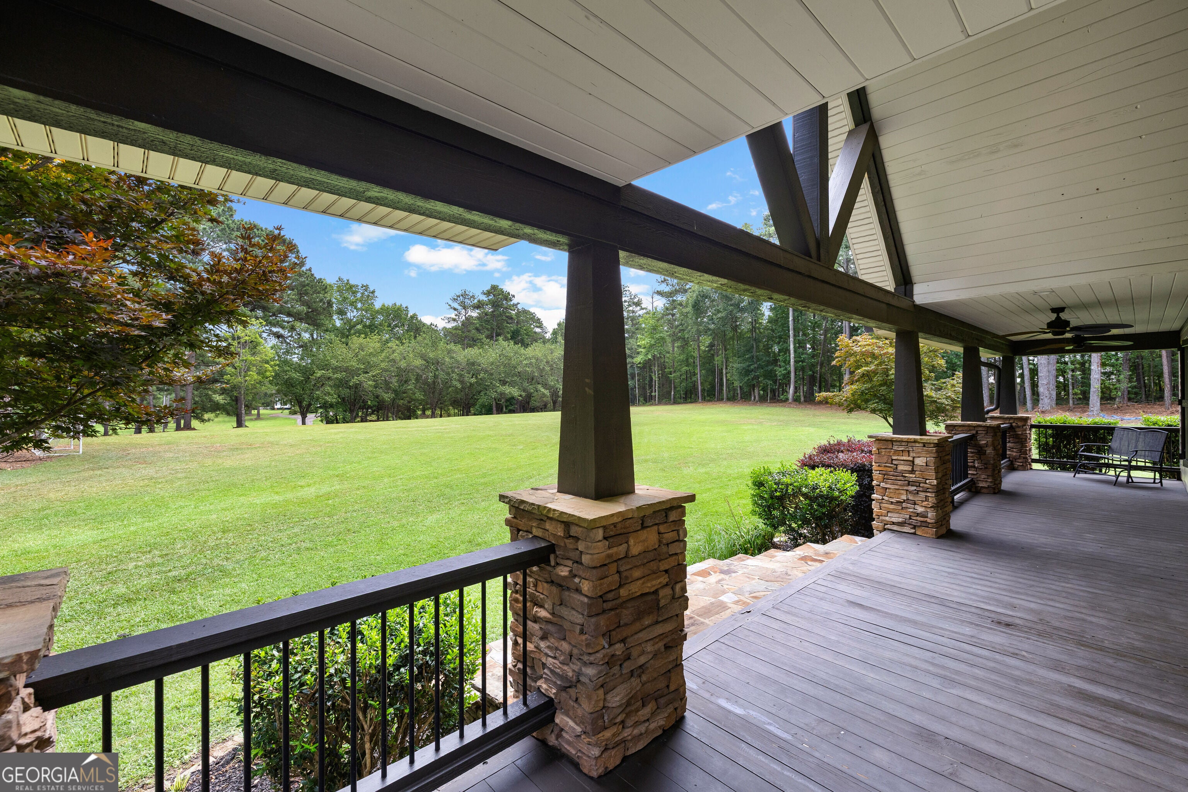
Welcome to your own private resort, an extraordinary 7.8-acre estate featuring two beautifully remodeled ranch homes, exceptional outdoor living spaces, and amenities that are nearly impossible to find together in one offering. The main ranch home offers nearly 3,000 square feet of thoughtfully redesigned living space with 4 bedrooms and 3 full bathrooms. One of the bedrooms serves as a private in-law or teen suite complete with its own en-suite bath, making it ideal for multigenerational living or overnight guests. Rich hardwood floors flow throughout the home, while the beautifully updated kitchen features granite countertops, a custom tile backsplash, and quality finishes. The spacious den and movie room provide the perfect setting for family gatherings, game days, or relaxing movie nights. Luxurious tile showers and tasteful upgrades throughout complete the home's modern yet inviting feel. The second ranch home that is attached to the multiple garages serves as a private guest house, offering approximately 1,200 square feet with 2 bedrooms, 1 full bathroom, and its own beautifully appointed kitchen featuring granite countertops and a tile backsplash. Whether used for extended family, guests, or potential rental income, this separate home provides outstanding flexibility and value. Step outside into your own tropical paradise. The stunning custom gunite pool is the centerpiece of this incredible outdoor retreat, featuring a relaxing tanning ledge, a beautiful rock waterfall, and surrounded by towering banana trees and lush landscaping. Charming wood walkways lead to multiple covered relaxation areas with ceiling fans, creating peaceful spaces to unwind. Enjoy the covered hot tub, outdoor kitchen, and inviting entertaining areas designed for making unforgettable memories. As evening falls, gather around the beautifully lit fire pit and enjoy the peaceful atmosphere under the stars. The property continues to impress with multiple garages, workshops, storage buildings, lean-tos, a greenhouse for gardening enthusiasts, and a private shooting range. The sprawling 7.8 acres offer endless opportunities for recreation, hobbies, animals, or simply enjoying the beauty and privacy of country living. You have perfect opportunity to fence in a few acres and you already have stalls!! Perfect for livestock!! This is more than a home, it's a private estate designed for making memories. Whether you're searching for a multigenerational family compound, a luxury retreat, or the ultimate place to entertain, this one-of-a-kind property offers a lifestyle that is truly unmatched. Opportunities like this are incredibly rare. Call today for your private tour!
| 2 months ago | Status changed to Active | |
| 2 months ago | Listing updated with changes from the MLS | |
| 3 months ago | Listing first seen on site |

Information deemed reliable but not guaranteed. The data relating to real estate for sale on this web site comes in part from the Broker Reciprocity Program of Georgia MLS. Real estate listings held by brokerage firms other than this office are marked with the Broker Reciprocity logo and detailed information about them includes the name of the listing brokers. Copyright © 2020-present Georgia MLS. All rights reserved.
Last checked: 2026-10-23 03:51 PM UTC