
1071 Ridgeview RDWoodstock, GA 30188
Due to the health concerns created by Coronavirus we are offering personal 1-1 online video walkthough tours where possible.
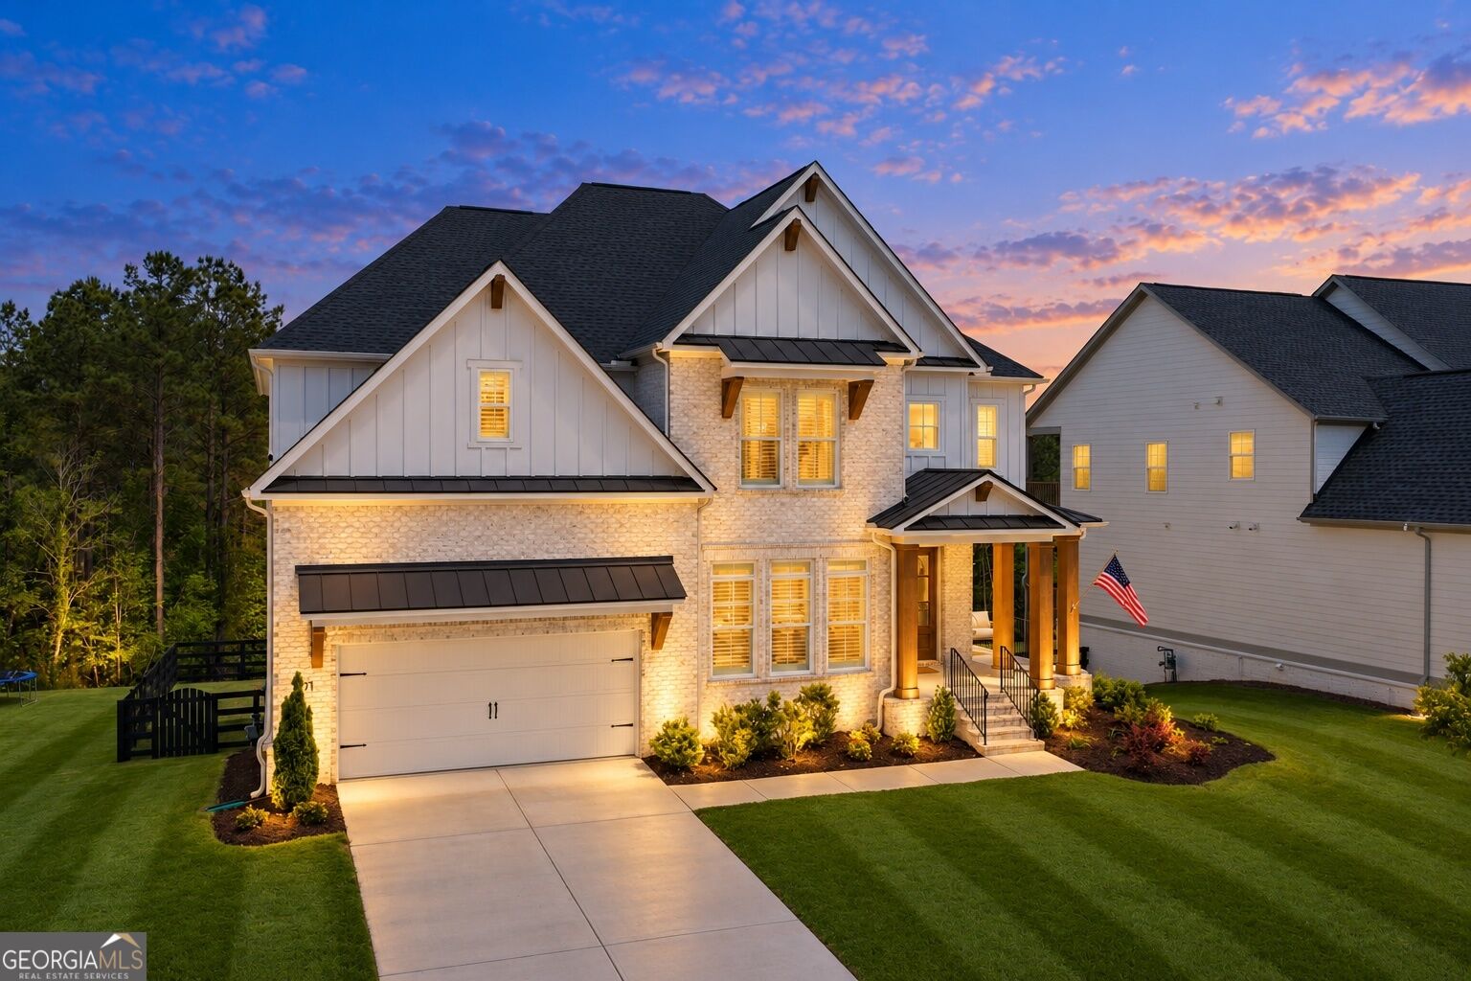
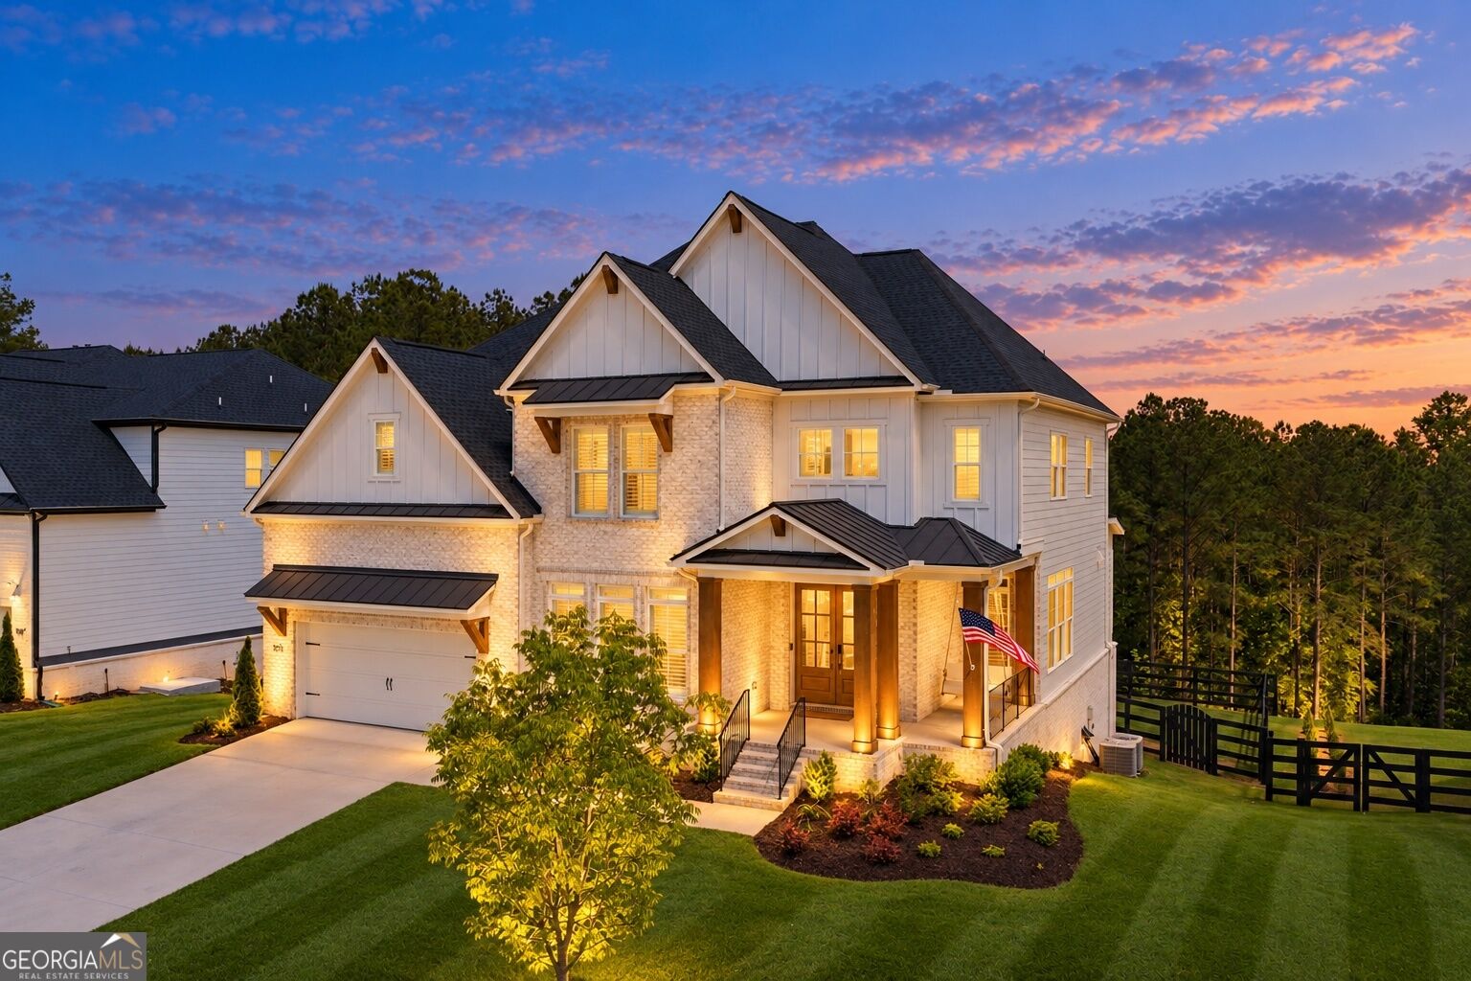
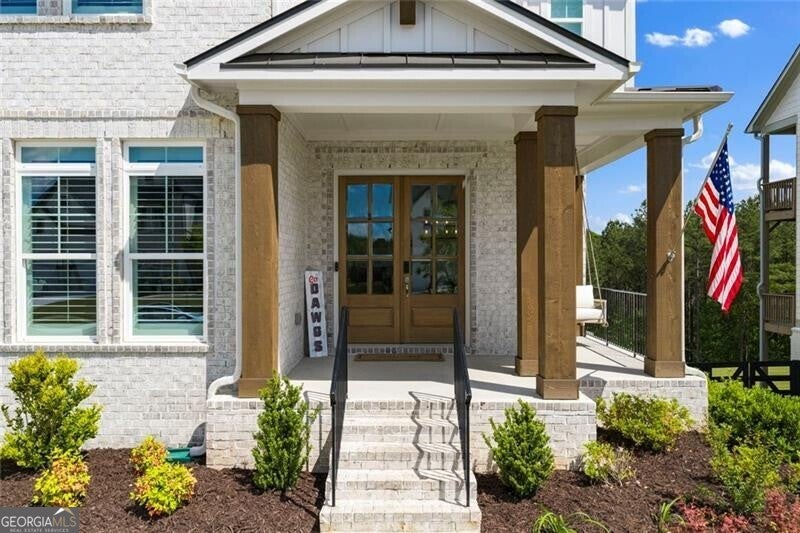
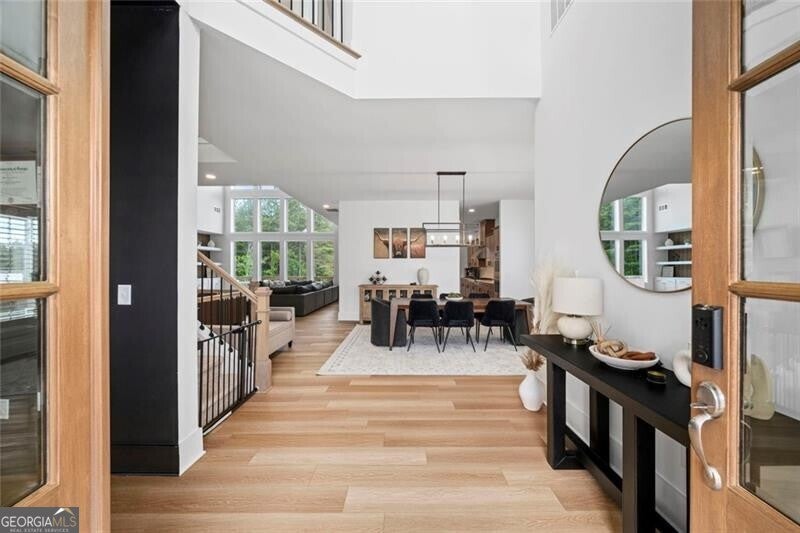
With Toll Brothers now sold out in Holly Farm, this is an opportunity to own a nearly new home in one of Cherokee County's most desirable communities complete with a full 1,784-square-foot unfinished basement, private wooded golf-course backdrop, fenced backyard and exceptional outdoor living just minutes from Milton. Offering 5 bedrooms, 4 full baths and 3,613 square feet of finished living space, the home pairs a bright, open floor plan with high-end finishes and one of the most versatile layouts in the community. Soaring two-story ceilings and a dramatic wall of windows immediately draw your eye toward the private backyard and wooded setting beyond. At the center of the home is a chef's kitchen featuring natural wood cabinetry extending to the ceiling, an oversized quartz island with seating for four, JennAir gas range, stainless steel appliances, double ovens and custom tile backsplash. The adjoining two-story great room is anchored by a floor-to-ceiling black tile fireplace with custom built-ins and expansive windows filling the space with natural light. The main level also includes a dedicated home office with floor-to-ceiling custom cabinetry, formal dining room, and a private guest bedroom with full bath-ideal for guests, multigenerational living or a second work-from-home space. Upstairs, the oversized primary suite features a separate sitting area and spa-inspired bath with dual vanities, soaking tub, brushed-gold fixtures and a frameless glass shower with dual shower heads. Three additional bedrooms and two full baths complete the upper level. Outdoor living is where this home truly separates itself. Enjoy an expansive deck overlooking the fenced backyard and wooded golf-course setting, plus a screened porch with fireplace and TV for year-round entertaining. And unlike many homes in Holly Farm, there is still substantial room to grow. The 1,784-square-foot unfinished basement offers incredible potential for a future media room, gym, golf simulator, bar, additional bedroom suite or entertaining space while providing exceptional storage today. Holly Farm offers a resort-style pool, pickleball courts and sidewalks in a peaceful setting just over the Milton line, with convenient access to Milton, Alpharetta, Woodstock and Hickory Flat. 3,613 finished square feet + 1,784 square feet of unfinished basement. Nearly new construction. Private fenced yard. Screened outdoor living. Golf-course-backed setting. And with builder inventory now sold out, opportunities like this in Holly Farm are becoming increasingly limited.
| a week ago | Status changed to Active | |
| a week ago | Listing updated with changes from the MLS® | |
| 2 weeks ago | Price changed to $998,900 | |
| 2 months ago | Listing first seen on site |

Information deemed reliable but not guaranteed. The data relating to real estate for sale on this web site comes in part from the Broker Reciprocity Program of Georgia MLS. Real estate listings held by brokerage firms other than this office are marked with the Broker Reciprocity logo and detailed information about them includes the name of the listing brokers. Copyright © 2020-present Georgia MLS. All rights reserved.
Last checked: 2026-10-16 01:14 AM UTC