
1216 McAllistar DRLocust Grove, GA 30248
Due to the health concerns created by Coronavirus we are offering personal 1-1 online video walkthough tours where possible.
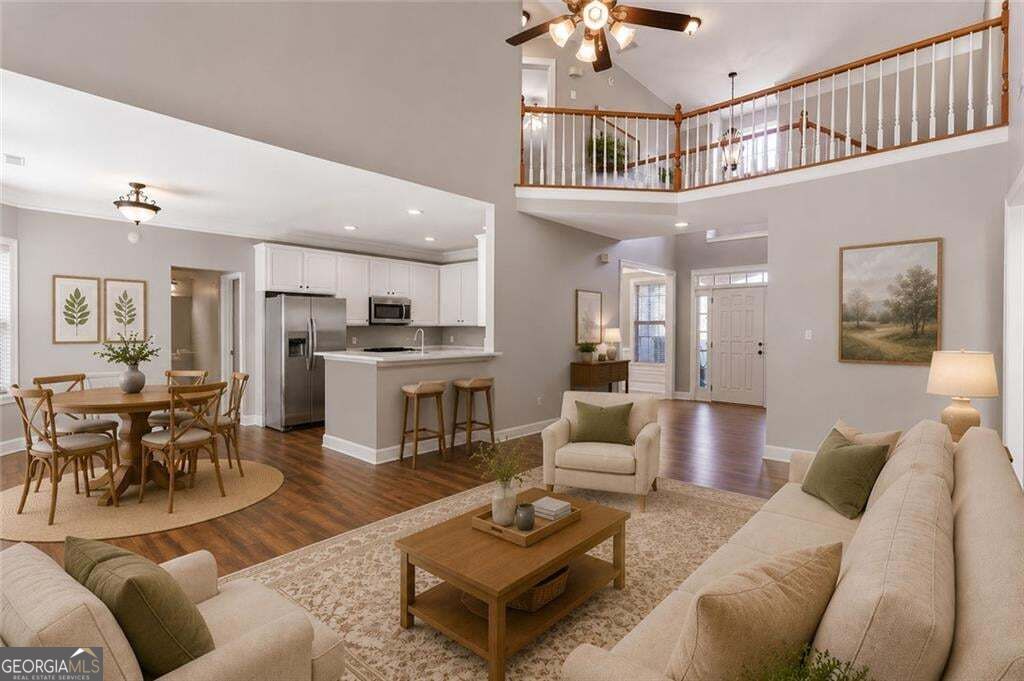
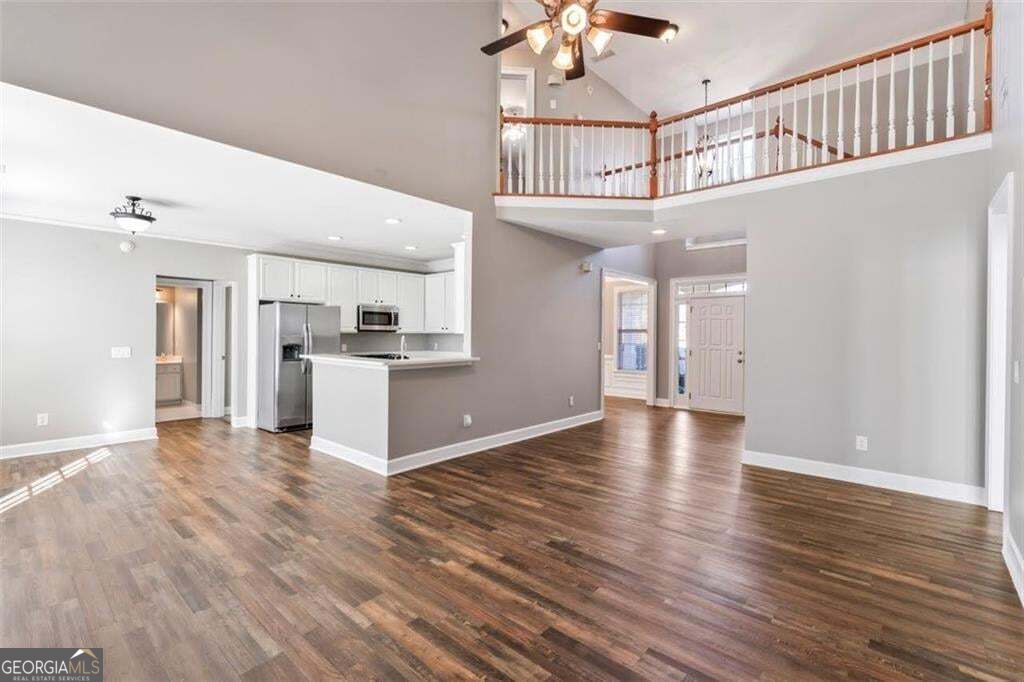
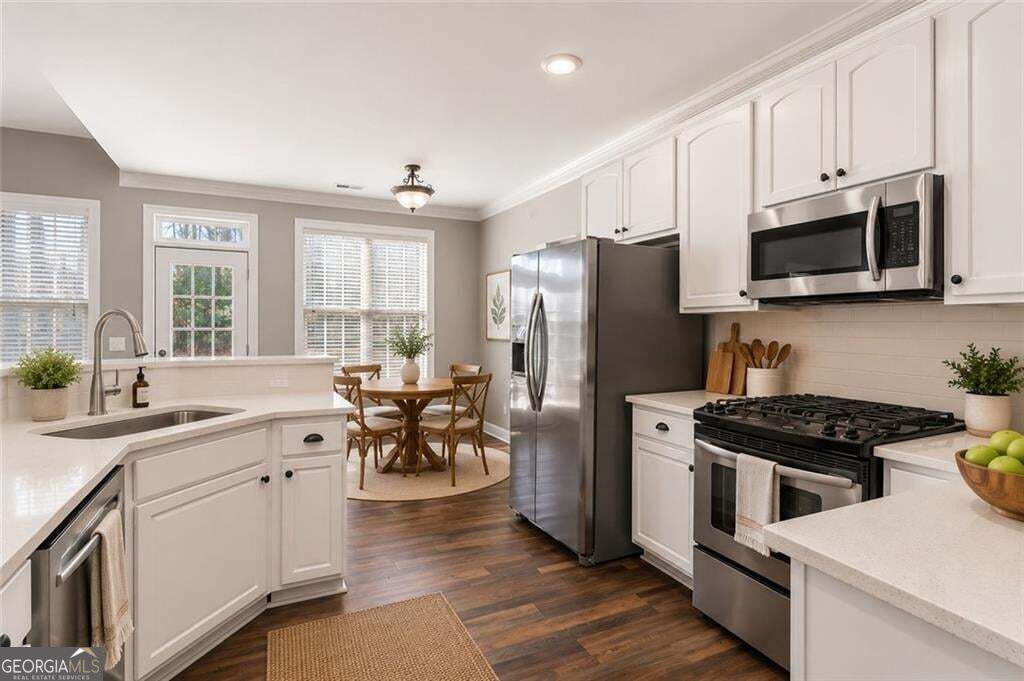
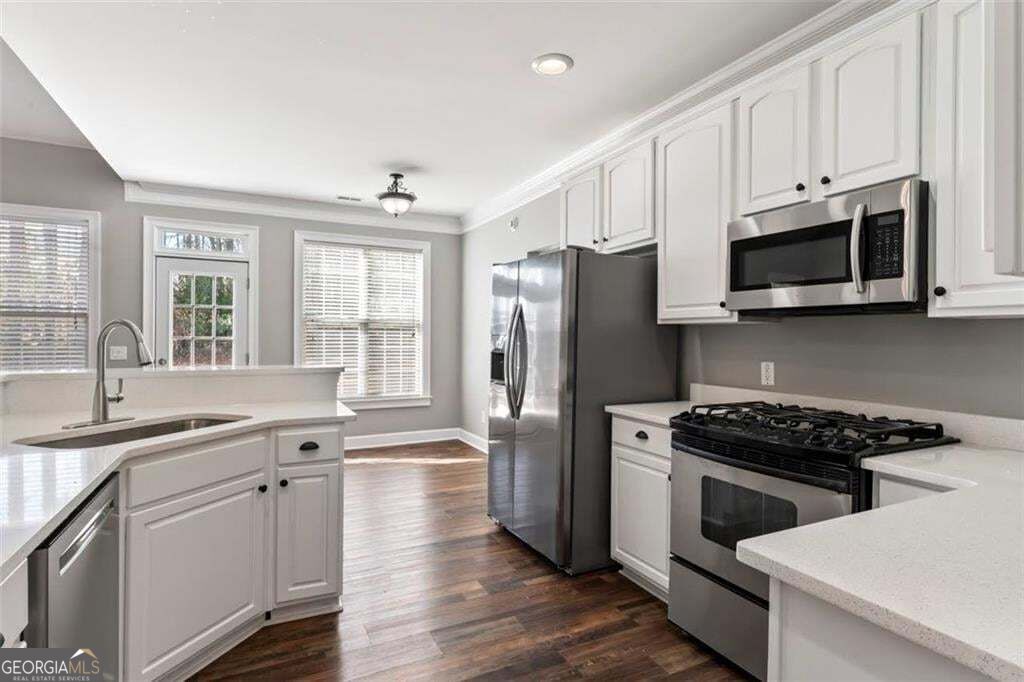
Main-Level Primary Suite. Gated Community. Resort-Style Pool. This One Checks the Boxes. Tucked inside the highly desirable gated community of Eagle's Brooke, this beautifully updated Southern-style home blends timeless charm with the layout today's buyers are actually asking for. It includes a private primary suite on the main level. With 4 to 5 bedrooms and true move-in-ready condition, it's ready for you to start living, not renovating. A covered front porch sets the tone before you even walk in. Inside, fresh paint, new carpet, new quartz countertops, and detailed trim work give every room a crisp, updated feel. The two-story foyer and overlook staircase add a genuine wow moment, and the fireside family room opens straight into a chef-inspired kitchen, abundant cabinetry, quartz counters, and an easy flow into the dining space that makes hosting effortless. The main-level primary suite is a true retreat, with a sitting area and spa-like bath. A second main-floor bedroom flexes easily as a guest room, in-law suite, or home office. Upstairs, two more bedrooms and an oversized bonus room round things out, call it bedroom five, a media room, a playroom, or your next home gym. Out back, a private patio and backyard are ready for grilling, entertaining, or just unwinding at the end of the day. Eagle's Brooke residents enjoy a zero-entry pool with waterslide, an Olympic-style lap pool, a playground, sidewalks throughout, and a full calendar of community events, all just minutes from I-75, top-rated schools, shopping, dining, and healthcare. SELLER IS WILLING TO HELP MAKE HOMEOWNERSHIP MORE AFFORDABLE! With today's higher rates affecting monthly payments, the seller will consider assisting with buyer closing costs, a rate buy-down, or other qualified concessions. Ask for details on how this could lower your upfront costs or monthly payment. Main-level living, room to grow, and resort-style amenities in one of the area's most desirable gated communities: this is the one you've been waiting for. Schedule your private tour today. Some photos have been virtually staged to showcase potential use and layout.
| 2 months ago | Status changed to Active | |
| 2 months ago | Listing updated with changes from the MLS | |
| 3 months ago | Listing first seen on site |

Information deemed reliable but not guaranteed. The data relating to real estate for sale on this web site comes in part from the Broker Reciprocity Program of Georgia MLS. Real estate listings held by brokerage firms other than this office are marked with the Broker Reciprocity logo and detailed information about them includes the name of the listing brokers. Copyright © 2020-present Georgia MLS. All rights reserved.
Last checked: 2026-10-25 07:56 PM UTC