
2045 Kent CTMilton, GA 30004
Due to the health concerns created by Coronavirus we are offering personal 1-1 online video walkthough tours where possible.
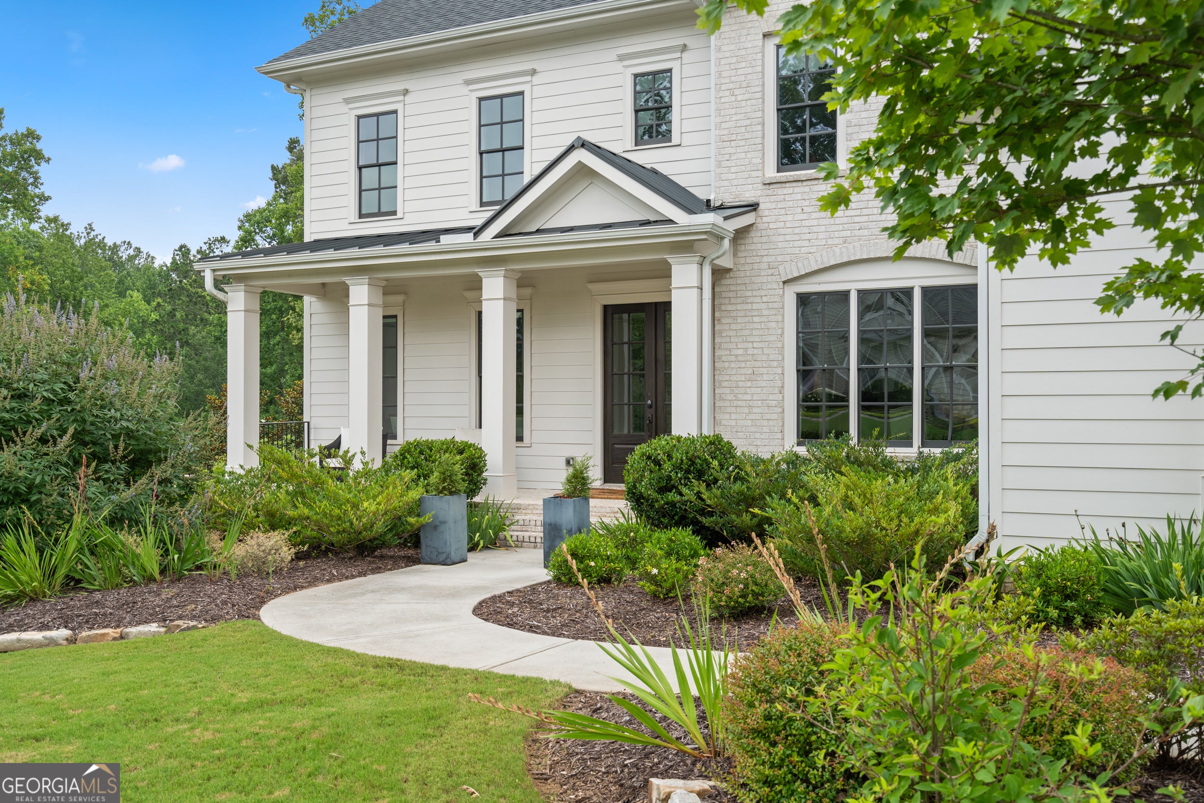
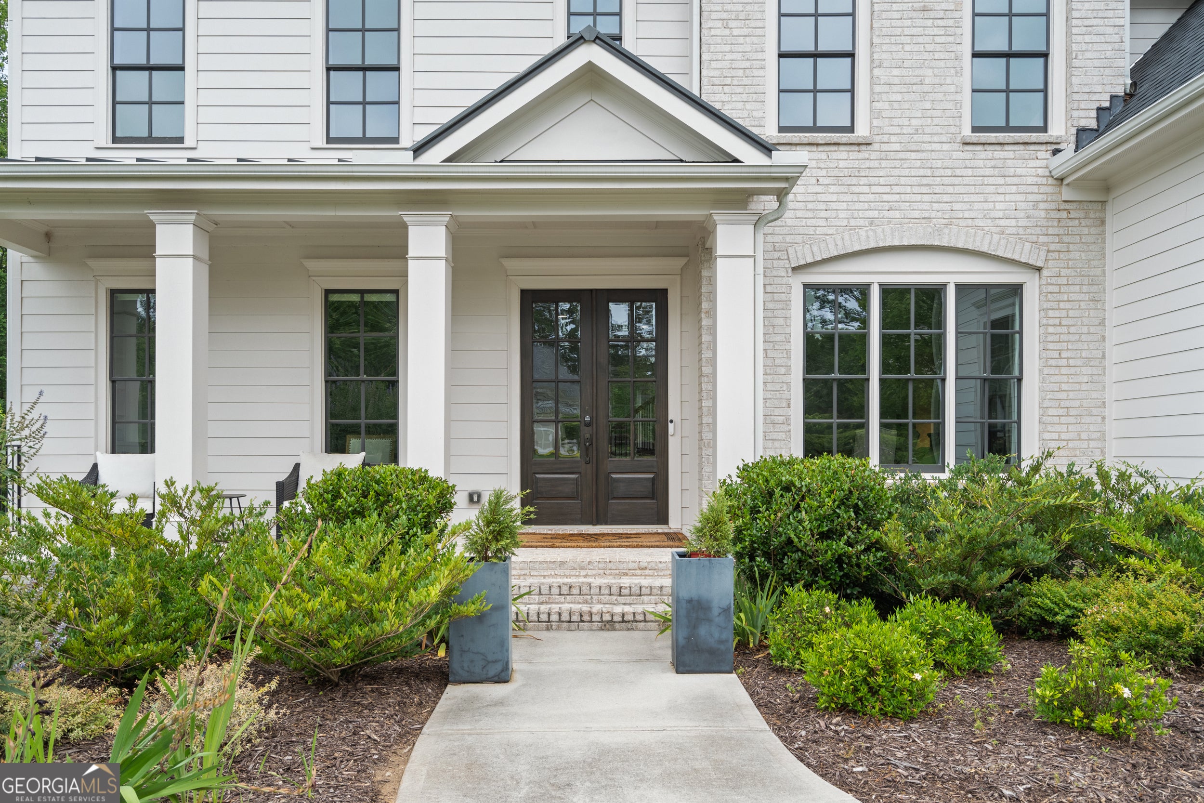
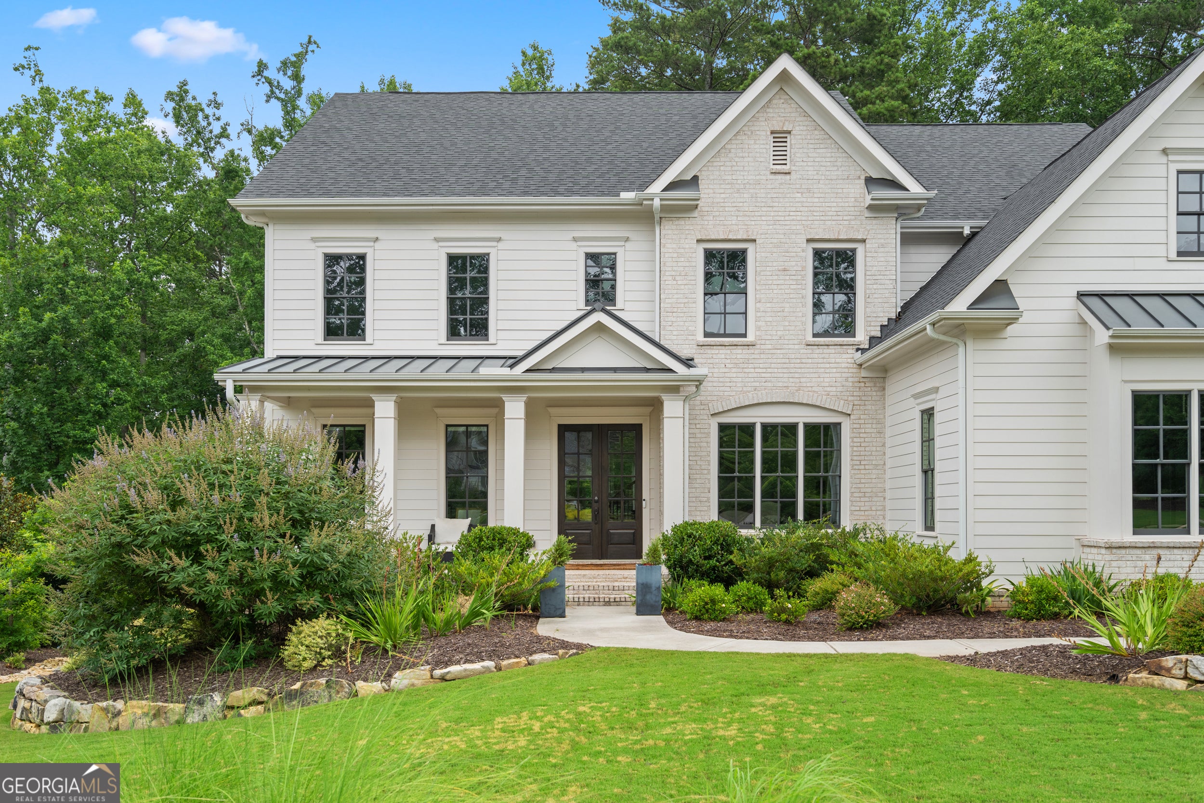
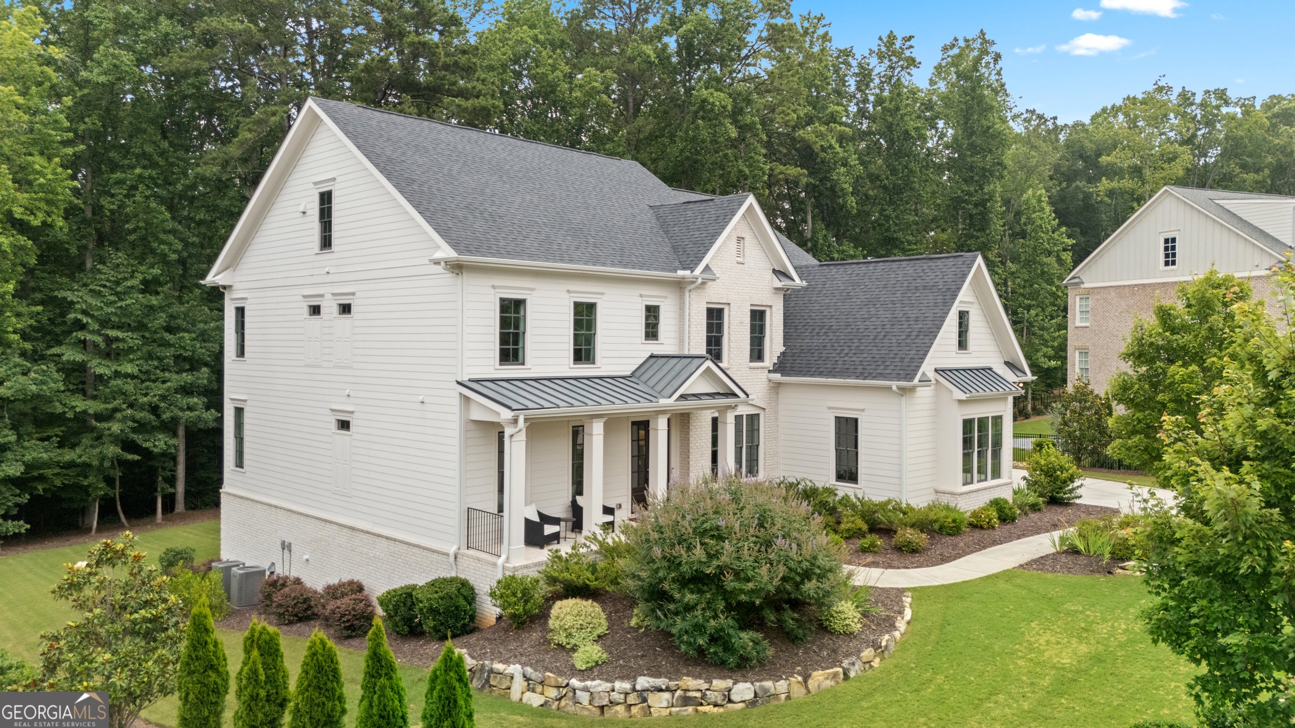
Built in 2021 by its original owners, this home sits on a quiet cul-de-sac in The Manor Golf & Country Club. The property provides 5,089 square feet of finished living space, along with an unfinished 2,404-square-foot framed and stubbed basement, totaling 7,493 square feet on a private one-acre lot. Upgrades throughout include custom cabinetry, designer lighting, and premium finishes. A covered front porch opens into a two-story foyer, bordered by a formal dining room on the right and an enclosed home office with custom built-ins and double glass doors on the left. Straight ahead, the great room features tray ceilings, a floor-to-ceiling gas fireplace, and a wall of bay windows fitted with custom drapery. The adjacent open-concept kitchen includes a quartz waterfall island, premium appliances, a dedicated bar area, and a large walk-in pantry. Just off the kitchen, a flexible secondary living space serves well as an informal breakfast area or media room with custom blackout shades. The main floor also includes a private guest suite with a full bathroom, as well as a mudroom with built-in storage and a powder room connected to the three-car garage. The upper level features an oversized primary suite with a sitting area, en-suite bathroom, and a large walk-in dressing room built out over the garage. Additional en-suite bedrooms provide private accommodations for family and guests, while a central bonus room with bay windows and floor-to-ceiling shelving offers space for a library or playroom. Downstairs, the 2,400-square-foot daylight basement is framed and stubbed for plumbing, gas, and electrical, ready for future finishing. Outside, the wooded one-acre lot offers privacy and room for a pool or outdoor living area. The home includes an active security system and transferrable 10-year structural and HVAC warranties. Located minutes from GA-400, Avalon, Halcyon, and downtown Alpharetta, residents also have optional access to country club amenities, including a Tom Watson-designed 18-hole golf course, tennis courts, indoor and outdoor pools, a fitness center, and clubhouse dining.
| 2 months ago | Status changed to Active | |
| 2 months ago | Listing updated with changes from the MLS | |
| 3 months ago | Price changed to $2,350,000 | |
| 3 months ago | Listing first seen on site |

Information deemed reliable but not guaranteed. The data relating to real estate for sale on this web site comes in part from the Broker Reciprocity Program of Georgia MLS. Real estate listings held by brokerage firms other than this office are marked with the Broker Reciprocity logo and detailed information about them includes the name of the listing brokers. Copyright © 2020-present Georgia MLS. All rights reserved.
Last checked: 2026-10-19 10:49 AM UTC