Save
Ask
Tour
Hide
Share
$675,000
86 Days On Site

421 Clubview DR
Woodstock, GA 30189

For Sale|Single Family Residence|Active
5
Beds
4.5
Total Baths
4
Full Baths
1
Partial Bath
3,200
SqFt
$211
/SqFt
1997
Built
Subdivision:
Towne Lake Hills East
County:
Cherokee

Due to the health concerns created by Coronavirus we are offering personal 1-1 online video walkthough tours where possible.
Call Now: 678-632-5218
Is this the listing for you? We can help make it yours.
678-632-5218
421 Clubview DR421 Clubview DR421 Clubview DR421 Clubview DR
Save
Ask
Tour
Hide
Share

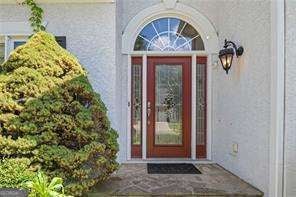
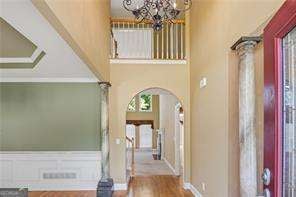
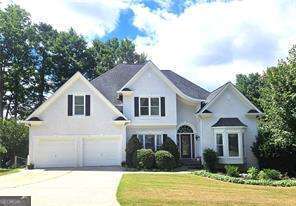
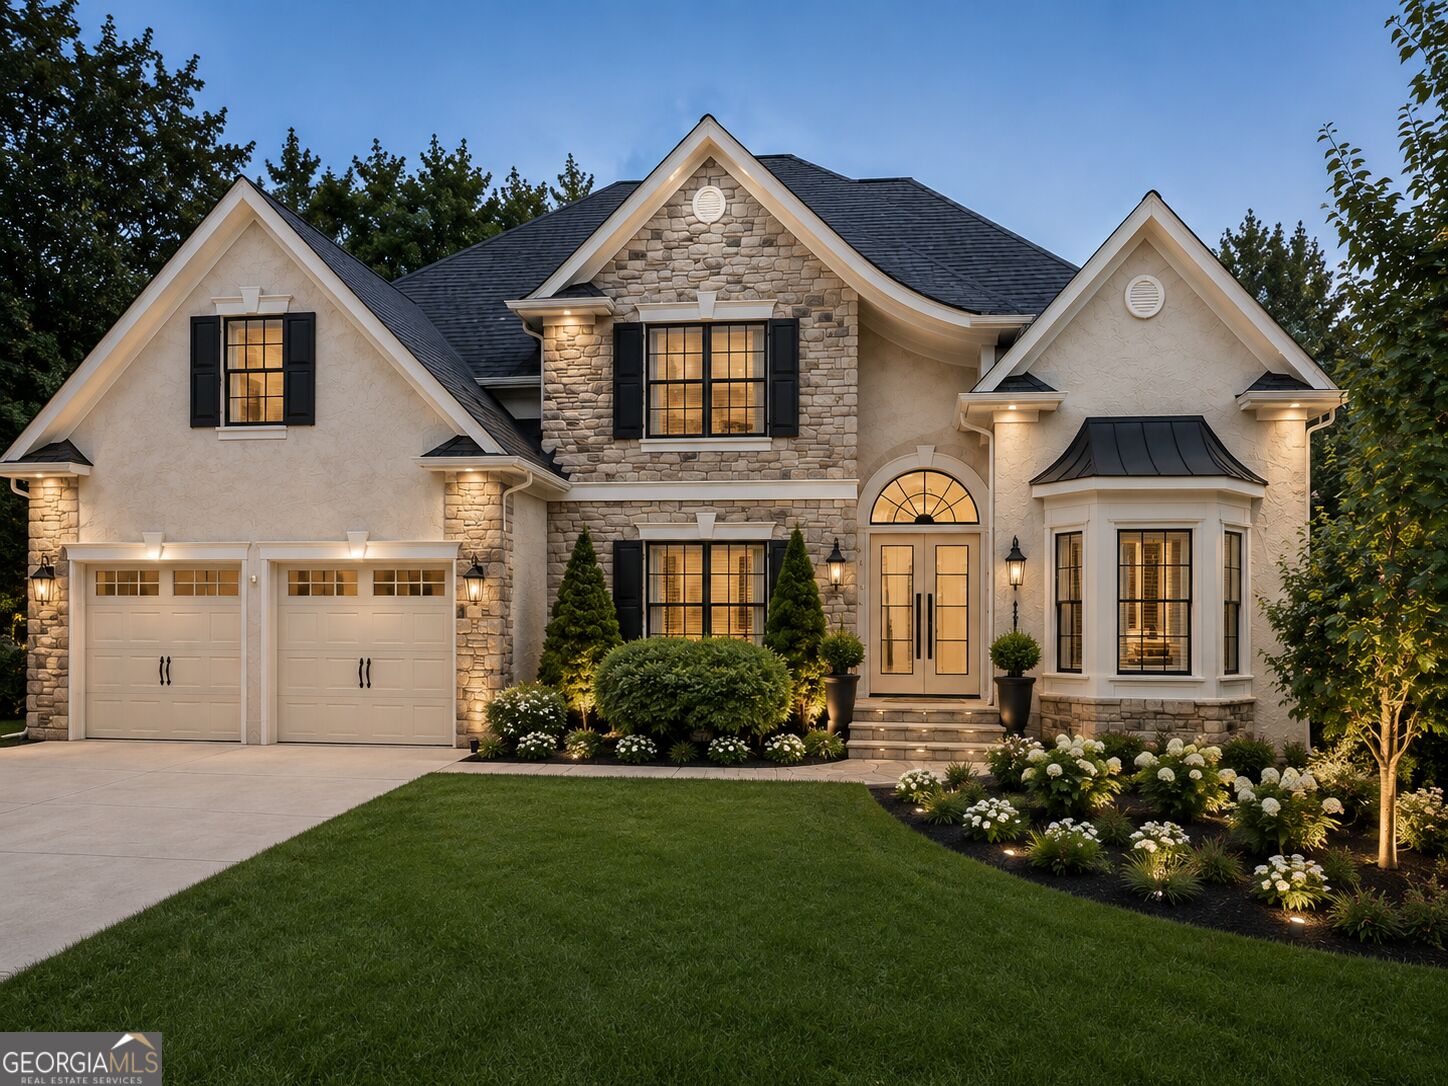
Exceptional opportunity in sought-after Towne Lake Hills! Beautifully situated on the golf course, this home offers soaring ceilings, a desirable primary suite on the main level, an open floor plan, hardwood floors, and a kitchen that is open to the family room. Enjoy coffee on the deck while watching the sun rise and taking in the golf course view. While this home would benefit from cosmetic updates, it is priced well below comparable updated homes, creating an outstanding opportunity to add your own style and build instant equity. Enjoy everything that makes Towne Lake one of Cherokee County's most desirable communities, including golf, swimming, tennis, parks, shopping, dining, and top-rated schools. Just minutes from vibrant Downtown Woodstock, you'll love the award-winning restaurants, boutiques, concerts, festivals, farmer's market, and year-round community events that make this one of Metro Atlanta's most sought-after places to live.

Save
Ask
Tour
Hide
Share
Listing Snapshot
Price 
$675,000
Days On Site 
86 Days
Bedrooms 
5
Inside Area (SqFt) 
3,200 sqft
Total Baths 
4.5
Full Baths 
4
Partial Baths 
1
Lot Size 
0.267 Acres
Year Built 
1997
MLS® Number 
10810623
Status 
Active
Property Tax 
$1,476
HOA/Condo/Coop Fees 
$71 monthly
Sq Ft Source 
Owner
Friends & Family
Recent Activity
2 months agoStatus changed to Active
2 months agoListing updated with changes from the MLS®
2 months agoPrice changed to $675,000
3 months agoListing first seen on site
General Features
Acres 
0.267
Attached Garage 
Yes
Foundation 
Slab
Garage 
Yes
Garage Spaces 
2
Land Lease 
No
Levels 
Two
Parking 
AttachedGarage
Parking Spaces 
2
Property Sub Type 
Single Family Residence
Security 
Carbon Monoxide Detector(s)Smoke Detector(s)
Sewer 
Public Sewer
SqFt Above 
2736
SqFt Below 
464
Style 
Traditional
Utilities 
Cable AvailableElectricity AvailableNatural Gas AvailablePhone AvailableSewer AvailableUnderground UtilitiesWater Available
Water Source 
Public
Interior Features
Appliances 
RangeOvenDishwasherDisposalMicrowaveRefrigerator
Basement 
DaylightExterior EntryFinishedFullInterior Entry
Cooling 
Ceiling Fan(s)Central Air
Fireplace 
Yes
Fireplace Features 
Family Room
Fireplaces 
1
Flooring 
CarpetHardwood
Heating 
Central
Interior 
Breakfast BarTray Ceiling(s)Vaulted Ceiling(s)Walk-In Closet(s)Master Downstairs
Laundry Features 
Laundry RoomIn Kitchen
Main Level Bedrooms 
1
Dining Room 
Kitchen 
Save
Ask
Tour
Hide
Share
Exterior Features
Construction Details 
Stucco
Frontage 
Golf Course
Lot Features 
On Golf CourseOther
Patio And Porch 
Deck
Roof 
Composition
Waterfront Features 
NONE
Community Features
Association Fee 
$852.0
Association Fee Frequency 
Annually
Community Features 
ClubhouseFitness CenterPlaygroundPoolSidewalks
Schools
School District
Unknown
Elementary School
Bascomb
Middle School
Booth
High School
Etowah
Listing courtesy of Market Masters Property Sales


Information deemed reliable but not guaranteed. The data relating to real estate for sale on this web site comes in part from the Broker Reciprocity Program of Georgia MLS. Real estate listings held by brokerage firms other than this office are marked with the Broker Reciprocity logo and detailed information about them includes the name of the listing brokers. Copyright © 2020-present Georgia MLS. All rights reserved.
Last checked: 2026-10-17 03:23 AM UTC

Neighborhood & Commute
Source: Walkscore
Save
Ask
Tour
Hide
Share