
1032 Windsor Green DRCanton, GA 30115
Due to the health concerns created by Coronavirus we are offering personal 1-1 online video walkthough tours where possible.
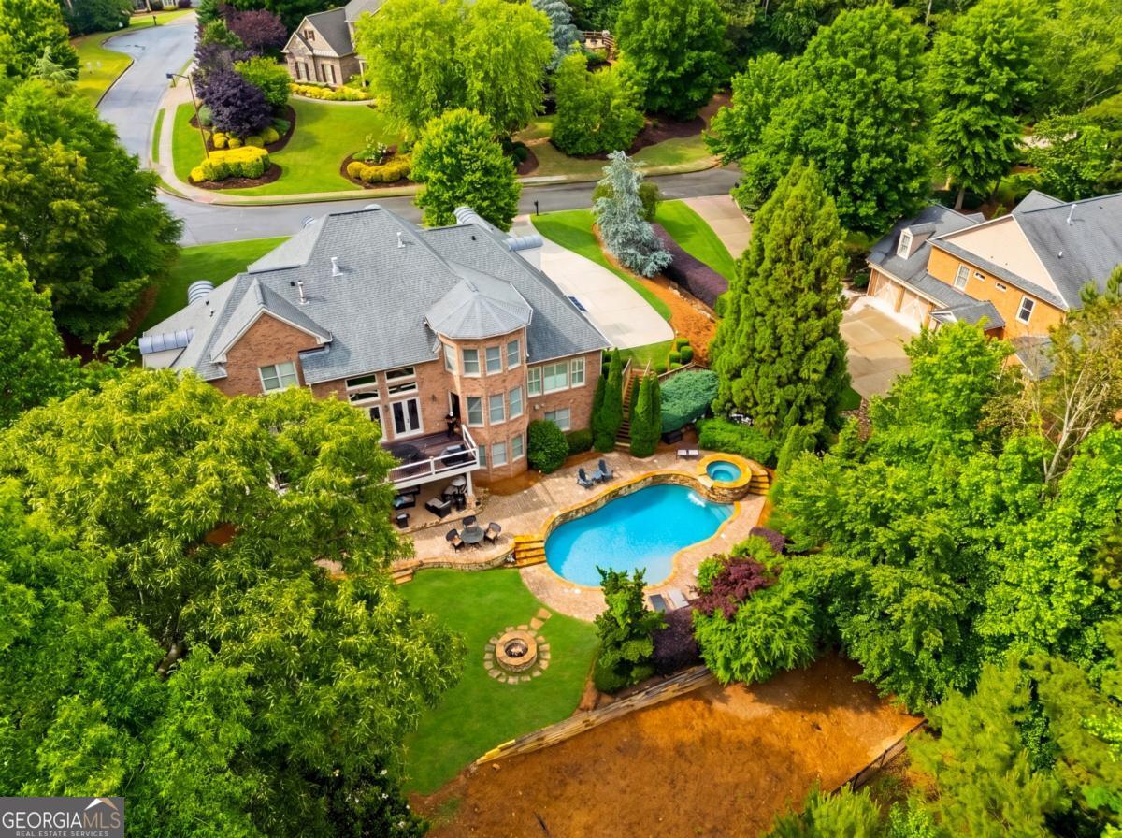
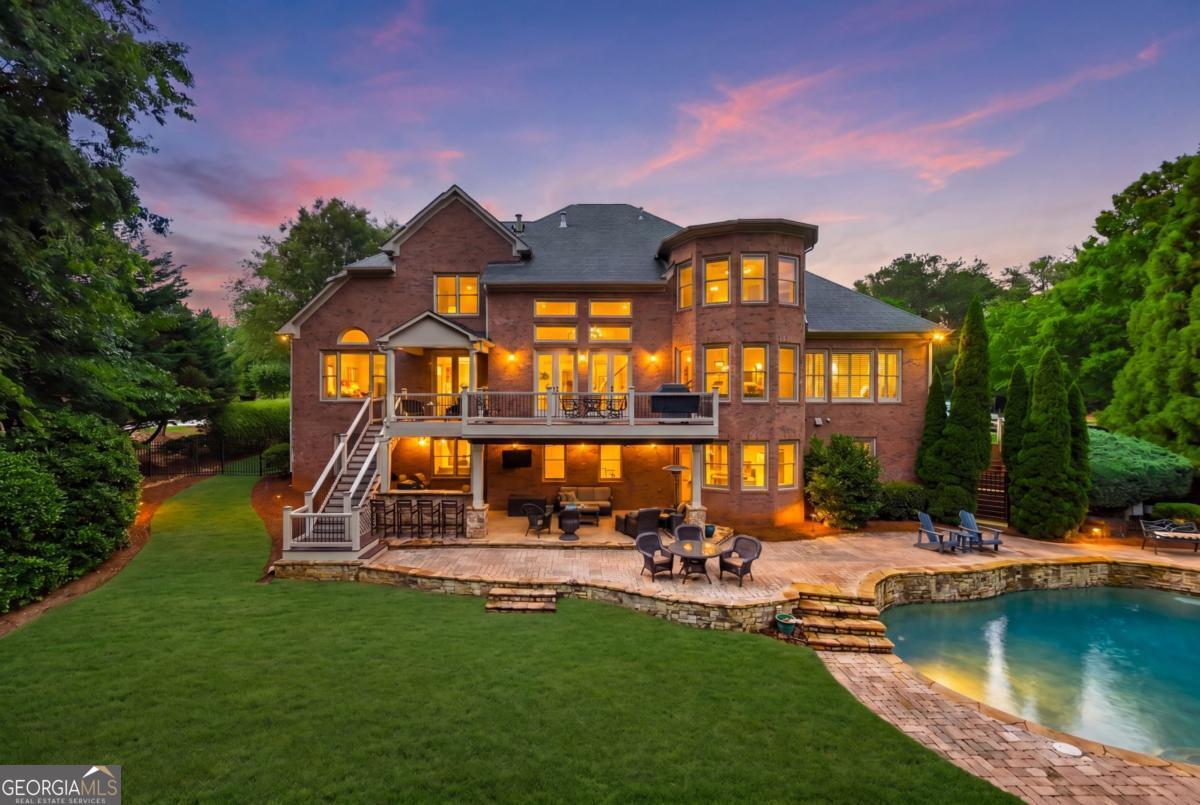
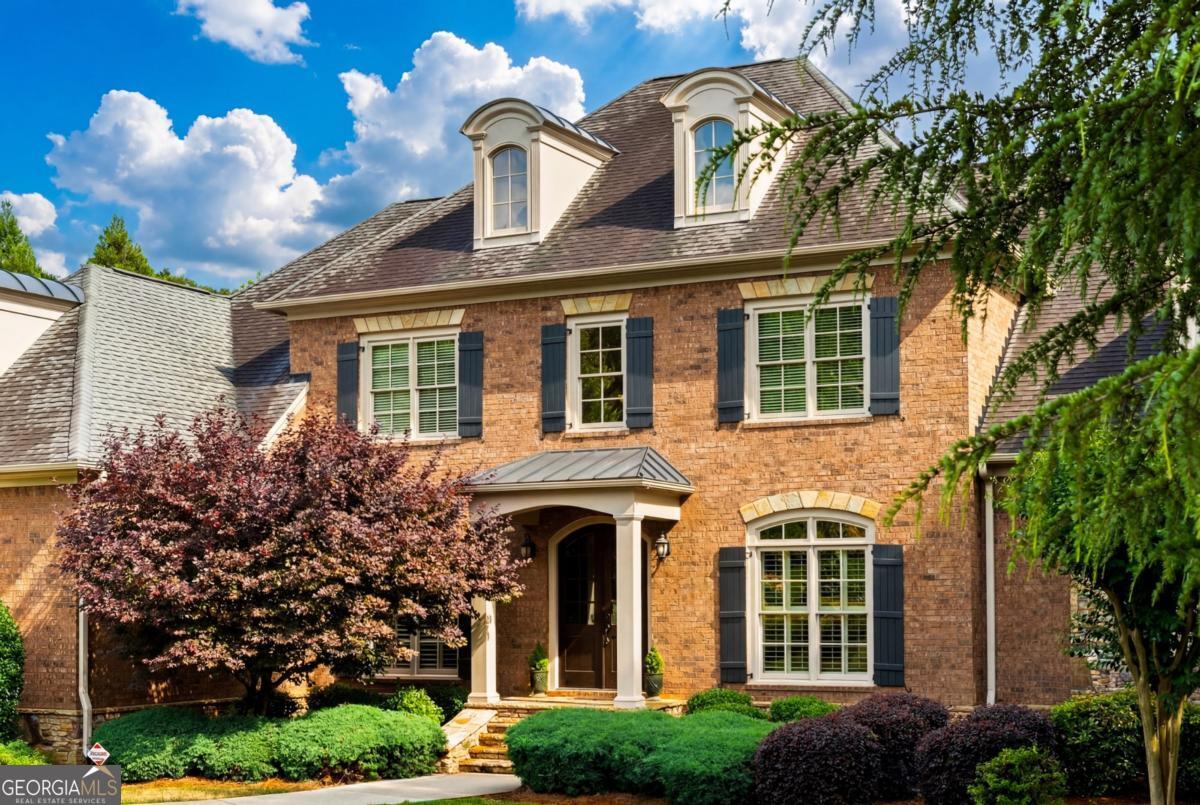
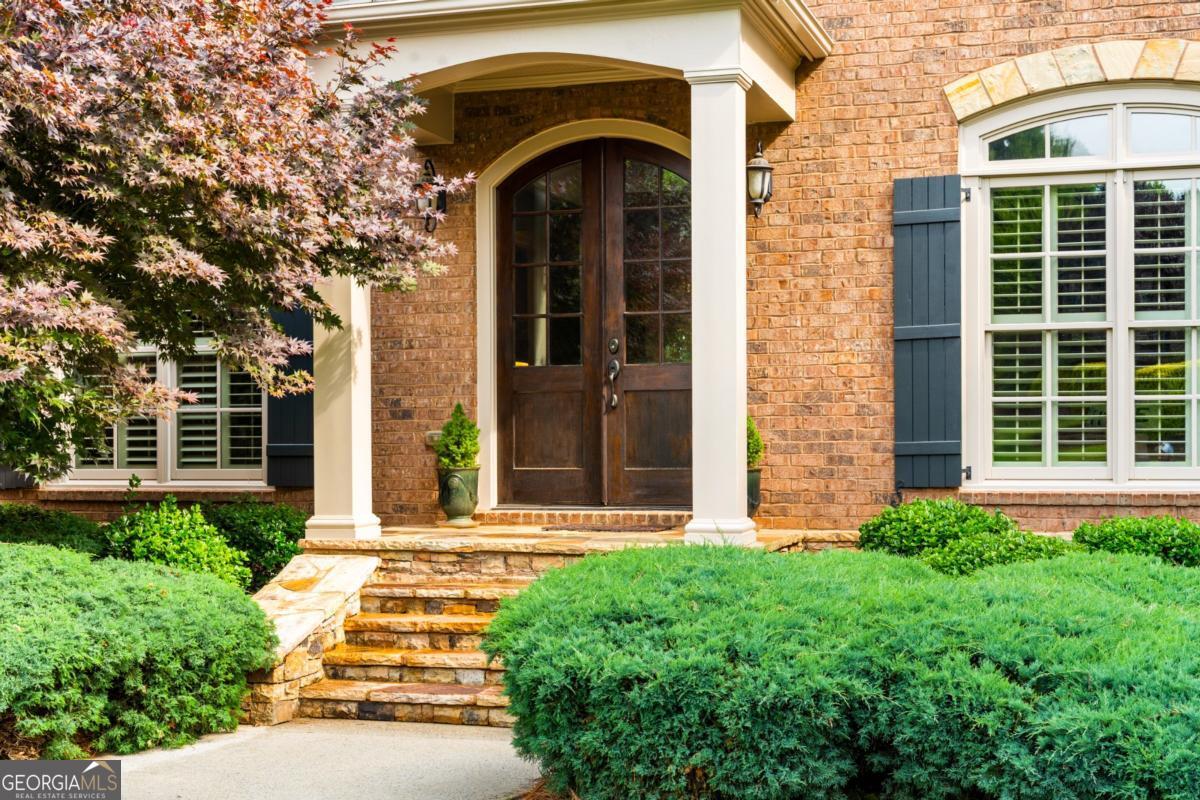
Welcome to 1032 Windsor Green Drive in Canton, Georgia - an extraordinary luxury estate located in the highly exclusive Wexford section of Woodmont Golf and Country Club, an intimate enclave of distinguished homes originally crafted as a John Wieland exclusive community. Perfectly positioned on over an acre of breathtaking property, this home delivers a rare combination of grandeur, warmth, functionality, and resort-style living. From the moment you enter, this home absolutely blows you away from start to finish. Designed for both ELEGANT entertaining and COMFORTABLE everyday living, the heart of the home is the stunning five-star chef's kitchen that opens seamlessly into a spacious breakfast room overlooking your own private backyard paradise. Outside, tranquility meets luxury with a spectacular PebbleTec pool, hot tub, outdoor kitchen, speaker system, paver patio, fire pit, and expansive entertaining spaces designed for unforgettable gatherings with family and friends - or peaceful evenings relaxing in complete serenity. Just off the kitchen, the inviting keeping room features a second fireplace and custom built-ins, creating the perfect cozy retreat. The soaring family room is equally impressive with dramatic ceilings, additional built-ins, and another beautiful fireplace. A formal dining room and separate formal living room or office offer flexibility and sophistication throughout the main level. The MASSIVE owner's suite on the main floor feels like a private sanctuary with its own sitting room, dual walk-in closets, separate vanities, soaking tub, oversized walk-in shower, and direct access to the expansive back deck overlooking the resort-style backyard. Upstairs features four generously sized bedrooms plus one of the home's most fun and unique surprises - a hidden secret room perfect for a game room, movie room, workout space, playroom, or creative retreat. The terrace level is truly a SHOWSTOPPER and designed for ultimate entertainment. Complete with a full kitchen and bar area, pool room, game room, magical theater room, additional bedroom, and full bath, this incredible space also offers fantastic built-in shelving and storage solutions throughout for ultimate organization and functionality. Whether hosting unforgettable parties, movie nights, or extended guests, this level was designed to impress while still being incredibly practical. While the home feels grand and luxurious, it is also incredibly functional, welcoming, and fun - offering the perfect balance of upscale living and comfortable everyday enjoyment. Located within Woodmont Golf and Country Club, residents enjoy access to incredible resort-style amenities including championship golf, pools with water slides, tennis courts, pickleball courts, playgrounds, fitness facilities, walking trails, a fantastic restaurant, and an active community lifestyle. All of this plus top-rated schools and an unbeatable Canton location. This one truly has it all. Luxury. Lifestyle. Entertainment. Privacy. Community. Don't let this magical home slip away.
| 4 weeks ago | Status changed to Active | |
| 4 weeks ago | Listing updated with changes from the MLS® | |
| 4 weeks ago | Price changed to $1,350,000 | |
| 2 months ago | Listing first seen on site |

Information deemed reliable but not guaranteed. The data relating to real estate for sale on this web site comes in part from the Broker Reciprocity Program of Georgia MLS. Real estate listings held by brokerage firms other than this office are marked with the Broker Reciprocity logo and detailed information about them includes the name of the listing brokers. Copyright © 2020-present Georgia MLS. All rights reserved.
Last checked: 2026-09-17 12:46 PM UTC