
707 Bostonian TRCEPeachtree City, GA 30269
Due to the health concerns created by Coronavirus we are offering personal 1-1 online video walkthough tours where possible.
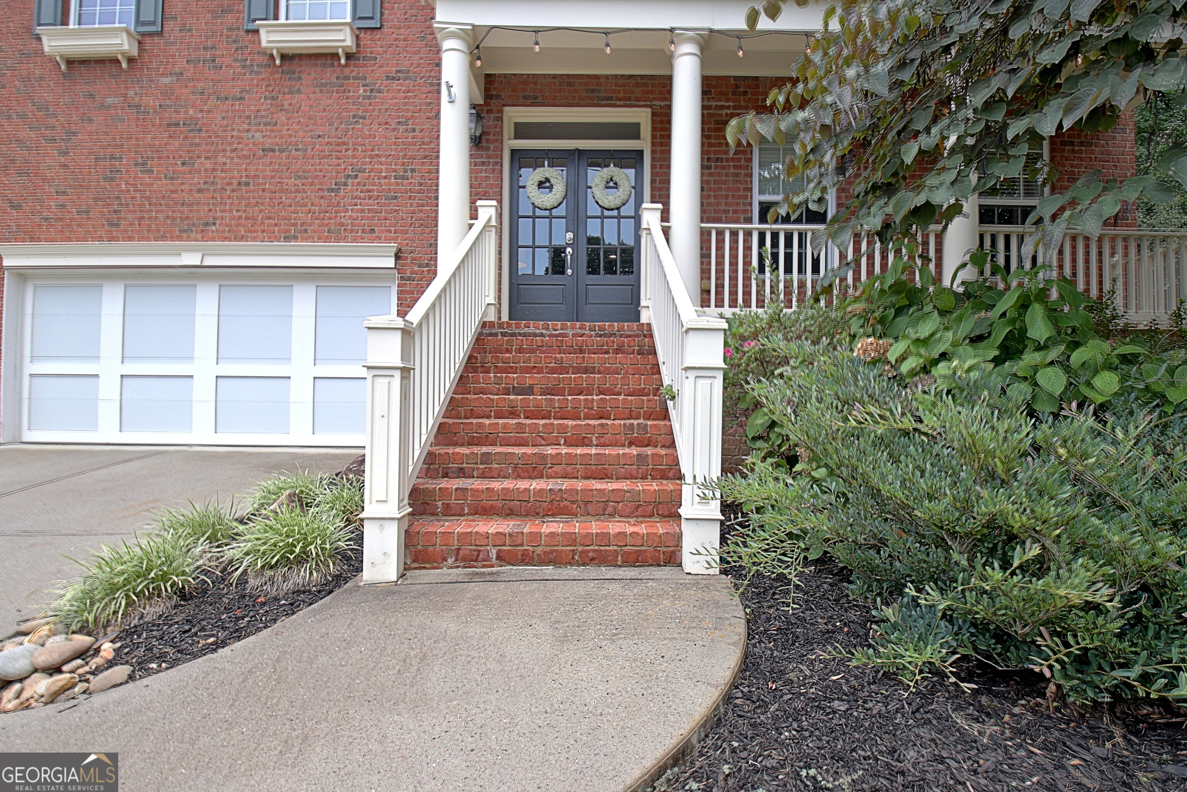
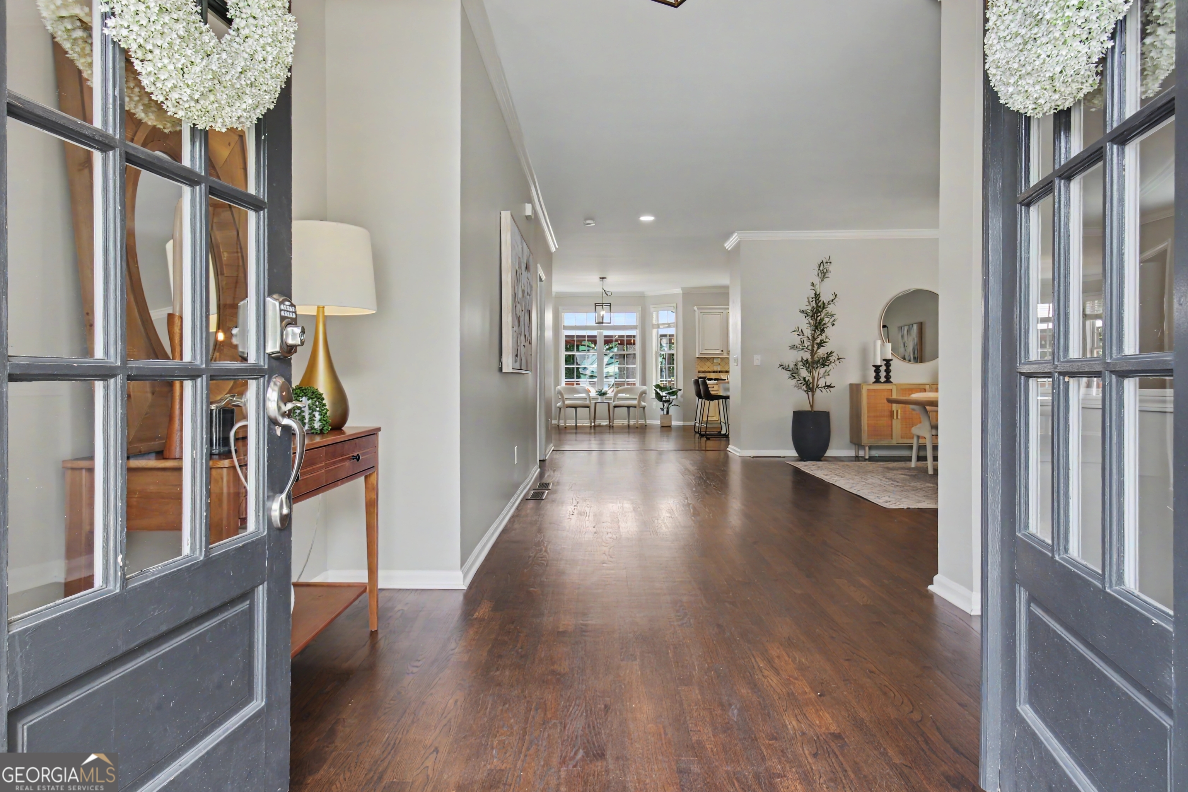
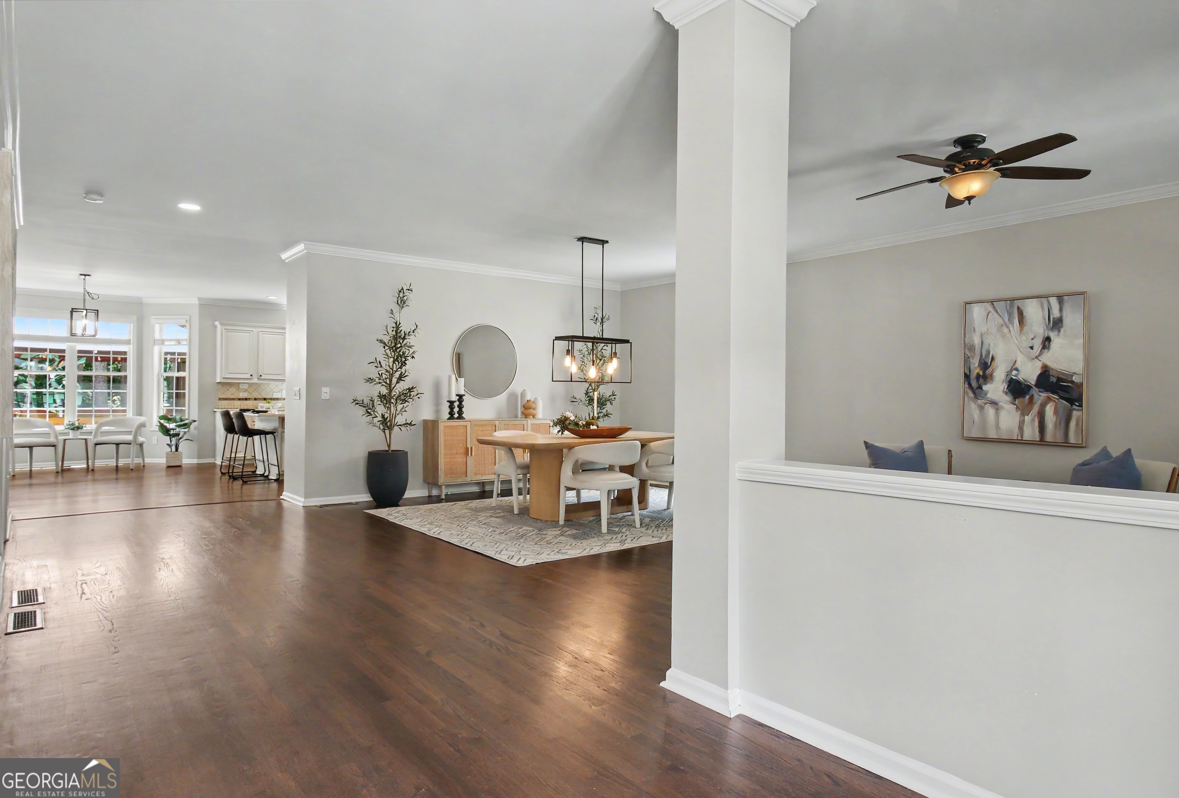
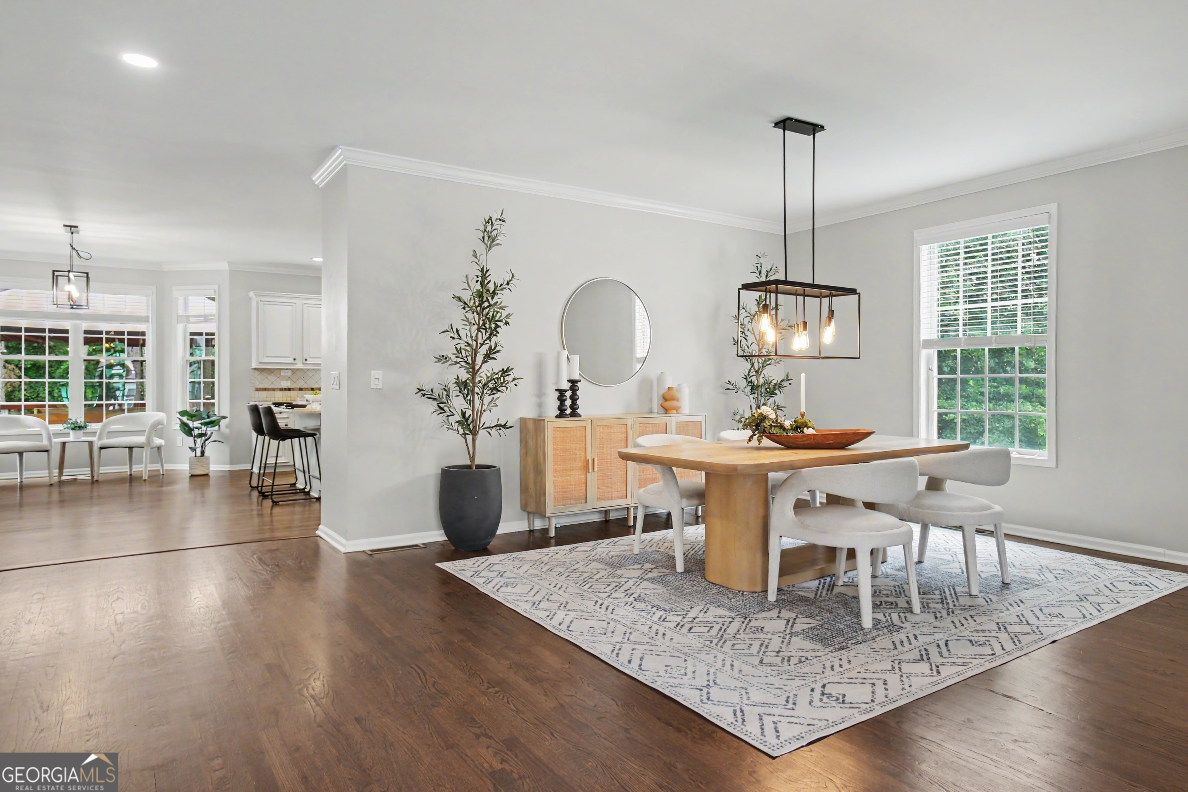
PRICE IMPROVEMENT- Welcome to Centennial, one of Peachtree City's most sought after-swim and tennis communities, ideally located just off of McDuff Parkway with direct access to Peachtree City's renowned golf cart path systems. Enjoy sidewalks throughout the neighborhood, and active social calendar, and the unmatched lifestyle that makes this community so desirable. From the inviting front porch to the spacious two-car garage, this beautifully updated home offers exceptional space, thoughtful design, and one of the largest backyards in Centennial. Step inside to a large open foyer that creates an immense sense of space, with a formal living room and dining room, making the home feel bright, welcoming and perfect for entertaining. The heart of the home is the expansive kitchen featuring a large center island, stainless steel appliances, abundant cabinetry and seamless views into the family room and backyard. Just beyond, enjoy outdoor living at its best with a full length-deck overlooking the oversized fenced yard, complete with masonry fire-pit ideal for gathering with family and friends year-round. Upstairs, a spacious loft provides the perfect flex space for media room, playroom, or home office. The oversized primary suite offers a generous sitting area and ensuite bath featuring a soaking tub, separate shower, dual walk-in closets, and plenty of room to relax. Three additional spacious bedrooms complete the upper level with two additional bathrooms. The daylight terrace level is perfectly designed for the multigenerational living, extended guest, or long-term visitors. It features a full bedroom, and expansive living room, another rec room, a complete kitchen, stack washer and space and its own private entrance, creating a comfortable living space. Thoughtfully update, this move-in ready home includes a newer roof, newer HVAC systems, fresh interior paint, and beautifully refinished hardwood floor. Living in Centennial means enjoying resort-style amenities including neighborhood swimming pool, tennis courts, sidewalks, and community events throughout year. You are just minutes away from the Avenue of Peachtree City, restaurants, walking paths, shopping and top-rated schools. Offering space, flexibility, and an exceptional location, this home delivers everything buyers love about Peachtree City Lifestyle.
| 2 weeks ago | Status changed to Active | |
| 2 weeks ago | Listing updated with changes from the MLS | |
| 2 weeks ago | Price changed to $849,900 | |
| 3 months ago | Listing first seen on site |

Information deemed reliable but not guaranteed. The data relating to real estate for sale on this web site comes in part from the Broker Reciprocity Program of Georgia MLS. Real estate listings held by brokerage firms other than this office are marked with the Broker Reciprocity logo and detailed information about them includes the name of the listing brokers. Copyright © 2020-present Georgia MLS. All rights reserved.
Last checked: 2026-10-19 07:47 AM UTC