
3000 Norwell CTLocust Grove, GA 30248
Due to the health concerns created by Coronavirus we are offering personal 1-1 online video walkthough tours where possible.
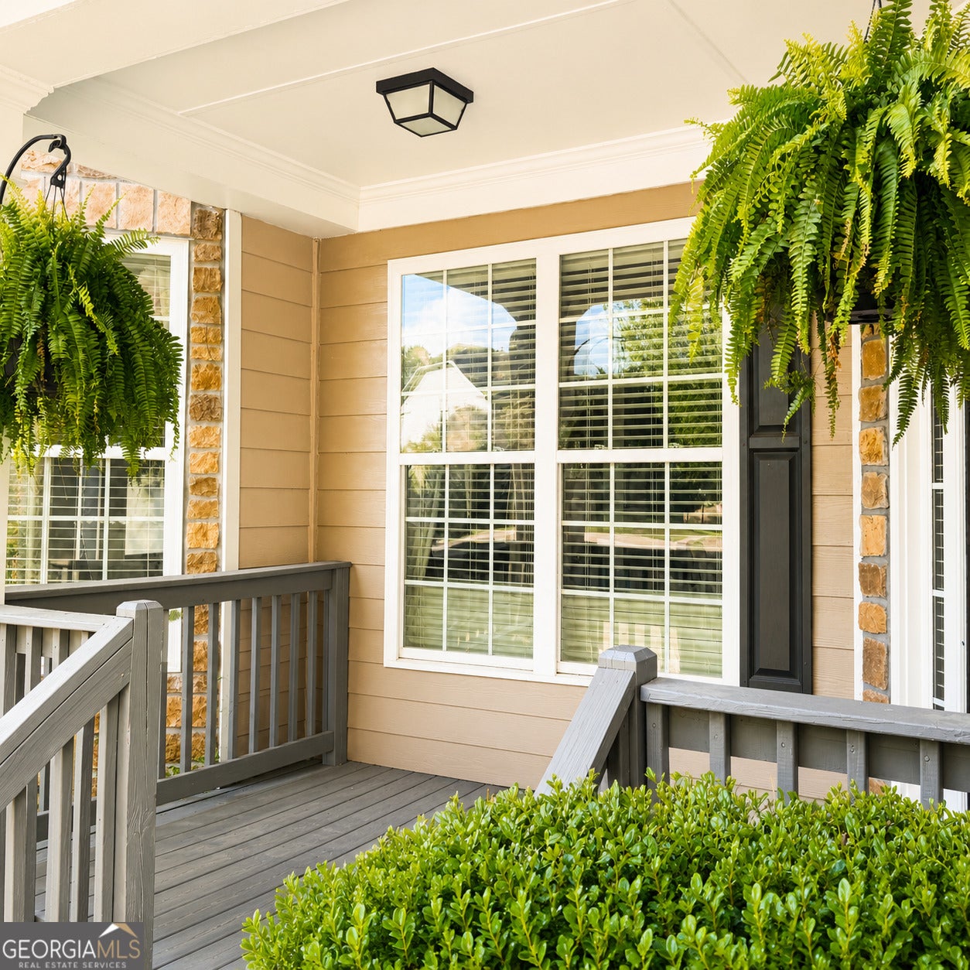
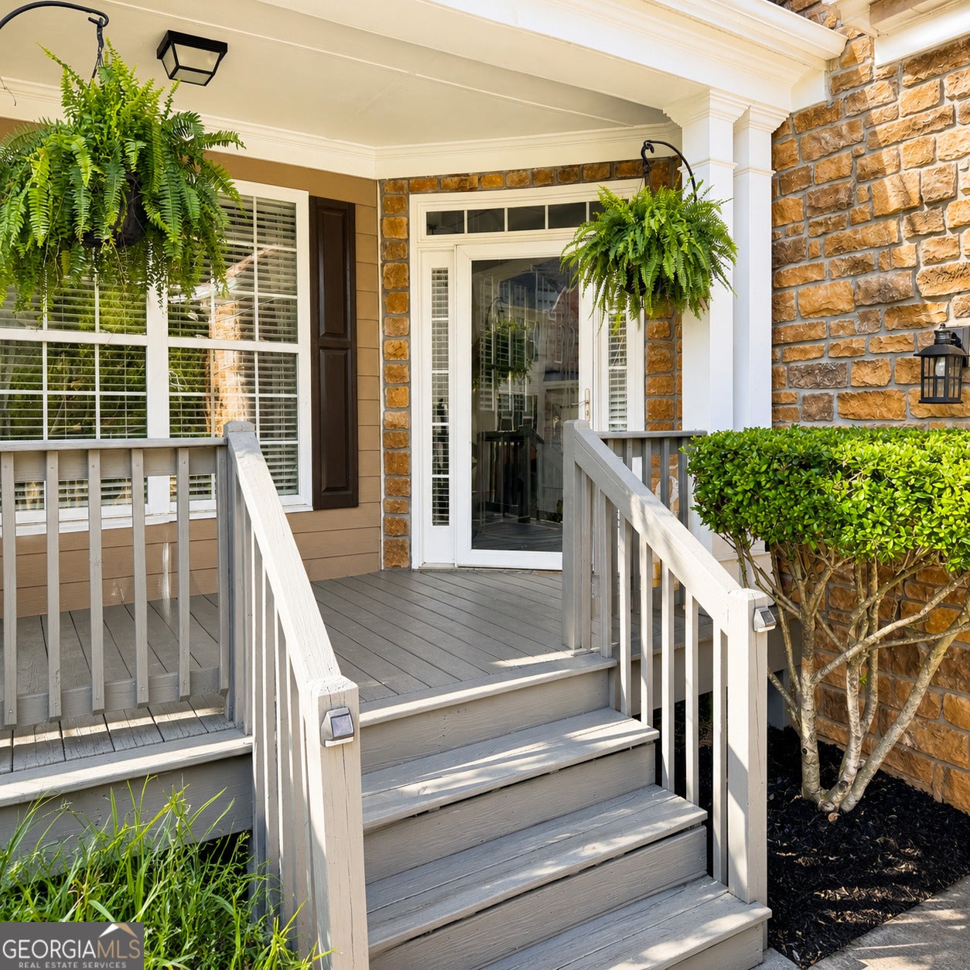
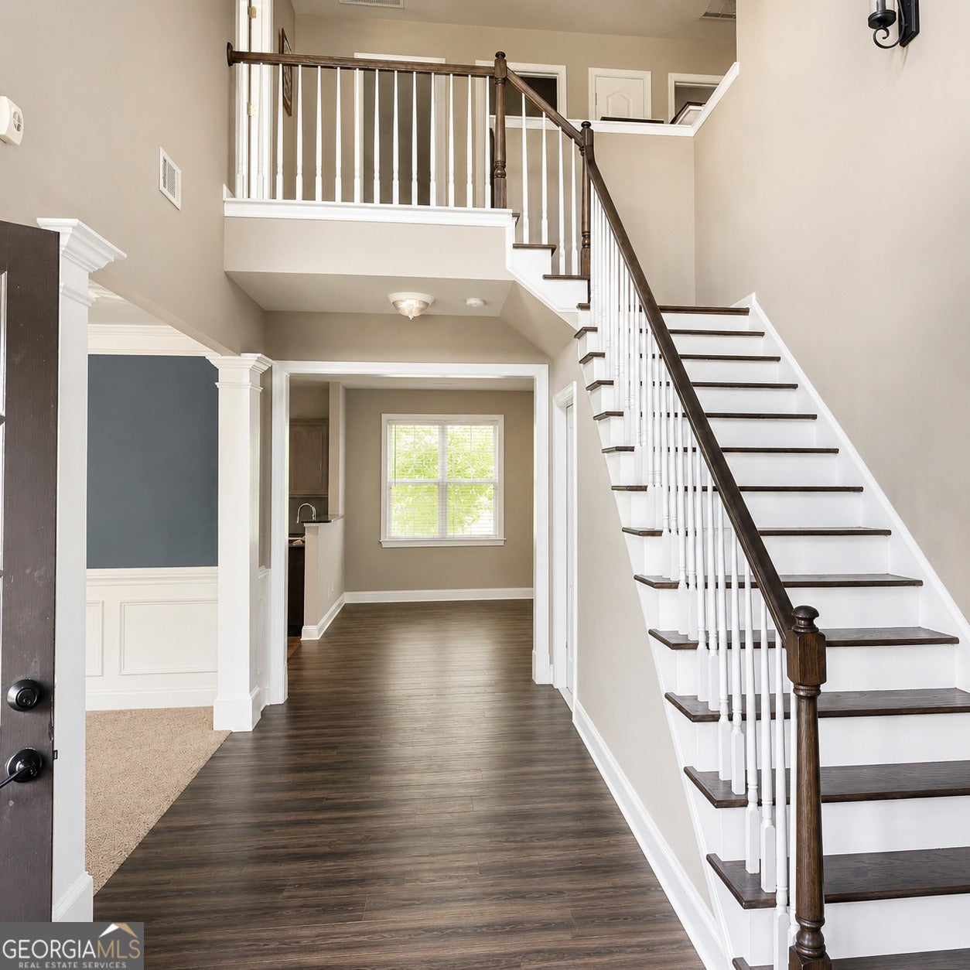
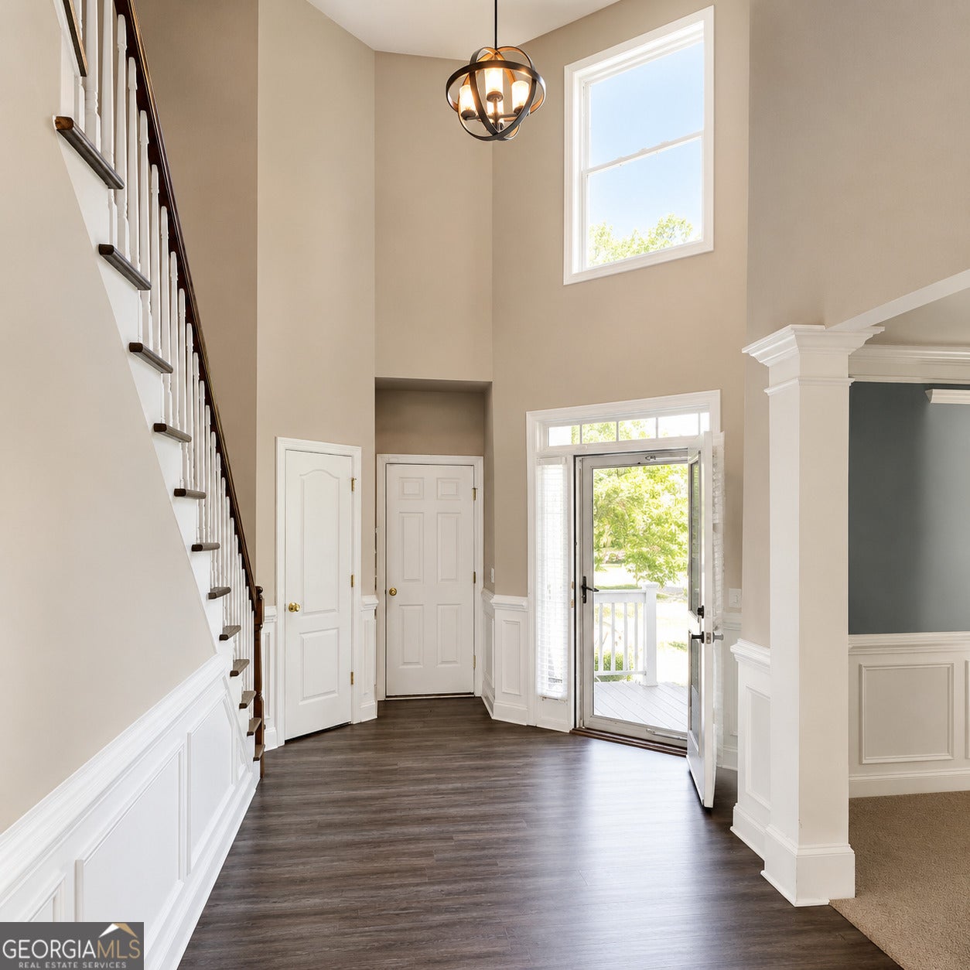
Rare dual-living estate on a private cul-de-sac within the prestigious Heron Bay Golf & Country Club - 6 bedrooms, 5 full baths, and a thoughtfully designed floor plan that delivers two complete living experiences under one roof. The open-concept main level connects the great room, breakfast area, and granite kitchen with center island in one seamless flow, complemented by a main-level bedroom and full bath - ideal for guests or multi-generational living. The owner's suite upstairs offers a true private retreat complete with soaking tub and separate shower. The fully finished basement is the defining feature - a dedicated theater room plus an expansive secondary living area suited for an in-law suite, teen floor, media lounge, or guest quarters. Enjoy the fenced backyard and patio, plus unmatched resort-style community amenities including an 18-hole championship golf course along the scenic Cole Reservoir, two aquatic centers, tennis courts, fitness center, multiple clubhouses, and lakefront trails. $1,500 lender credit available with seller's preferred lender. Private showings available now. The photographs contained in this listing have been virtually staged for illustrative purposes. Furnishings, decor, and interior arrangements depicted do not represent the current condition of the property. Buyers are encouraged to schedule a private showing to assess the home's actual condition and features firsthand.
| 2 months ago | Status changed to Active | |
| 2 months ago | Listing updated with changes from the MLS® | |
| 2 months ago | Price changed to $589,000 | |
| 3 months ago | Listing first seen on site |

Information deemed reliable but not guaranteed. The data relating to real estate for sale on this web site comes in part from the Broker Reciprocity Program of Georgia MLS. Real estate listings held by brokerage firms other than this office are marked with the Broker Reciprocity logo and detailed information about them includes the name of the listing brokers. Copyright © 2020-present Georgia MLS. All rights reserved.
Last checked: 2026-10-06 12:55 AM UTC