
1545 Smoke Hill DR NEHoschton, GA 30548
Due to the health concerns created by Coronavirus we are offering personal 1-1 online video walkthough tours where possible.
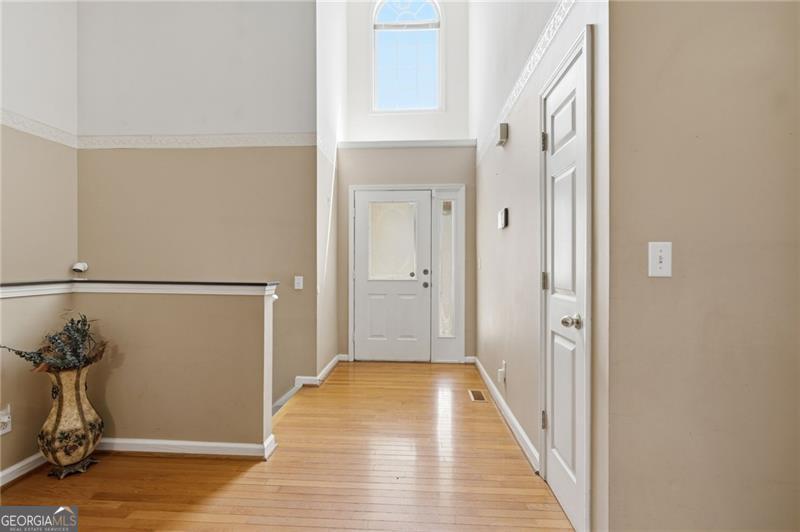
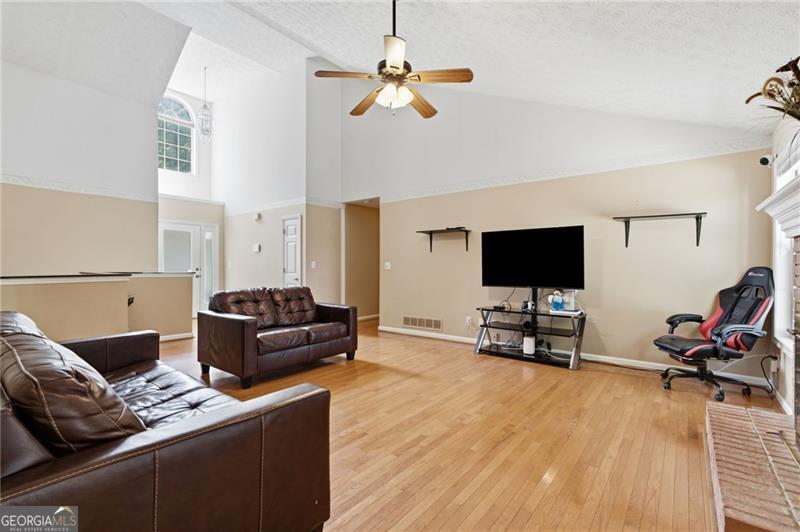
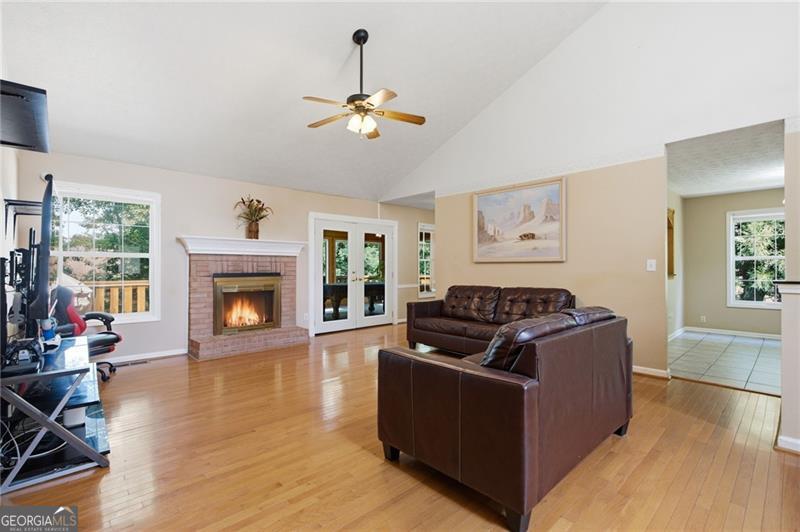
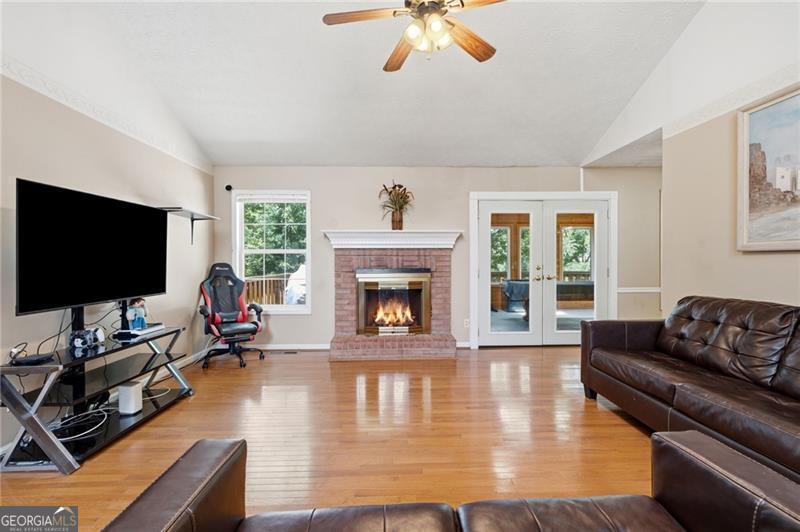
Come GET this one!! Where tons of space, comfort, and outdoor living come together beautifully. Nestled on a beautiful 0.46 acre-lot, this 5-bedroom, 3-bathroom home offers room for everyone inside and out. Step into the inviting family room featuring soaring ceilings that create an open, welcoming atmosphere. Just off the main living area, you'll find a stunning four-seasons room with cedar walls and ceilings, it's the perfect place to relax while overlooking the private flat backyard. The thoughtfully designed kitchen offers plenty of space for everyday living and entertaining. The main level features the owner's suite along with two additional bedrooms, while the finished basement includes two more bedroom's, a downstairs family room, plumbing ready for a kitchen, a spacious workshop ideal for hobbies or storage with double doors leading directly to the expansive back yard. Other touches include newer stove, microwave, dishwasher, and refrigerator, a spacious walk-in laundry room with new washer & dryer, UV light installed on HVAC system for improved air quality, new roof in 2025 w/warranty, recently serviced septic system with new added drain lines, and tons of storage space. Oversized sunroom with French doors featuring vaulted ceilings, tons of natural light, and a pool table perfect for entertaining! The backyard is huge and works for playing and socializing. Located in the desirable Hoschton area with convenient access to shopping, dining, parks, and major highways, this home delivers the space and lifestyle that can be appreciated daily. Whether you're looking for room to grow, entertain, or simply enjoy peaceful outdoor living, this home truly has it all. Don't miss this opportunity - Schedule your showing today!
| 2 weeks ago | Status changed to Active | |
| 2 weeks ago | Listing updated with changes from the MLS® | |
| 2 weeks ago | Price changed to $399,900 | |
| 3 months ago | Listing first seen on site |

Information deemed reliable but not guaranteed. The data relating to real estate for sale on this web site comes in part from the Broker Reciprocity Program of Georgia MLS. Real estate listings held by brokerage firms other than this office are marked with the Broker Reciprocity logo and detailed information about them includes the name of the listing brokers. Copyright © 2020-present Georgia MLS. All rights reserved.
Last checked: 2026-10-05 11:27 PM UTC