
650 Avery RDCanton, GA 30115
Due to the health concerns created by Coronavirus we are offering personal 1-1 online video walkthough tours where possible.
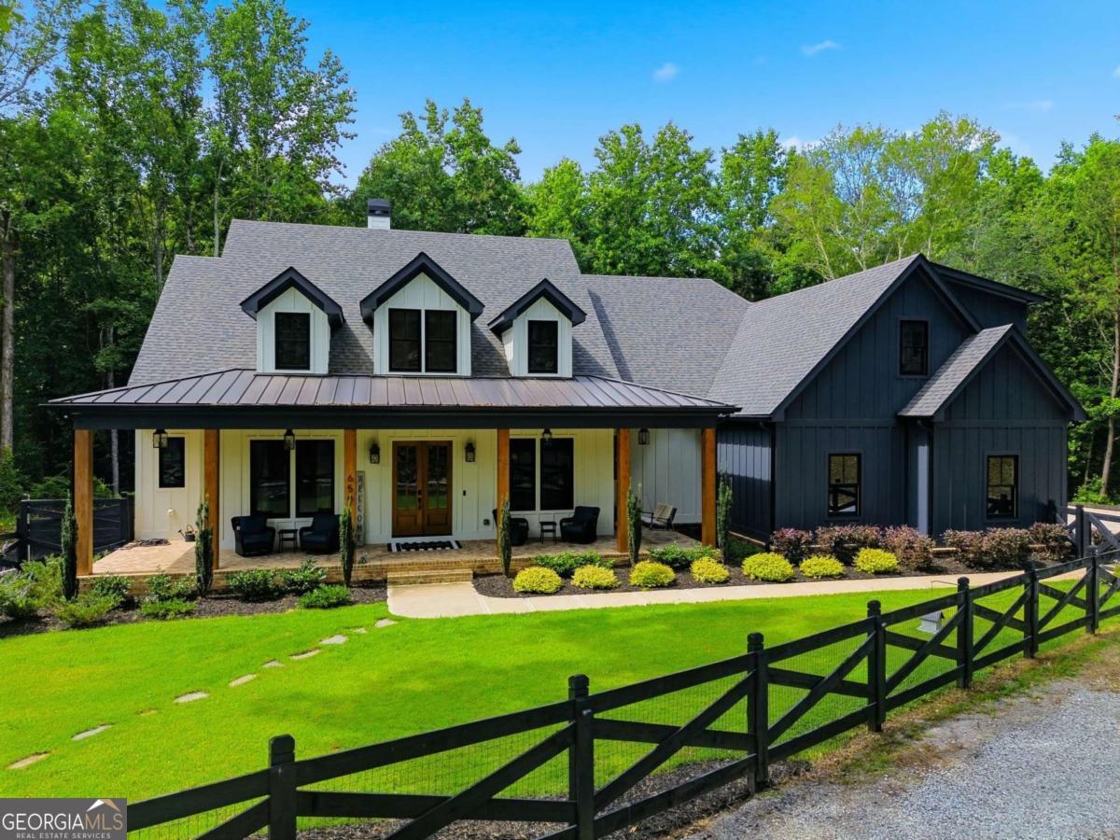
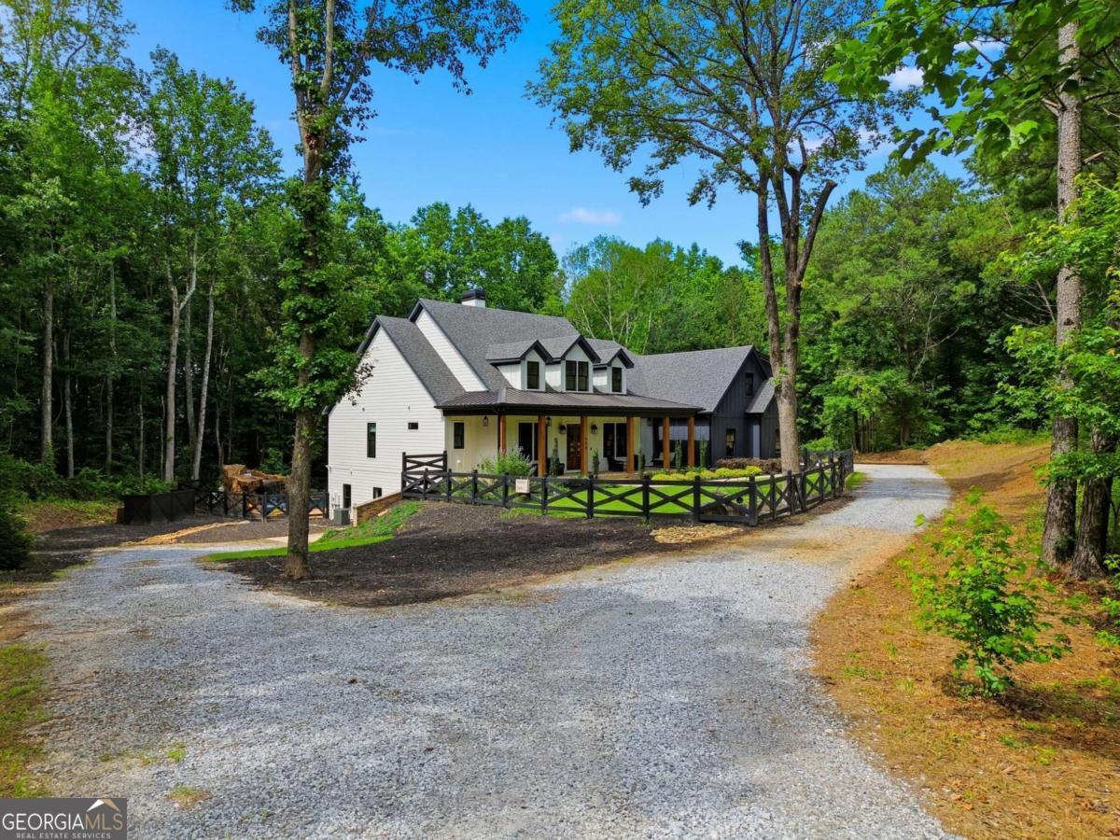
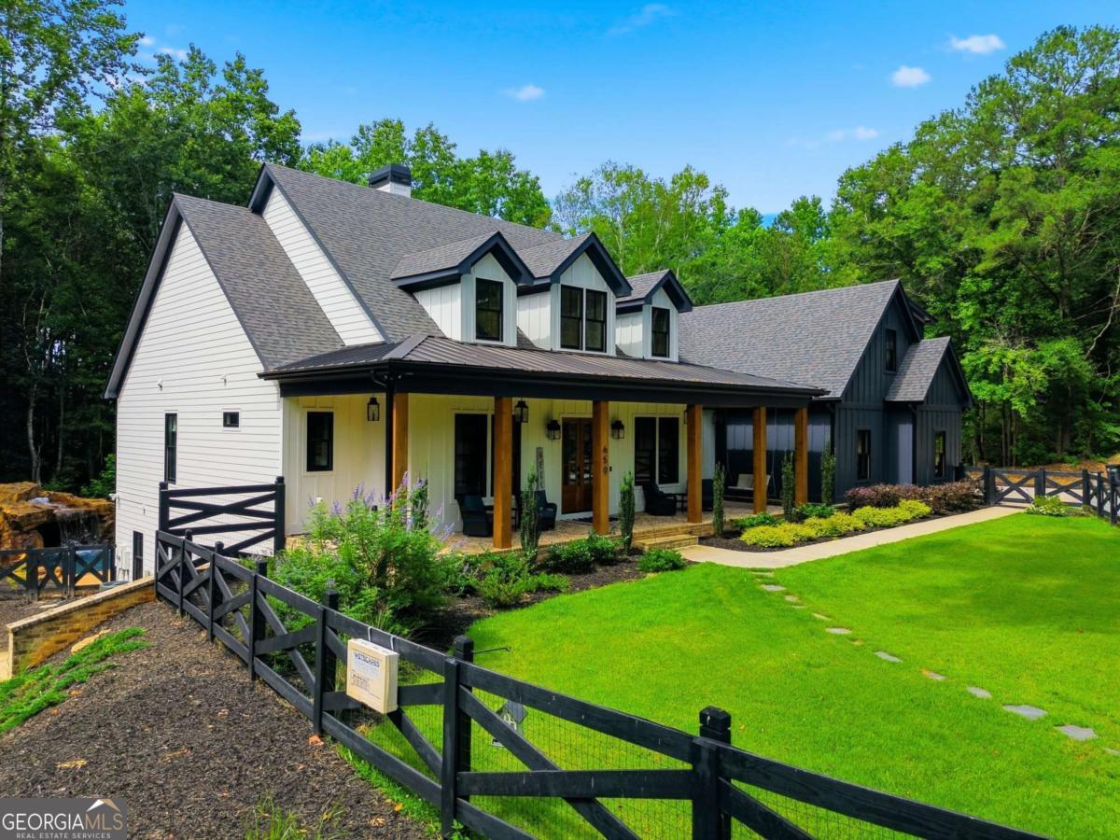
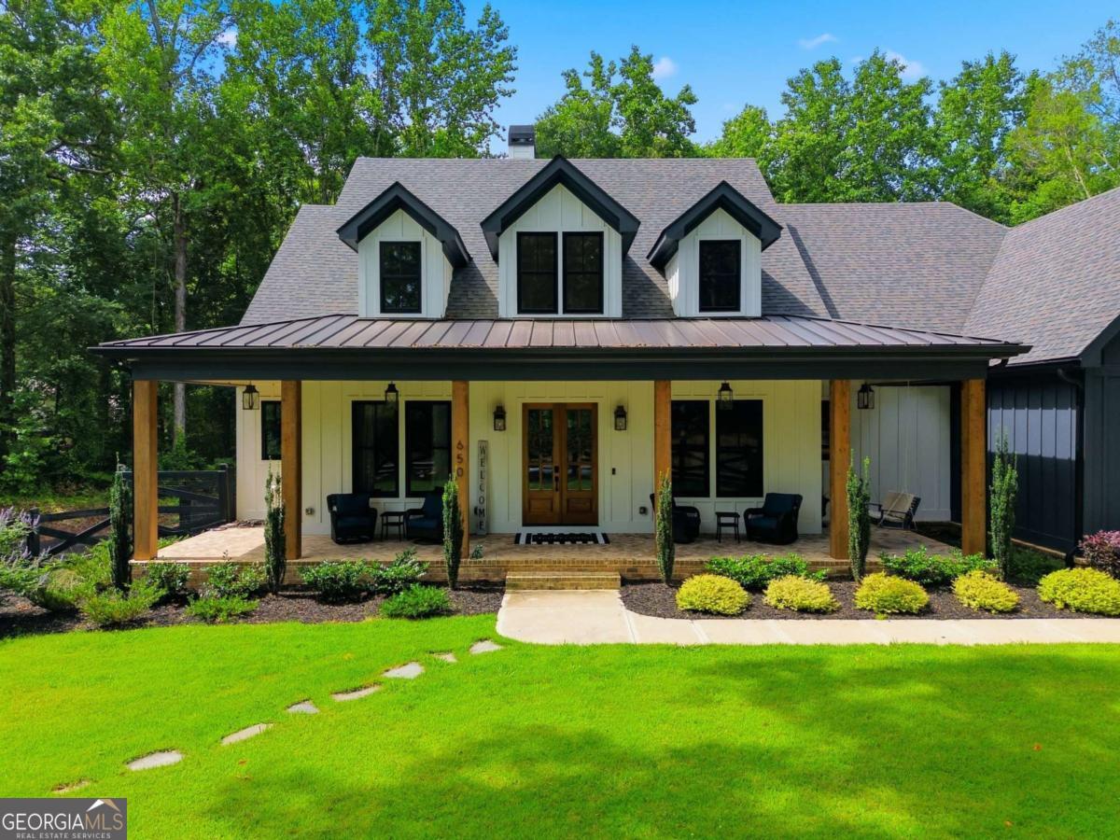
MOTIVATED SELLER - Willing to negotiate - bring an offer! listed under appraised value of 2.3m! Canton's Ultimate Modern Farmhouse Estate! Built in 2024 on 1.44 private acres, this 7,200+ sq ft custom masterpiece blends timeless craftsmanship with cutting-edge smart home technology. 7 bedrooms | 6 full baths | 1 half bath. Inside Open-concept main level with 4 bedrooms, anchored by a floor-to-ceiling brick fireplace and reclaimed log beams from a historic Ball Ground cabin Chef's kitchen with custom cabinetry, quartz counters, a massive walk-in pantry, and a 48" Wolf 8-burner gas range. Spa-inspired owner's suite with a black and copper clawfoot tub and a three-head walk-in shower with custom 3D tile work. 700 sq ft bonus suite above the three-car garage with full bath: perfect for a guest suite, office, or teen retreat. Entertain Year-Round 650 sq ft screened porch with 20-foot stained pine ceilings, opening through 14-foot sliding glass doors. Resort-style backyard with a custom saltwater pool, grotto waterfall, saltwater spa, two fire pits, and a Sonos Garden Series sound system. A Home Within a Home! The finished terrace level has 2 bedrooms, 2 baths, a full kitchen, a family room, a workshop, a safe room, and a private entrance. It's ideal for multigenerational living, guests, or rental income. Smart & Secure control the garage, security, lighting, pool, spa, fireplace, HVAC, audio, and even the Wolf oven from your phone. Seven Ring cameras and four floodlights provide peace of mind. Just minutes from shopping, dining, Northside Hospital, and I-575. Homes of this caliber rarely come along. Schedule your private tour today!
| yesterday | Status changed to Active | |
| yesterday | Listing updated with changes from the MLS® | |
| 4 days ago | Price changed to $2,099,900 | |
| 3 months ago | Listing first seen on site |

Information deemed reliable but not guaranteed. The data relating to real estate for sale on this web site comes in part from the Broker Reciprocity Program of Georgia MLS. Real estate listings held by brokerage firms other than this office are marked with the Broker Reciprocity logo and detailed information about them includes the name of the listing brokers. Copyright © 2020-present Georgia MLS. All rights reserved.
Last checked: 2026-10-06 11:23 PM UTC