Save
Ask
Tour
Hide
Share
$859,900
96 Days On Site

10565 Cauley Creek DR
Johns Creek, GA 30097

For Sale|Single Family Residence|Active
5
Beds
4
Total Baths
4
Full Baths
4,126
SqFt
$208
/SqFt
1994
Built
Subdivision:
Parkside
County:
Fulton

Due to the health concerns created by Coronavirus we are offering personal 1-1 online video walkthough tours where possible.
Call Now: 678-632-5218
Is this the listing for you? We can help make it yours.
678-632-5218
10565 Cauley Creek DR10565 Cauley Creek DR10565 Cauley Creek DR10565 Cauley Creek DR
Save
Ask
Tour
Hide
Share

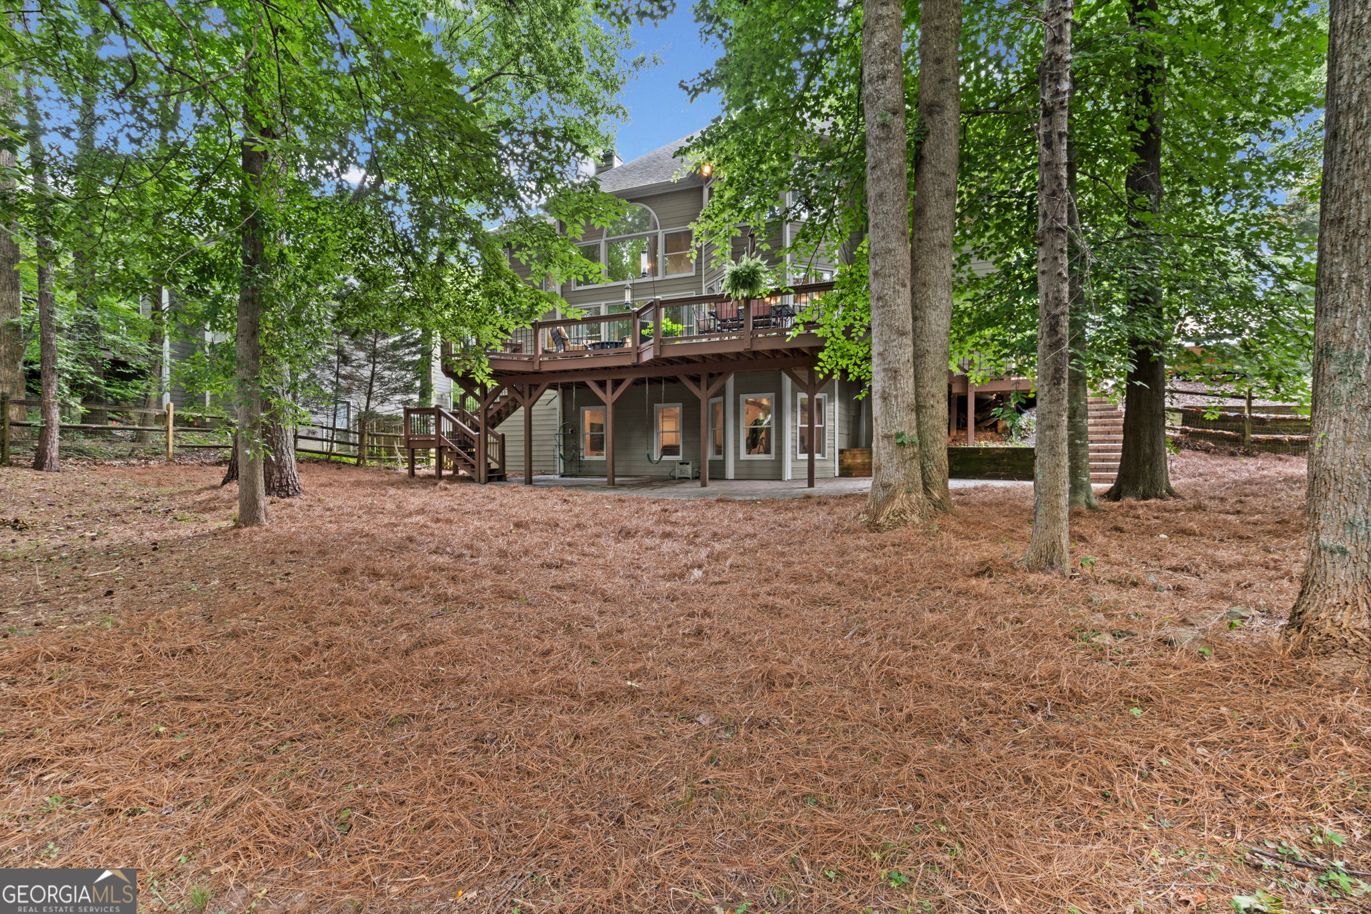
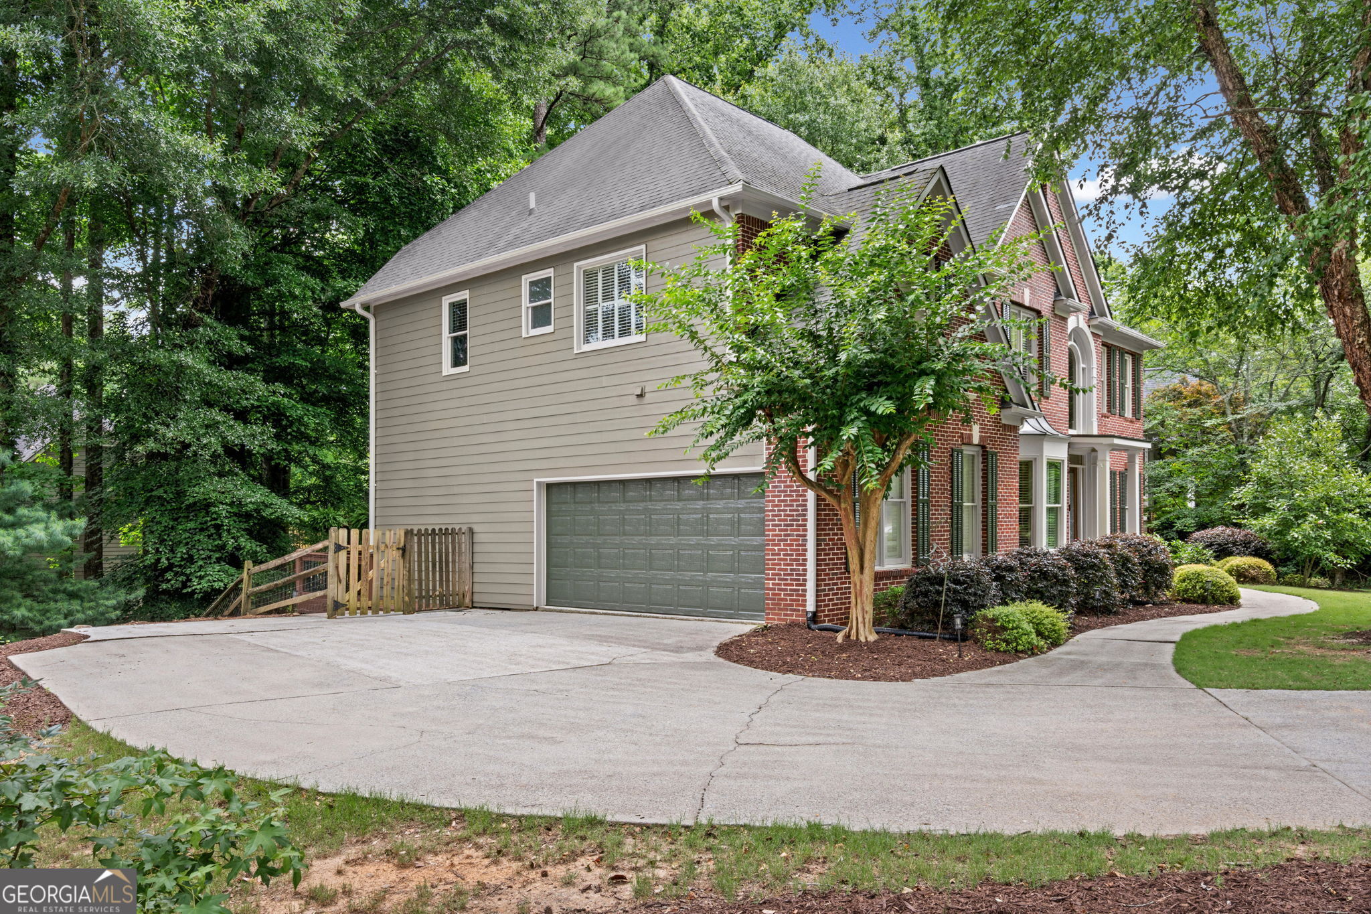
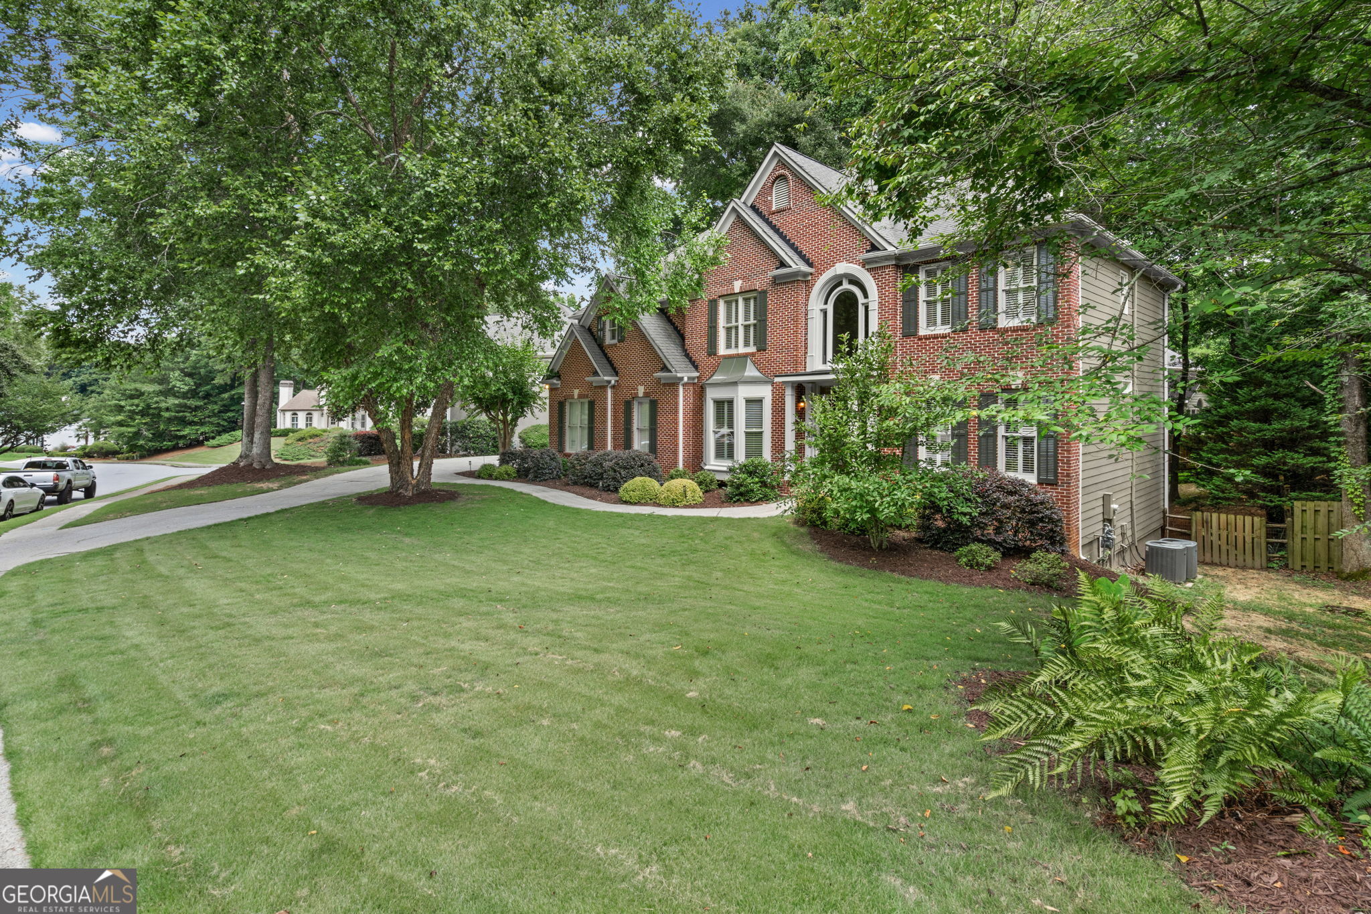
Huge price improvement!!! Seller motivated, come quick. Sought after Johns Creek location to trailways and walkable to Cauley Creek Park---- Parkside subdivision in top ranked Northview high school district. The home is larger than it appears and is an updated 5BR/4BA home offers with rare space and privacy. The main level features a renovated kitchen overlooking family room, added pantry/mudroom and oversize deck, two story foyer entry, an office office/guest bedroom with full bath on main. Primary oversize bed/bath is up and with separate added sitting area (perfect for another office or nursery) Primary bath has been recently updated with double vanities, new walk-in shower, separate soaking tub. Walk in closet, vaulted ceilings. Three more large bedrooms up with shared full bath. Full finished basement provides multiple entertaining areas, a full bath, possible 6th bedroom too as well and great storage. As mentioned before, enjoy walkability to Cauley Creek Park which also has miles of trails, turf fields, and sports courts. Parkside subdivision too offers great swim/tennis and also has a walking trail/basketball court and play gym amenities. Subdivision is well located to all the schools and is just minutes to Johns Creek tech park, hospital, shopping, dining... Brick front with Hardie Plank siding (just been painted), side entry garage and many more updates throughout including a wraparound deck that offers many options and overlooks a large private fenced yard. Must see inside. Many updates throughout, see disclosures for details. Appointment only showing, pets. Tax record incorrect does not include mud room and sitting room off square footage addition.

Save
Ask
Tour
Hide
Share
Listing Snapshot
Price 
$859,900
Days On Site 
96 Days
Bedrooms 
5
Inside Area (SqFt) 
4,126 sqft
Total Baths 
4
Full Baths 
4
Partial Baths 
N/A
Lot Size 
0.34 Acres
Year Built 
1994
MLS® Number 
10794246
Status 
Active
Property Tax 
$7,825.77
HOA/Condo/Coop Fees 
$120.83 monthly
Sq Ft Source 
Owner
Friends & Family
Recent Activity
2 months agoStatus changed to Active
2 months agoListing updated with changes from the MLS®
2 months agoPrice changed to $859,900
3 months agoListing first seen on site
General Features
Acres 
0.34
Attached Garage 
Yes
Foundation 
Pillar/Post/Pier
Garage 
Yes
Garage Spaces 
2
Land Lease 
No
Levels 
Three Or More
Parking 
AttachedGarageGarage Door OpenerKitchen LevelStorage
Parking Spaces 
2
Property Sub Type 
Single Family Residence
Security 
Smoke Detector(s)
Sewer 
Public Sewer
SqFt Above 
3167
SqFt Below 
959
Style 
Brick FrontTraditional
Utilities 
Cable AvailableElectricity AvailableNatural Gas AvailablePhone AvailableSewer ConnectedUnderground UtilitiesWater Available
Water Source 
Public
Interior Features
Appliances 
DishwasherDisposalDouble OvenGas Water HeaterIce MakerMicrowaveRefrigeratorStainless Steel Appliance(s)
Basement 
FinishedFull
Cooling 
Ceiling Fan(s)Central AirZoned
Fireplace 
Yes
Fireplace Features 
Factory BuiltFamily RoomGas LogGas Starter
Fireplaces 
1
Flooring 
CarpetHardwoodTile
Heating 
CentralForced AirNatural GasZoned
Interior 
PantryEntrance FoyerBookcasesSoaking TubTray Ceiling(s)Vaulted Ceiling(s)Walk-In Closet(s)High Speed Internet
Laundry Features 
Laundry RoomUpper Level
Main Level Bedrooms 
1
Window Features 
Insulated WindowsDouble Pane WindowsWindow Treatments
Dining Room 
Kitchen 
Save
Ask
Tour
Hide
Share
Exterior Features
Construction Details 
BrickConcrete
Fencing 
Back YardFenced
Lot Features 
LevelPrivate
Patio And Porch 
Deck
Roof 
Composition
Windows/Doors 
Insulated WindowsDouble Pane WindowsWindow Treatments
Community Features
Association Fee 
$1450.0
Association Fee Frequency 
Annually
Community Features 
ParkPlaygroundPoolSidewalksStreet LightsTennis Court(s)
Financing Terms Available 
Conventional
Schools
School District
Unknown
Elementary School
Shakerag
Middle School
River Trail
High School
Northview
Listing courtesy of Keller Williams Realty Atl. Partners


Information deemed reliable but not guaranteed. The data relating to real estate for sale on this web site comes in part from the Broker Reciprocity Program of Georgia MLS. Real estate listings held by brokerage firms other than this office are marked with the Broker Reciprocity logo and detailed information about them includes the name of the listing brokers. Copyright © 2020-present Georgia MLS. All rights reserved.
Last checked: 2026-10-01 11:01 AM UTC

Neighborhood & Commute
Source: Walkscore
Save
Ask
Tour
Hide
Share