
105 Wellborn RDPeachtree City, GA 30269
Due to the health concerns created by Coronavirus we are offering personal 1-1 online video walkthough tours where possible.
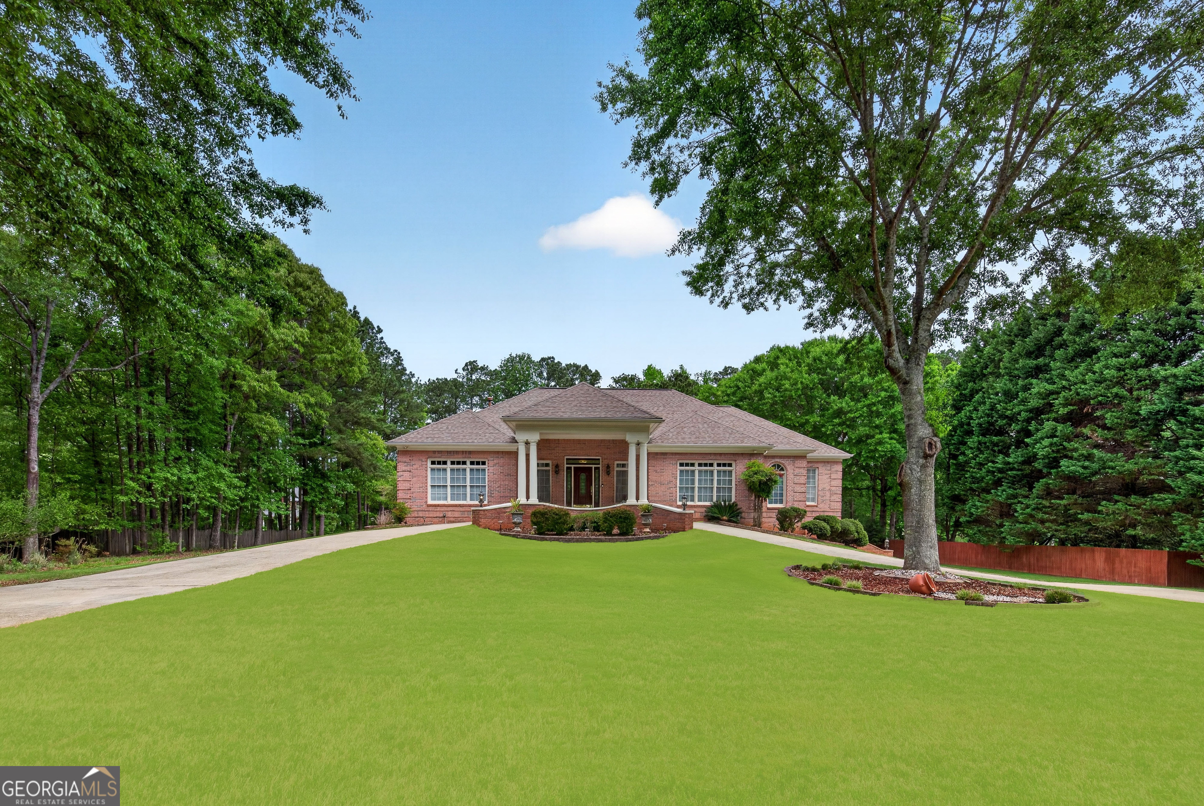
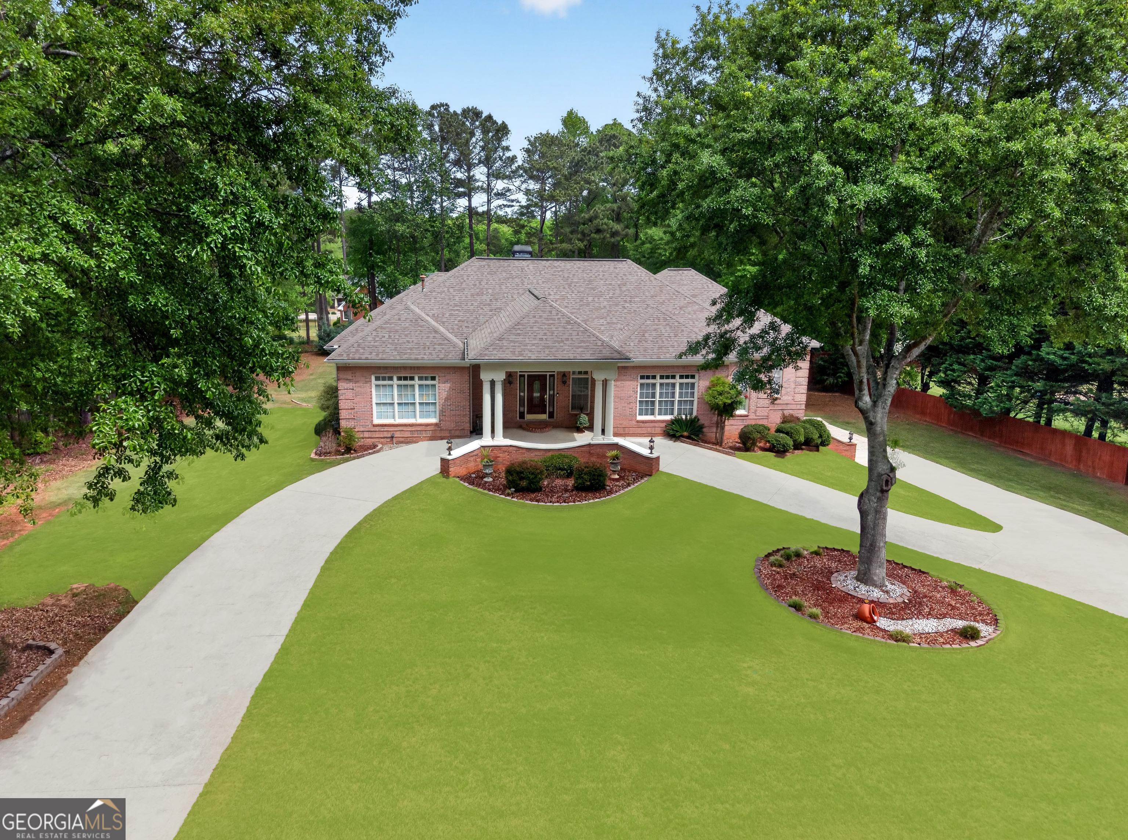
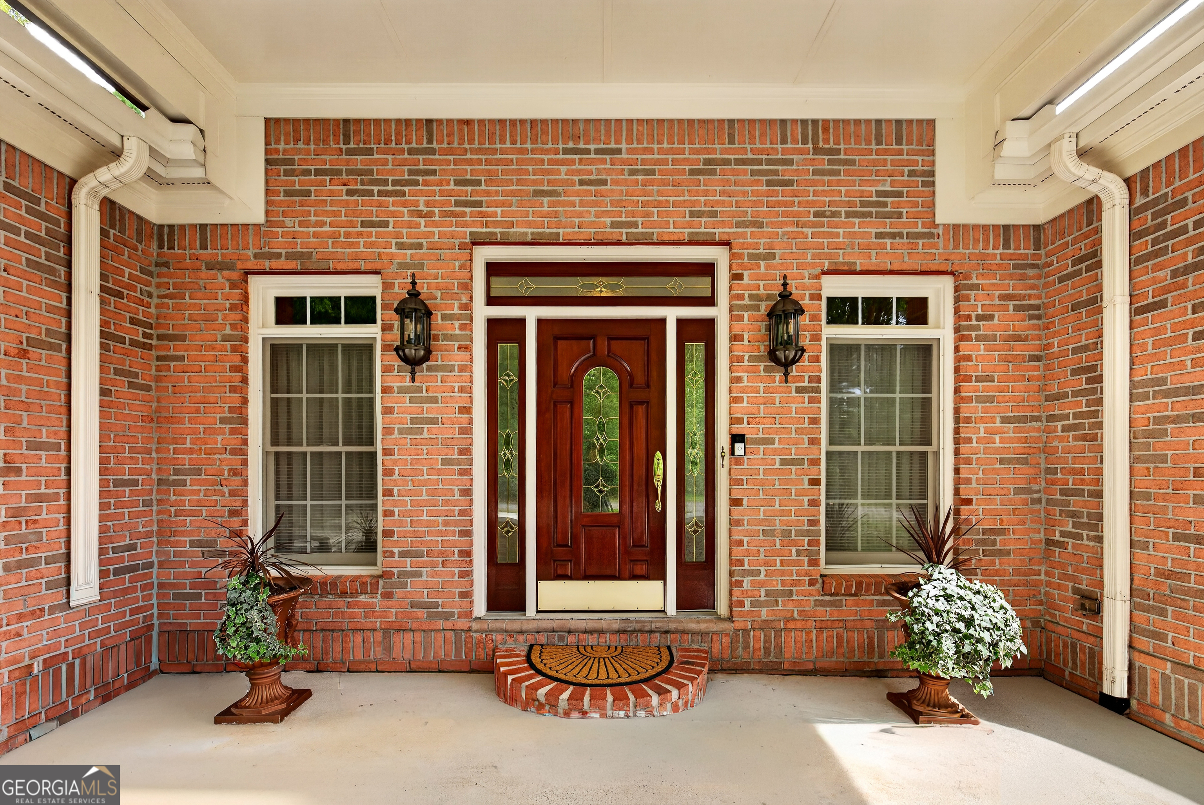
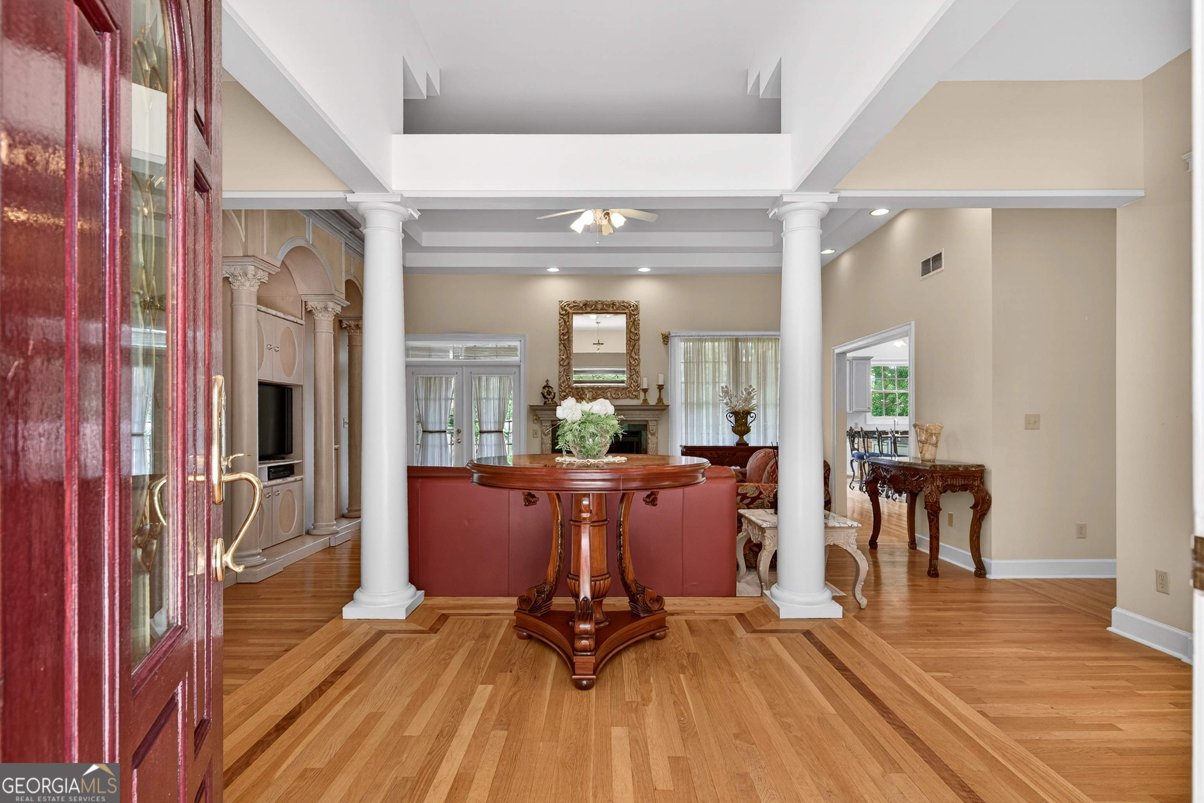
THIS PRISTINE FULL-BRICK RANCH, PERFECTLY SITUATED ON 1.25 ACRES IN A PRIME PEACHTREE CITY LOCATION, HAS AN INCREDIBLE FINISHED TERRACE LEVEL AND EVERYTHING AT YOUR FINGERTIPS! Discerning buyers will immediately appreciate the exceptional quality, craftsmanship, and thoughtful design of this custom-built full-brick ranch, perfectly situated on a lush, level 1.25-acre lot on a beautiful private street with NO HOA FEES! From the moment you arrive, the impressive curb appeal sets the tone. Drive directly to the front door beneath the private portico and step into an elegant, open-concept interior featuring dramatic 12-foot soaring ceilings and beautifully hand-finished hardwood floors throughout. The spacious great room showcases an attractive fireplace and a truly one-of-a-kind entertainment center crafted from imported Colombian rosewood. A light-filled living room offers wonderful flexibility as an office or music room, while the oversized dining room comfortably accommodates 12+ guests-perfect for elegant dinners and entertaining. The chef's kitchen is designed for both everyday living and entertaining, featuring granite countertops, a large center island/bar, breakfast area, desk, upscale appliances, and walk-in pantry. A French door opens to the porch, creating an easy transition to outdoor living and relaxing. The popular split-bedroom floor plan provides exceptional privacy for the owner's retreat, complete with a luxurious spa bath featuring dual vanities, jetted tub, and designer shower. Two additional spacious guest bedrooms are located on the main level, each with direct access to the Jack-and-Jill bath. The spectacular daylight terrace level offers approximately 2,000 square feet of additional living space and is ideal for an in-law suite, teen retreat, or incredible entertainment destination. Finishing work is underway and will be completed by closing, with plans to include a game/billiard room, home theater, guest en-suite with private bath, finished office, second bath, and home management center with laundry. Step outside to the partially covered patio and enormous, level rear yard-an ideal setting for children, pets, entertaining, or creating your own private backyard resort. Car enthusiasts will appreciate the spacious 3-car garage with additional storage. And the location? Simply exceptional. Enjoy everything Peachtree City has to offer, including approximately 100 miles of cart paths, Fourth of July fireworks, amphitheater concerts, the annual air show, Line Creek festivities, award-winning schools, shopping, restaurants, and a wonderful sense of community. Convenient access to Trilith, Falcon Field, Hartsfield-Jackson International Airport, I-85, shopping, and dining. Exceptional craftsmanship. Exceptional space. Exceptional location. WOW!
| 3 weeks ago | Status changed to Active | |
| 3 weeks ago | Listing updated with changes from the MLS | |
| 3 weeks ago | Price changed to $855,000 | |
| 4 months ago | Listing first seen on site |

Information deemed reliable but not guaranteed. The data relating to real estate for sale on this web site comes in part from the Broker Reciprocity Program of Georgia MLS. Real estate listings held by brokerage firms other than this office are marked with the Broker Reciprocity logo and detailed information about them includes the name of the listing brokers. Copyright © 2020-present Georgia MLS. All rights reserved.
Last checked: 2026-10-19 12:57 PM UTC