
8084 Louis DRLocust Grove, GA 30248
Due to the health concerns created by Coronavirus we are offering personal 1-1 online video walkthough tours where possible.
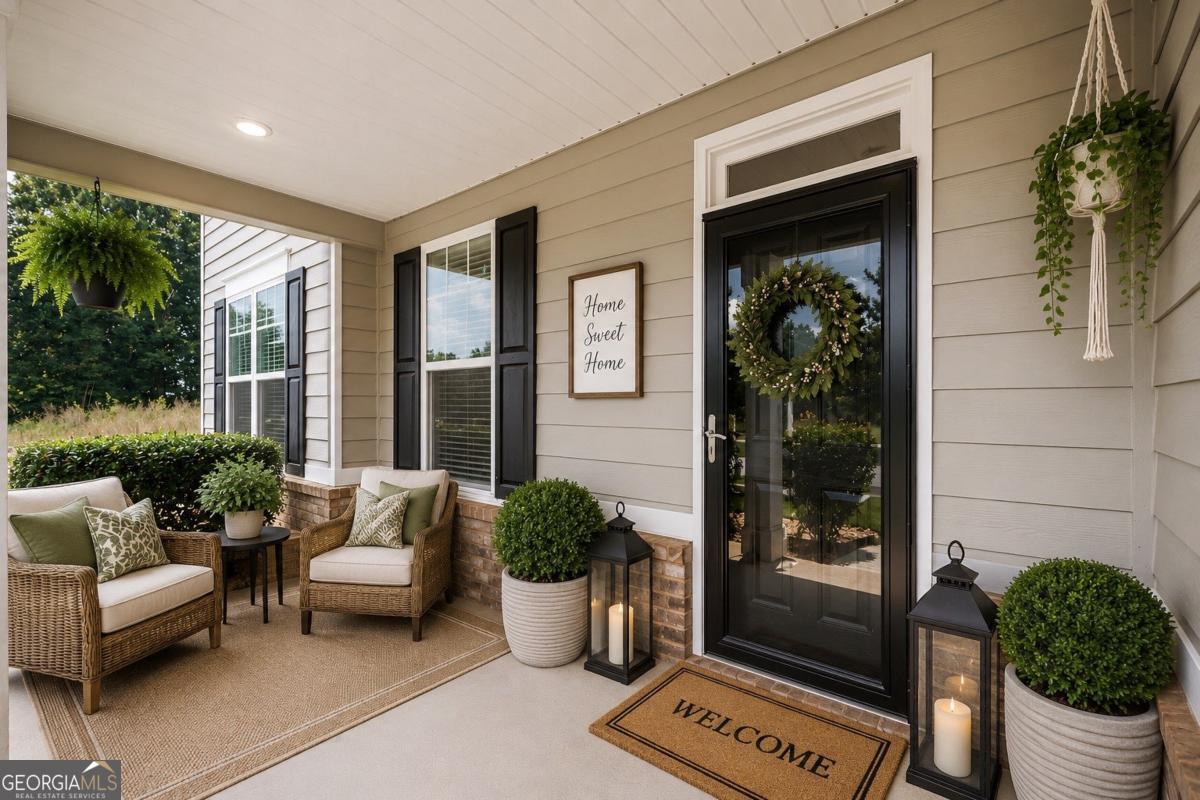
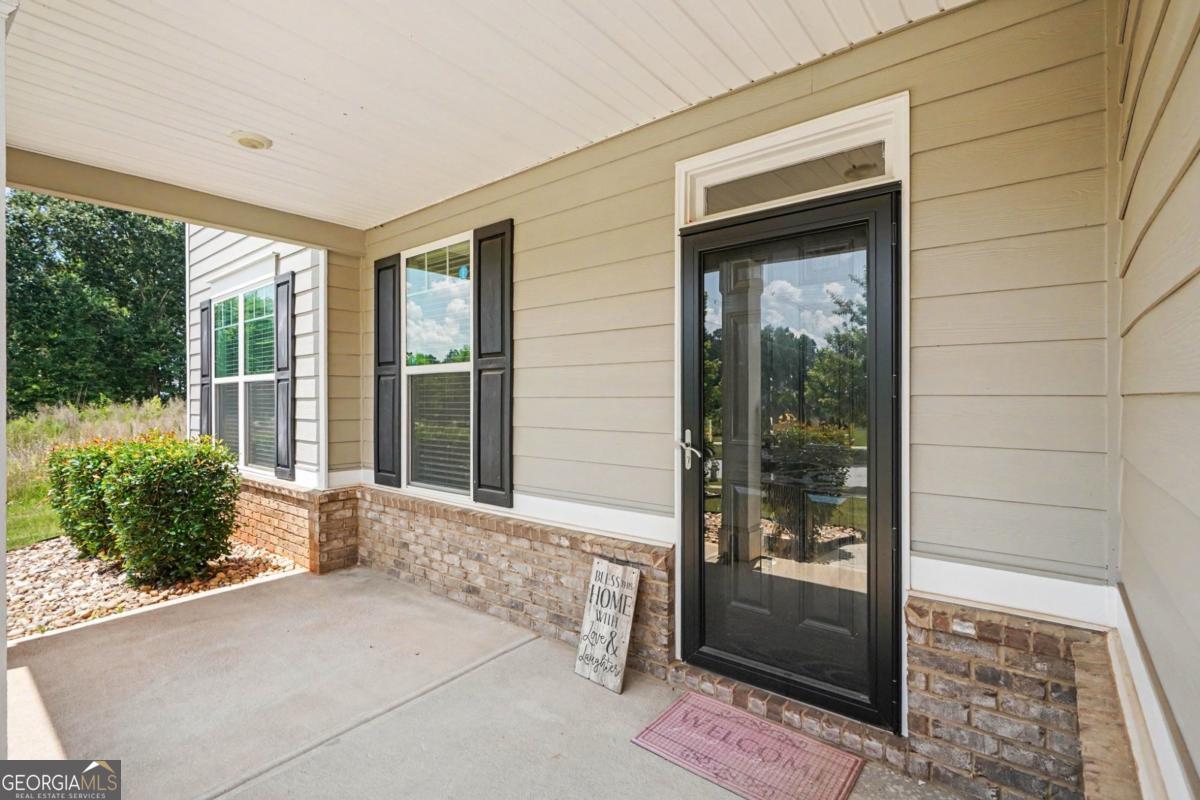

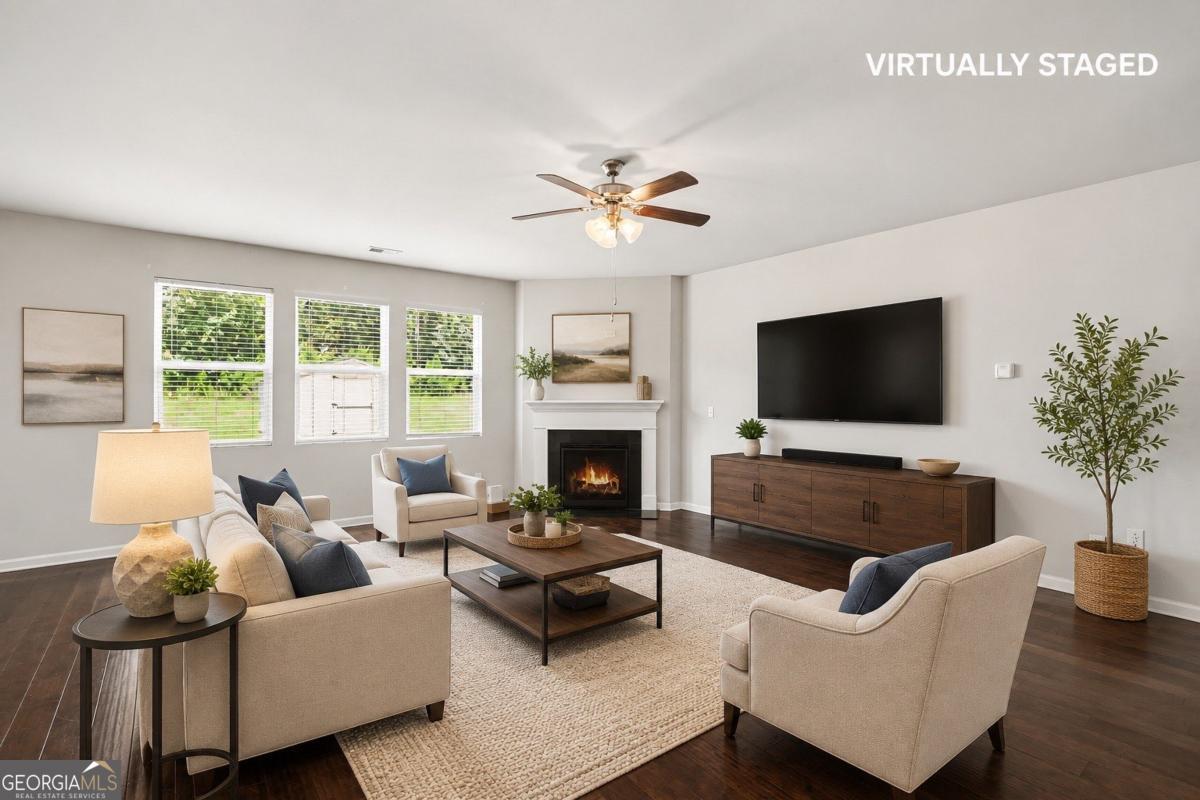
Assumable VA Loan Opportunity in Heron Bay Golf & Country Club Locust Grove, GA Welcome to resort-style living in the highly sought-after Heron Bay Golf & Country Club, a master-planned community that was proudly recognized as Community of the Year by the Home Builders Association. Built in 2020 and barely lived in, this stunning 5-bedroom, 4-bathroom home offers 3,633 square feet of thoughtfully designed living space and an incredible opportunity to assume the seller's low-interest VA loan, potentially saving thousands compared to today's mortgage rates. From the moment you enter, you'll appreciate the open-concept design, spacious living areas, and numerous upgrades throughout. The main level features a guest bedroom and full bathroom, making it ideal for multi-generational living, visiting family, or a private home office. The heart of the home is the chef-inspired kitchen, complete with a touchscreen Samsung refrigerator, gas cooktop, oversized center island, double pantry, and abundant cabinet space. Entertain with ease in the oversized family room and elegant dining area featuring upgraded lighting. Upstairs, you'll find a spacious loft that serves as the perfect entertainment center, media room, play area, or secondary living space. Storage will never be an issue with the large hallway walk-in closet, dedicated laundry room storage cabinets, and a custom California-style owner's closet. The luxurious owner's suite offers a private retreat with a spa-inspired bathroom and custom closet system. A separate teen suite with its own walk-in closet and private bathroom provides comfort and privacy for older children or guests. Step outside and enjoy a fully fenced backyard complete with a 10' x 16' storage shed, perfect for lawn equipment, tools, outdoor gear, and seasonal storage. The included swingset creates a fun outdoor space for children and family gatherings. Additional features include: * Assumable low-interest VA loan * 5 Bedrooms 4 Bathrooms * 3,633 Square Feet * Built in 2020 * Guest suite on main level * Double pantry * Oversized family room * Large loft/entertainment area * California-style primary closet * Teen en-suite bedroom * Touchscreen Samsung refrigerator included * Washer and dryer included * Gas cooking * Large kitchen island * Laundry room storage cabinets * Walk-in storage closet * 10' x 16' outdoor storage building * Backyard swingset included Living in Heron Bay means access to exceptional amenities including: * Championship Golf Course * Country Club * Resort-Style Aquatic Center * Tennis Courts * Playground * Walking Trails * Lakefront Pavilion * Fire Pit Gathering Area * Clubhouse and Community Events Conveniently located near Interstate 75, shopping, dining, schools, and medical facilities, this home offers the perfect blend of luxury, comfort, and community living. Schedule your private showing today and discover why so many families choose to call Heron Bay home.
| 7 days ago | Status changed to Active | |
| 7 days ago | Listing updated with changes from the MLS® | |
| a week ago | Price changed to $439,999 | |
| 4 months ago | Listing first seen on site |

Information deemed reliable but not guaranteed. The data relating to real estate for sale on this web site comes in part from the Broker Reciprocity Program of Georgia MLS. Real estate listings held by brokerage firms other than this office are marked with the Broker Reciprocity logo and detailed information about them includes the name of the listing brokers. Copyright © 2020-present Georgia MLS. All rights reserved.
Last checked: 2026-10-05 12:09 AM UTC