
220 Woodbridge PLBrooks, GA 30205
Due to the health concerns created by Coronavirus we are offering personal 1-1 online video walkthough tours where possible.
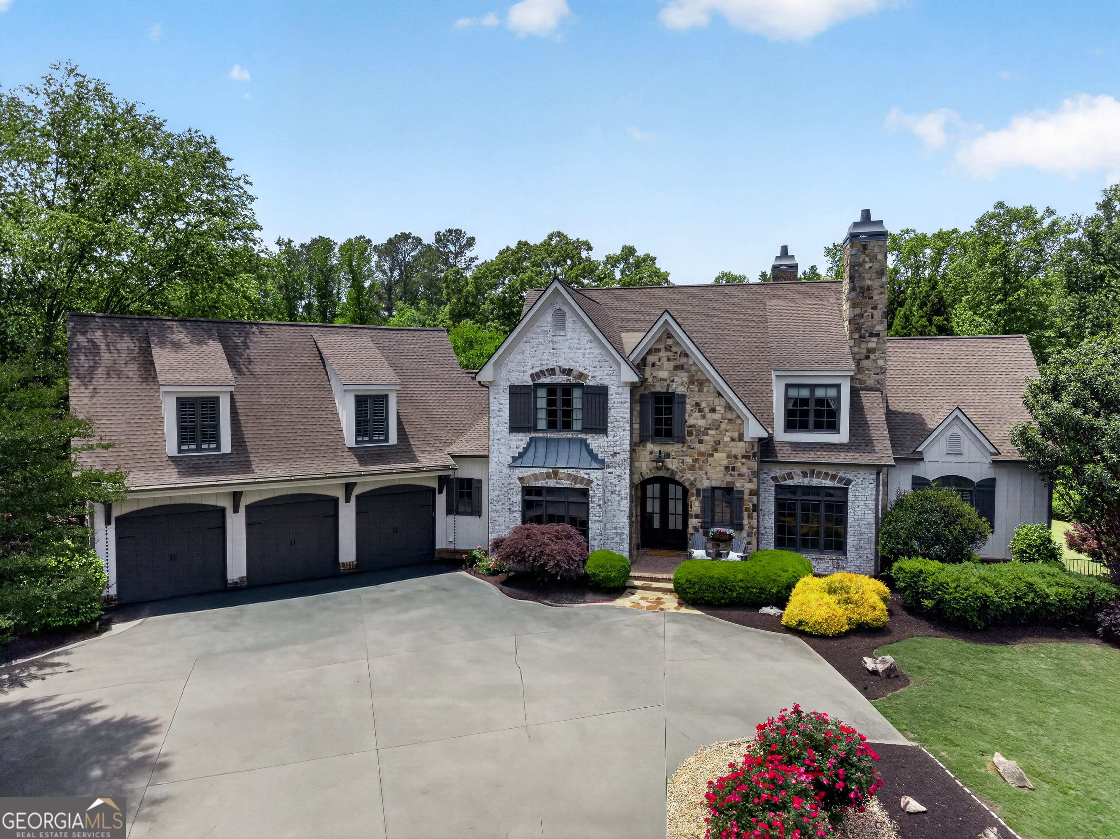
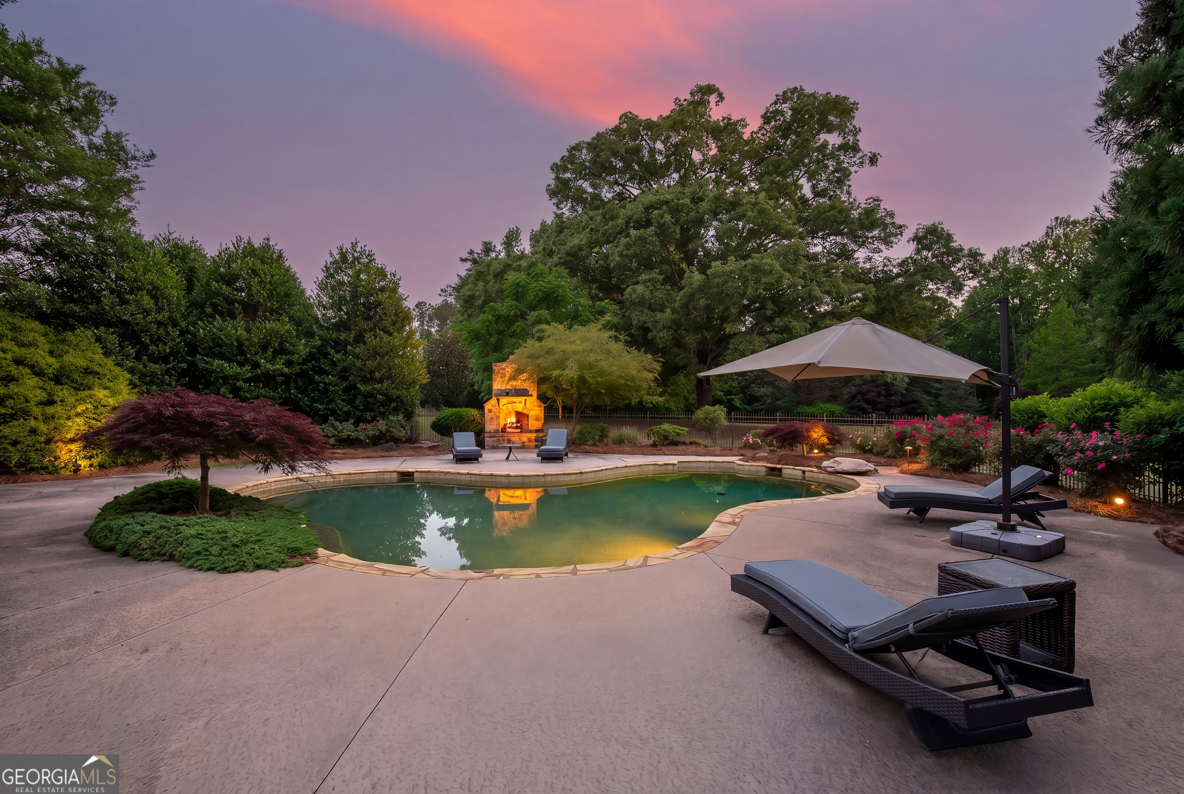
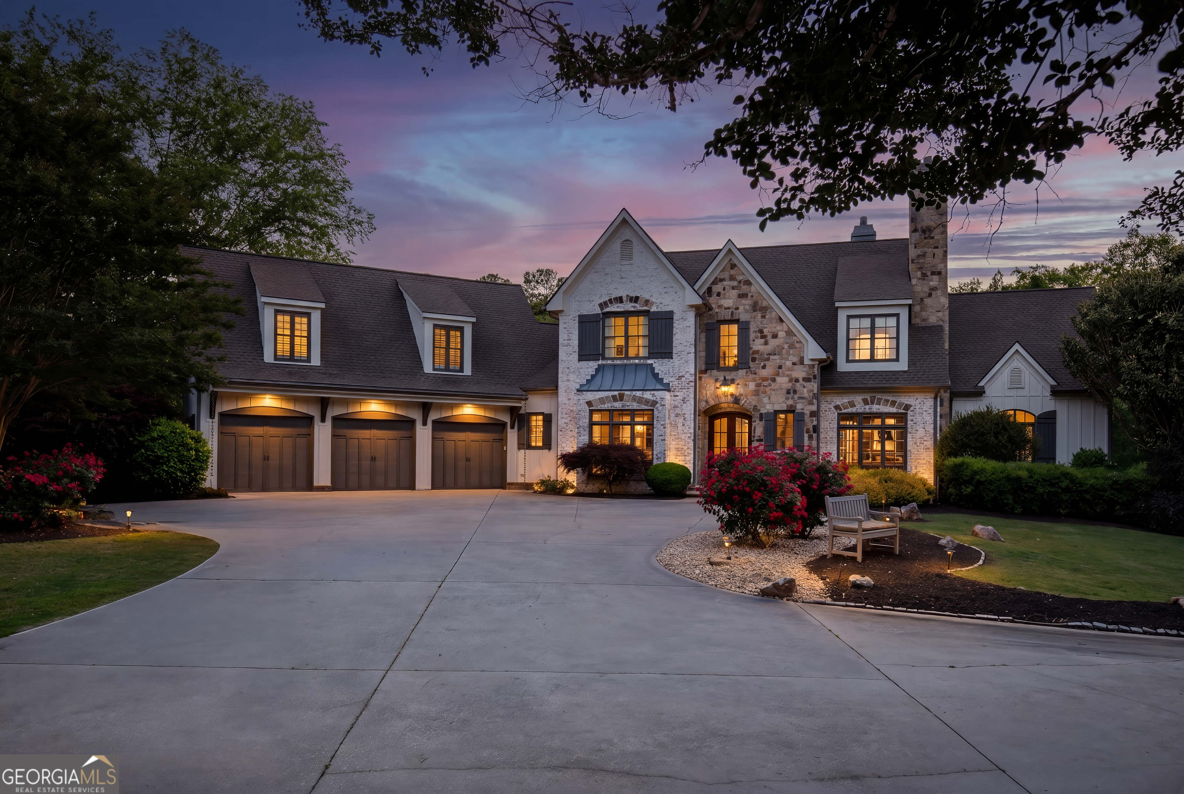
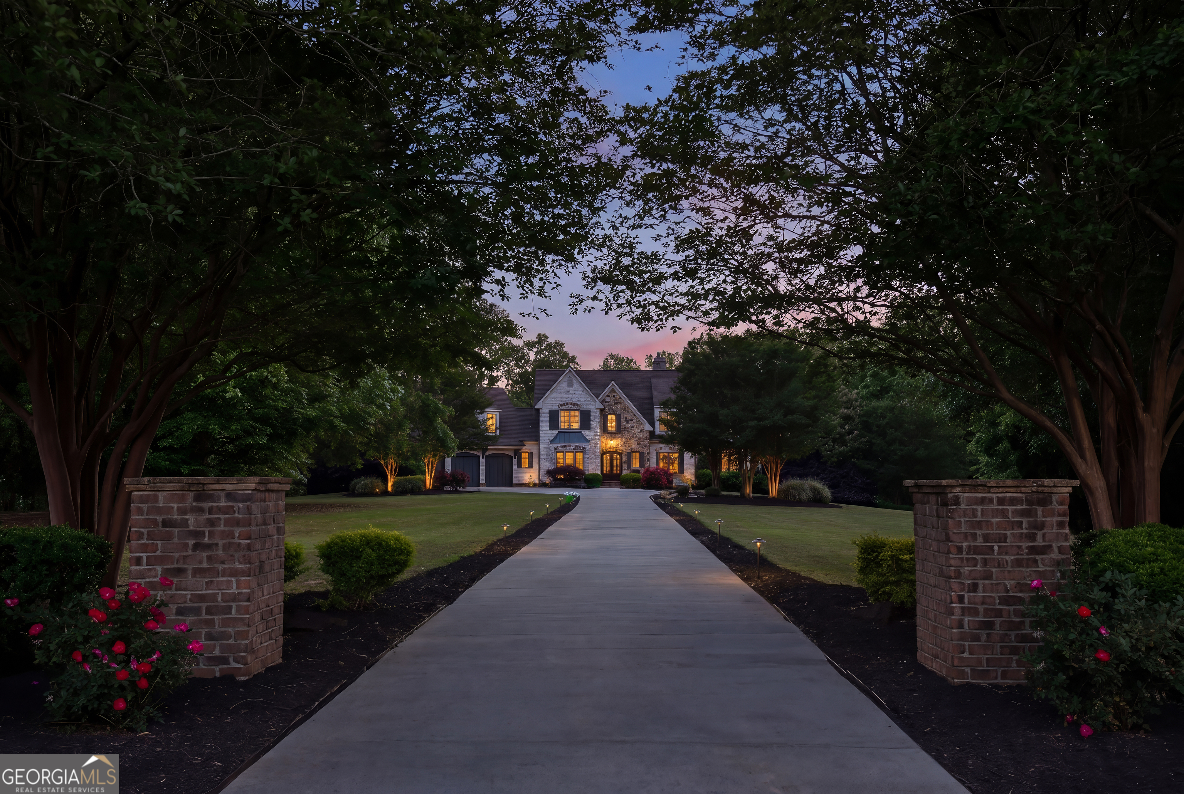
Exquisite country manor estate situated on 8.7 beautifully landscaped acres in prestigious Woodbridge Farms, now thoughtfully refreshed with extensive updates that bring a brighter, more current aesthetic while preserving the home's timeless character and craftsmanship. The striking exterior showcases a blend of stone, white-washed brick and lovely details surrounded by lush lawns, specimen plantings, specialty trees and stately oaks. Designed for both everyday living and exceptional entertaining, the outdoor spaces feel like a private resort featuring a heated saltwater gunite pool, stone fireplace, covered terrace patio and outdoor kitchen complete with stone counters, sink, refrigerator and Green Egg smoker. Inside, mahogany beveled-glass French doors open to a grand two-story foyer with curved staircase and updated finishes throughout. The main living spaces have been refreshed with lighter, brighter touches that enhance the home's natural light and elevated design. Gorgeous hardwood flooring, custom trim work, coffered ceilings, built-ins and beautiful architectural details create warmth and sophistication throughout. The spacious dining room with butler's pantry flows into the stunning main living area and chef's kitchen featuring an oversized island, custom cabinetry, granite countertops, stainless appliances, commercial-style gas range, built-in refrigerator, copper farmhouse sink and breakfast room with vaulted wooden ceiling. A spectacular screened porch with herringbone brick flooring, beamed ceiling and stone fireplace overlooks the pool and grounds, creating the perfect year-round gathering space. The main-level owner's suite offers peaceful views of the property along with a spa-inspired bath featuring travertine tile, steam shower, whirlpool tub, dual vanities and two custom closets. Upstairs offers two spacious en-suite bedrooms, loft with built-ins, laundry/craft room and a large vaulted bonus room or sixth bedroom with full bath above the three-car garage. The finished terrace level opens directly to the pool area and includes a kitchenette, entertainment and billiards space, media room, additional bedrooms and flexible living spaces ideal for guests, multigenerational living or a teen suite. Additional highlights include attached and detached garage spaces, workshop with loft, irrigation system, invisible fence, surround sound and countless improvements throughout the property. Located in the desirable Brooks area with award-winning schools and convenient access to Peachtree City, Senoia and Fayetteville. A rare opportunity to own an updated estate home with timeless architecture, exceptional outdoor living and modern comfort.
| 19 hours ago | Status changed to Active | |
| 19 hours ago | Listing updated with changes from the MLS® | |
| 3 days ago | Price changed to $1,750,000 | |
| 5 months ago | Listing first seen on site |

Information deemed reliable but not guaranteed. The data relating to real estate for sale on this web site comes in part from the Broker Reciprocity Program of Georgia MLS. Real estate listings held by brokerage firms other than this office are marked with the Broker Reciprocity logo and detailed information about them includes the name of the listing brokers. Copyright © 2020-present Georgia MLS. All rights reserved.
Last checked: 2026-10-11 12:04 AM UTC