Save
Ask
Tour
Hide
Share
$803,990
119 Days On Site

218 Regester WAY
Peachtree City, GA 30269

For Sale|Single Family Residence|Active
3
Beds
3.5
Total Baths
3
Full Baths
1
Partial Bath
3,262
SqFt
$246
/SqFt
2026
Built
Subdivision:
Towson Village
County:
Fayette

Due to the health concerns created by Coronavirus we are offering personal 1-1 online video walkthough tours where possible.
Call Now: 678-632-5218
Is this the listing for you? We can help make it yours.
678-632-5218
218 Regester WAY218 Regester WAY218 Regester WAY218 Regester WAY
Save
Ask
Tour
Hide
Share

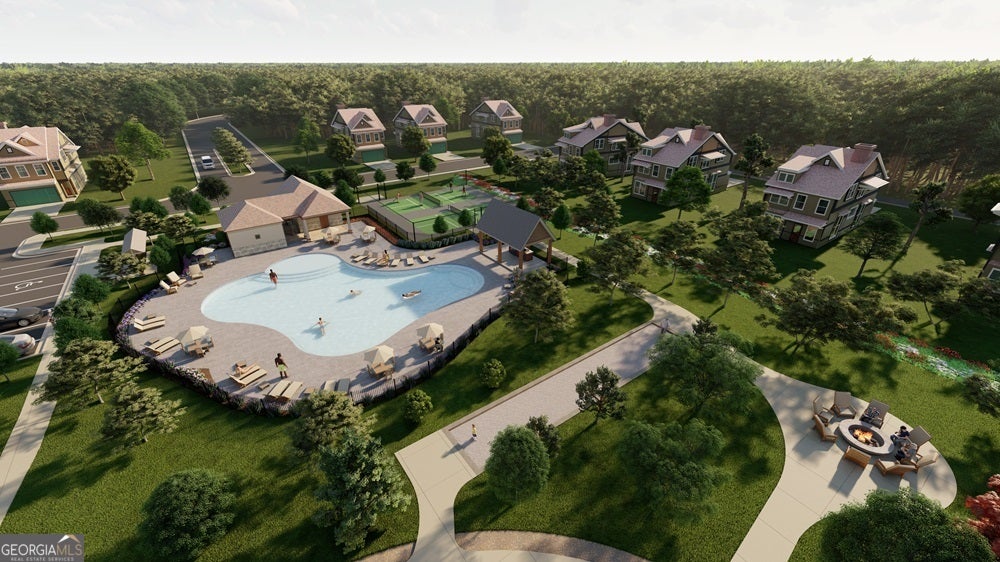
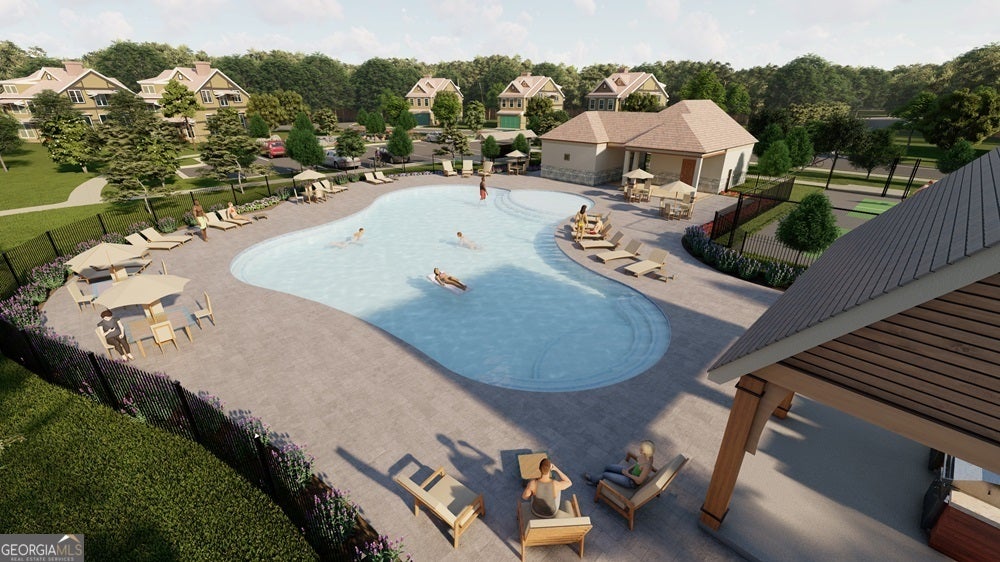
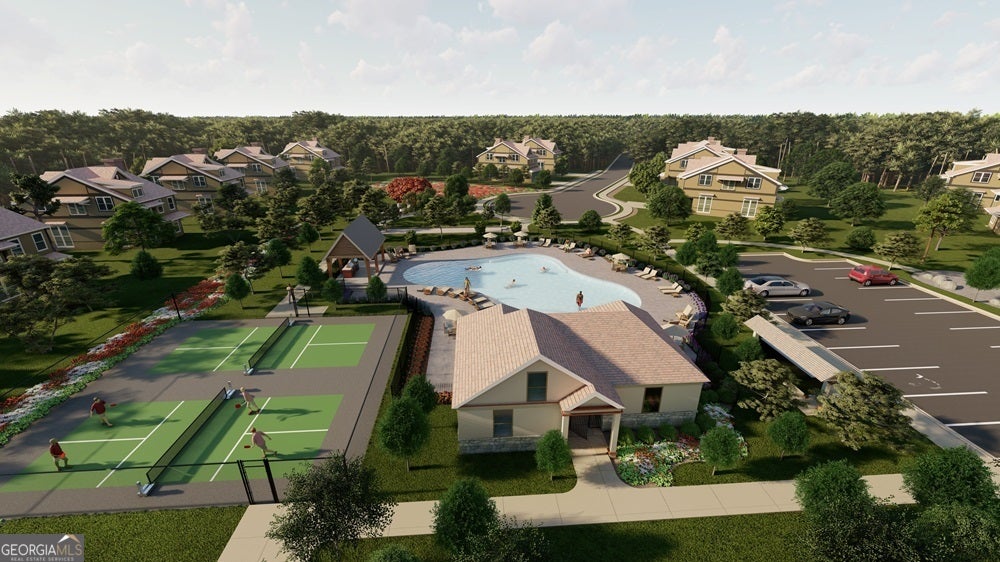
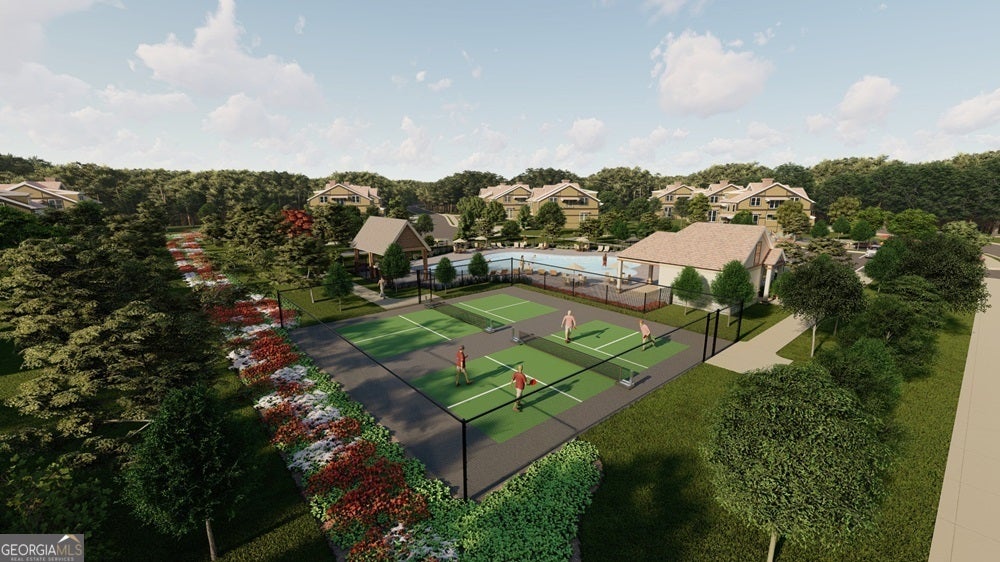
What's Special: Covered Patio | Flat Lot | North Facing Lot | Tub in Primary Bath. New Construction - November Completion! Built by America's Most Trusted Home Builder. Welcome to the Champagne at 218 Regester Way in Towson Village! This stunning home features a thoughtfully designed layout perfect for gathering and relaxing. The open great room with a fireplace flows into the dining area and kitchen, while a butler's pantry connects the kitchen to the formal dining room. A large sliding glass door opens to the covered patio with an outdoor fireplace, creating seamless indoor-outdoor living. Upstairs, the spacious primary suite offers a private deck, spa-like bath, and expansive walk-in closet. Two secondary bedrooms, three full bathrooms, a loft, and laundry room provide flexibility and convenience. Modern living meets the charm and convenience of Peachtree City, ideally located near Floyd Farr Parkway and Governors Square with easy access to shopping, dining, and the city's signature golf cart lifestyle. Planned amenities include a pool and cabana, pickleball and bocce courts, and outdoor gathering spaces. Top-rated Fayette County schools and quick access to I-85 and major employers complete the lifestyle. Additional Highlights Include: sliding glass door in the dining room, glass doors and backsplash at butler's pantry, bench at the garage entry, and golf cart garage. MLS#10767785

Save
Ask
Tour
Hide
Share
Listing Snapshot
Price 
$803,990
Days On Site 
119 Days
Bedrooms 
3
Inside Area (SqFt) 
3,262 sqft
Total Baths 
3.5
Full Baths 
3
Partial Baths 
1
Lot Size 
0.19 Acres
Year Built 
2026
MLS® Number 
10767785
Status 
Active
Property Tax 
N/A
HOA/Condo/Coop Fees 
$83.33 monthly
Sq Ft Source 
Builder
Friends & Family
Recent Activity
3 months agoStatus changed to Active
3 months agoListing updated with changes from the MLS®
3 months agoPrice changed to $803,990
4 months agoListing first seen on site
General Features
Acres 
0.19
Attached Garage 
Yes
Foundation 
Slab
Garage 
Yes
Garage Spaces 
2
Green Energy Efficient 
AppliancesThermostatWater HeaterWindows
Home Warranty 
Yes
Land Lease 
No
Levels 
Two
Parking 
AttachedGarageGarage Door Opener
Parking Spaces 
2
Property Condition 
Under Construction
Property Sub Type 
Single Family Residence
Security 
Smoke Detector(s)
Sewer 
Public Sewer
SqFt Above 
3262
Style 
Tudor
Utilities 
Cable AvailableElectricity AvailableNatural Gas AvailablePhone AvailableSewer AvailableUnderground UtilitiesWater Available
Water Source 
Public
Interior Features
Appliances 
CooktopDisposalDouble OvenMicrowaveTankless Water Heater
Basement 
None
Cooling 
Heat PumpZoned
Fireplace 
Yes
Fireplace Features 
Family RoomGas LogGas Starter
Fireplaces 
1
Flooring 
CarpetLaminateTile
Heating 
Heat PumpCentralElectricZoned
Interior 
Kitchen IslandPantryDouble VanityHigh CeilingsWalk-In Closet(s)High Speed Internet
Laundry Features 
Laundry RoomUpper Level
Kitchen 
Save
Ask
Tour
Hide
Share
Exterior Features
Construction Details 
BrickOther
Lot Features 
LevelOther
Patio And Porch 
DeckPatioPorch
Roof 
Composition
Community Features
Association Fee 
$1000.0
Association Fee Frequency 
Annually
Community Features 
ParkPlaygroundPoolSidewalksStreet Lights
Financing Terms Available 
CashConventionalFHAVA Loan
Schools
School District
Unknown
Elementary School
Huddleston
Middle School
Booth
High School
Mcintosh
Listing courtesy of Taylor Morrison Realty of Georgia


Information deemed reliable but not guaranteed. The data relating to real estate for sale on this web site comes in part from the Broker Reciprocity Program of Georgia MLS. Real estate listings held by brokerage firms other than this office are marked with the Broker Reciprocity logo and detailed information about them includes the name of the listing brokers. Copyright © 2020-present Georgia MLS. All rights reserved.
Last checked: 2026-09-16 03:41 PM UTC

Neighborhood & Commute
Source: Walkscore
Save
Ask
Tour
Hide
Share