Save
Ask
Tour
Hide
Share
$999,900
136 Days On Site

5640 Sandown WAY
Johns Creek, GA 30097

For Sale|Single Family Residence|Active
6
Beds
4.5
Total Baths
4
Full Baths
1
Partial Bath
4,930
SqFt
$203
/SqFt
1988
Built
Subdivision:
Stonehaven
County:
Fulton

Due to the health concerns created by Coronavirus we are offering personal 1-1 online video walkthough tours where possible.
Call Now: 678-632-5218
Is this the listing for you? We can help make it yours.
678-632-5218
5640 Sandown WAY5640 Sandown WAY5640 Sandown WAY5640 Sandown WAY
Save
Ask
Tour
Hide
Share

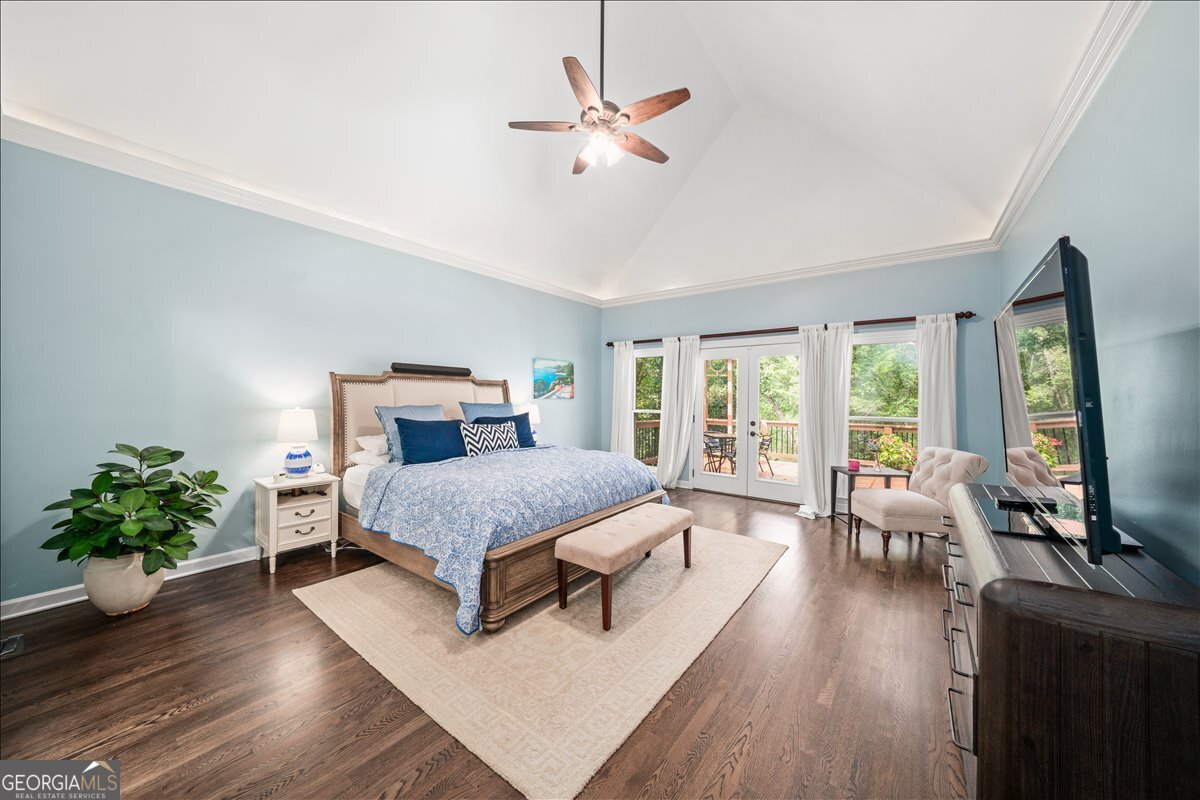
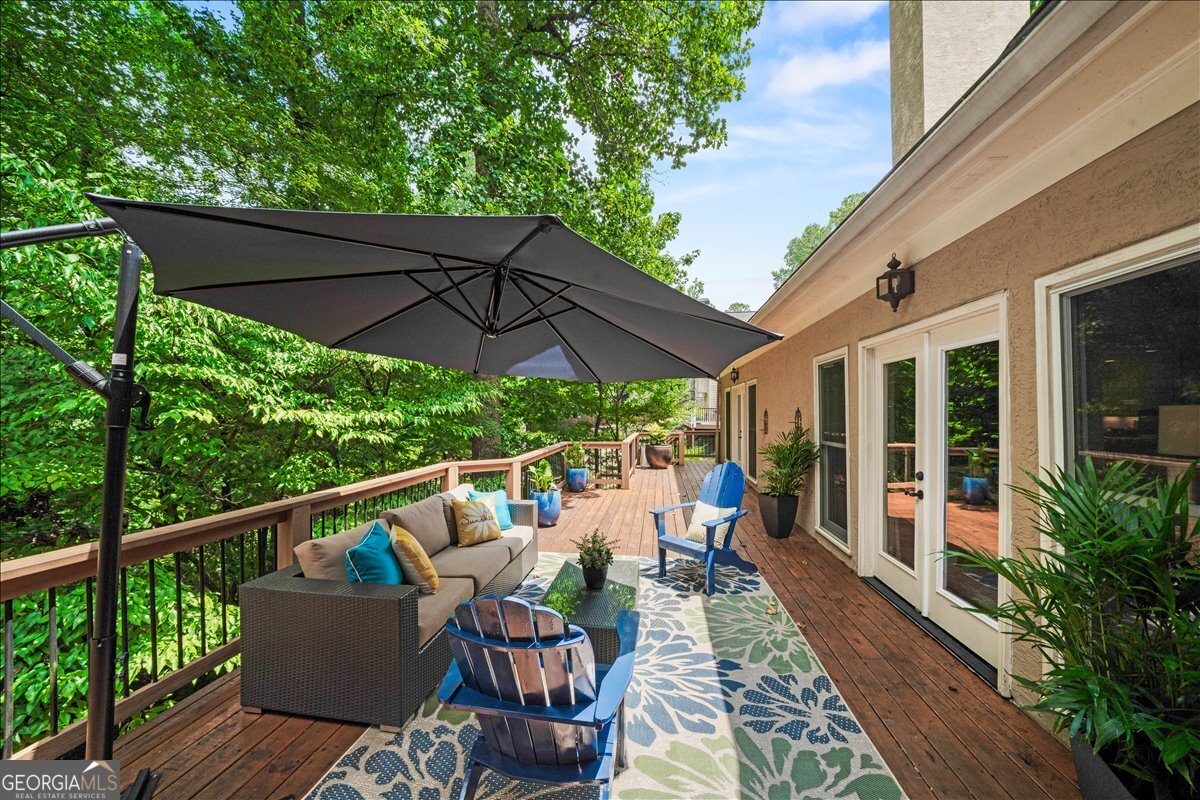
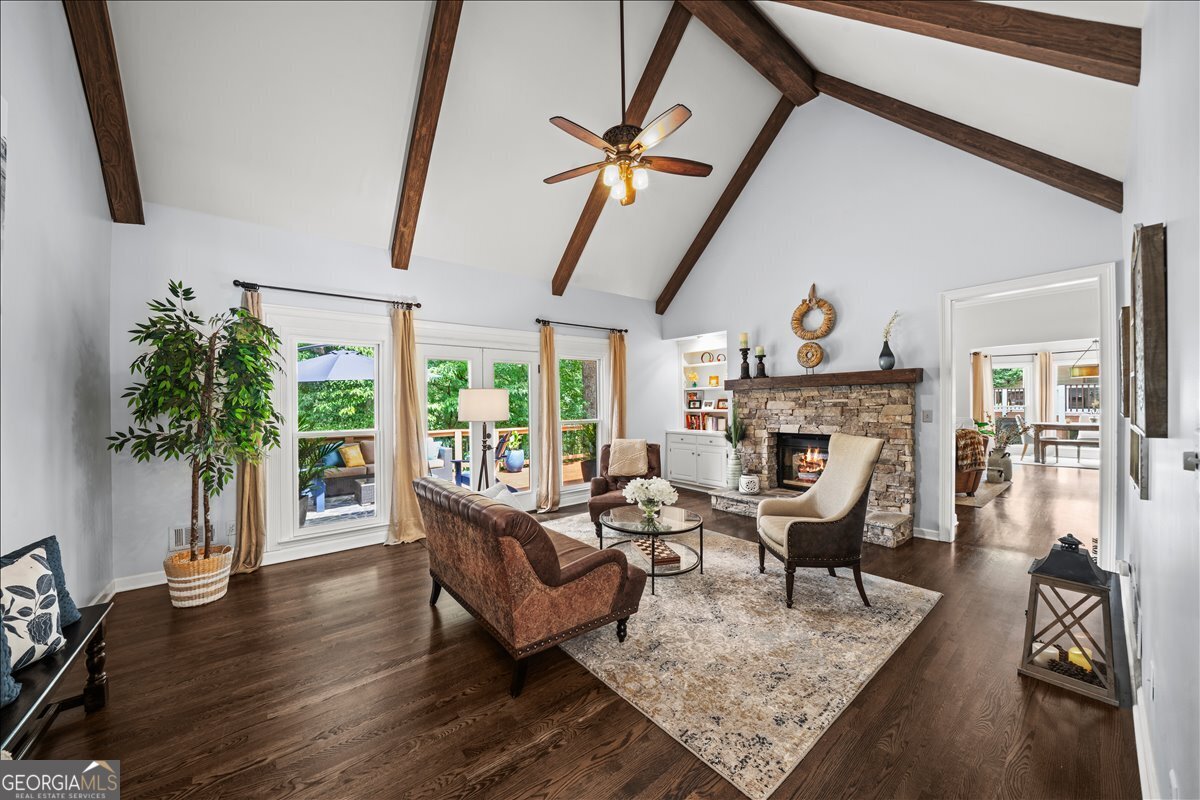
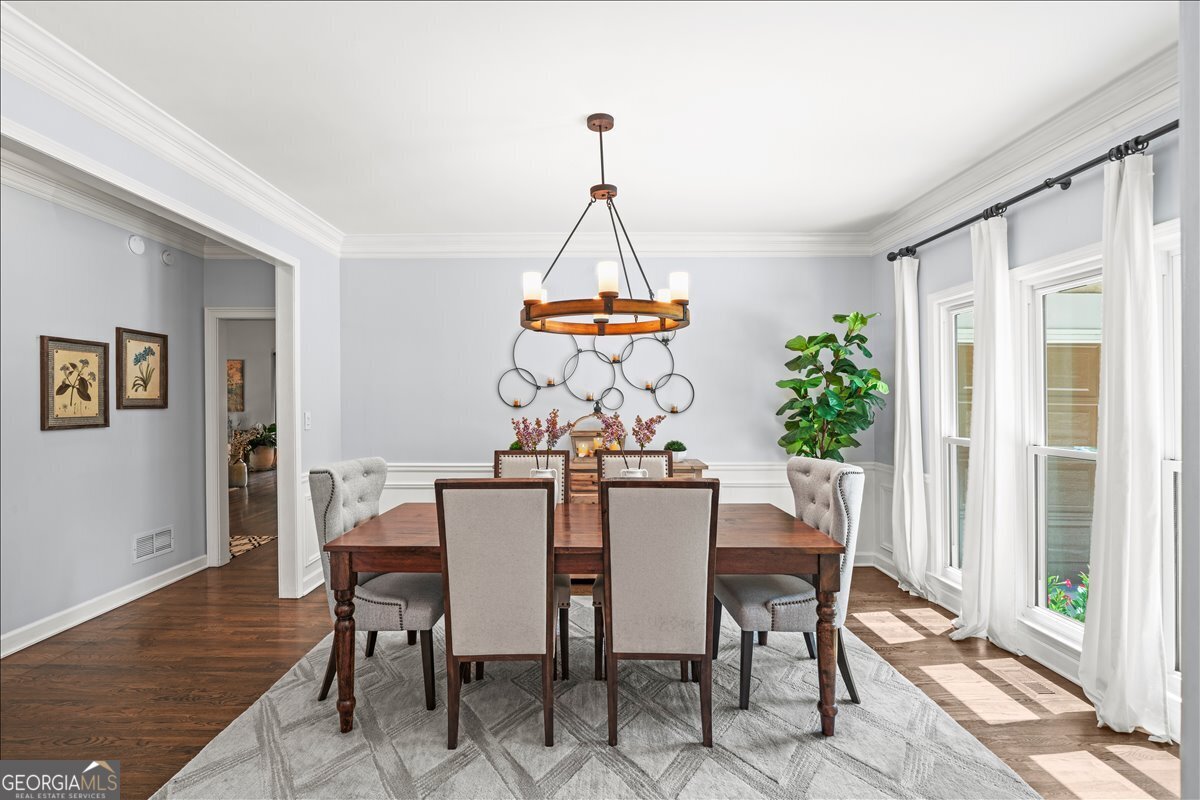
Welcome to 5640 Sandown Way, where nearly 5,000 square feet of finished living space, a primary suite on the main level, a finished terrace level, and a beautiful natural setting come together in one of Johns Creek's most desirable areas. Set on more than half an acre in Stonehaven, this spacious 6-bedroom home offers room to spread out both inside and out. The main level features a two-story great room filled with natural light, a well-appointed kitchen with abundant cabinetry and workspace, and a generous primary suite that makes everyday living easy. Upstairs offers additional bedrooms and flexible space for family, guests, or a home office. The finished terrace level adds an entirely separate dimension to the home, with plenty of space for entertaining, recreation, guests, a home gym, or additional work-from-home space. Outside may be the home's best surprise. A screened porch and expansive deck overlook a private, wooded backyard with beautiful views toward Johns Creek, creating a peaceful setting for morning coffee, outdoor dining, or evenings with friends. Located in the sought-after Northview High School district and convenient to shopping, dining, parks, schools, and everything Johns Creek has to offer, 5640 Sandown Way delivers the combination that can be hard to find: nearly 5,000 finished square feet, six bedrooms, a primary suite on the main, a finished basement, more than half an acre, and a backyard setting you'll want to enjoy every day.

Save
Ask
Tour
Hide
Share
Listing Snapshot
Price 
$999,900
Days On Site 
136 Days
Bedrooms 
6
Inside Area (SqFt) 
4,930 sqft
Total Baths 
4.5
Full Baths 
4
Partial Baths 
1
Lot Size 
0.591 Acres
Year Built 
1988
MLS® Number 
10766424
Status 
Active
Property Tax 
$6,605.92
HOA/Condo/Coop Fees 
$79.17 monthly
Sq Ft Source 
Public Records
Friends & Family
Recent Activity
2 weeks agoListing updated with changes from the MLS®
2 months agoStatus changed to Active
2 months agoPrice changed to $999,900
4 months agoListing first seen on site
General Features
Acres 
0.591
Attached Garage 
Yes
Foundation 
Slab
Garage 
Yes
Garage Spaces 
2
Land Lease 
No
Levels 
Three Or More
Parking 
AttachedGarageGarage Door Opener
Parking Spaces 
2
Property Sub Type 
Single Family Residence
Security 
Smoke Detector(s)
Sewer 
Public Sewer
SqFt Above 
3469
SqFt Below 
1461
Style 
European
Utilities 
Cable AvailableElectricity AvailableNatural Gas AvailableSewer ConnectedUnderground UtilitiesWater Available
Water Source 
Public
Interior Features
Appliances 
Convection OvenCooktopDishwasherDisposalGas Water HeaterMicrowaveRefrigeratorStainless Steel Appliance(s)
Basement 
DaylightFinishedFull
Cooling 
Heat Pump
Electric 
220 Volts
Fireplace 
Yes
Fireplace Features 
Gas LogLiving Room
Fireplaces 
1
Flooring 
CarpetHardwood
Heating 
Heat Pump
Interior 
Breakfast BarKitchen IslandPantryBeamed CeilingsBookcasesDouble VanityHigh CeilingsIn-Law FloorplanTray Ceiling(s)Vaulted Ceiling(s)Walk-In Closet(s)Master DownstairsHigh Speed Internet
Laundry Features 
Laundry Room
Main Level Bedrooms 
1
Dining Room 
Kitchen 
Save
Ask
Tour
Hide
Share
Exterior Features
Construction Details 
Stucco
Lot Features 
Sloped
Roof 
Composition
Community Features
Accessibility Features 
Therapeutic Whirlpool
Association Fee 
$950.0
Association Fee Frequency 
Annually
Community Features 
ClubhousePlaygroundPoolSidewalksStreet LightsTennis Court(s)
Schools
School District
Unknown
Elementary School
Medlock Bridge
Middle School
River Trail
High School
Northview
Listing courtesy of 1% Lists Greater Atlanta


Information deemed reliable but not guaranteed. The data relating to real estate for sale on this web site comes in part from the Broker Reciprocity Program of Georgia MLS. Real estate listings held by brokerage firms other than this office are marked with the Broker Reciprocity logo and detailed information about them includes the name of the listing brokers. Copyright © 2020-present Georgia MLS. All rights reserved.
Last checked: 2026-10-01 11:01 AM UTC

Neighborhood & Commute
Source: Walkscore
Save
Ask
Tour
Hide
Share