
4891 Timberland DR SWMableton, GA 30126
Due to the health concerns created by Coronavirus we are offering personal 1-1 online video walkthough tours where possible.
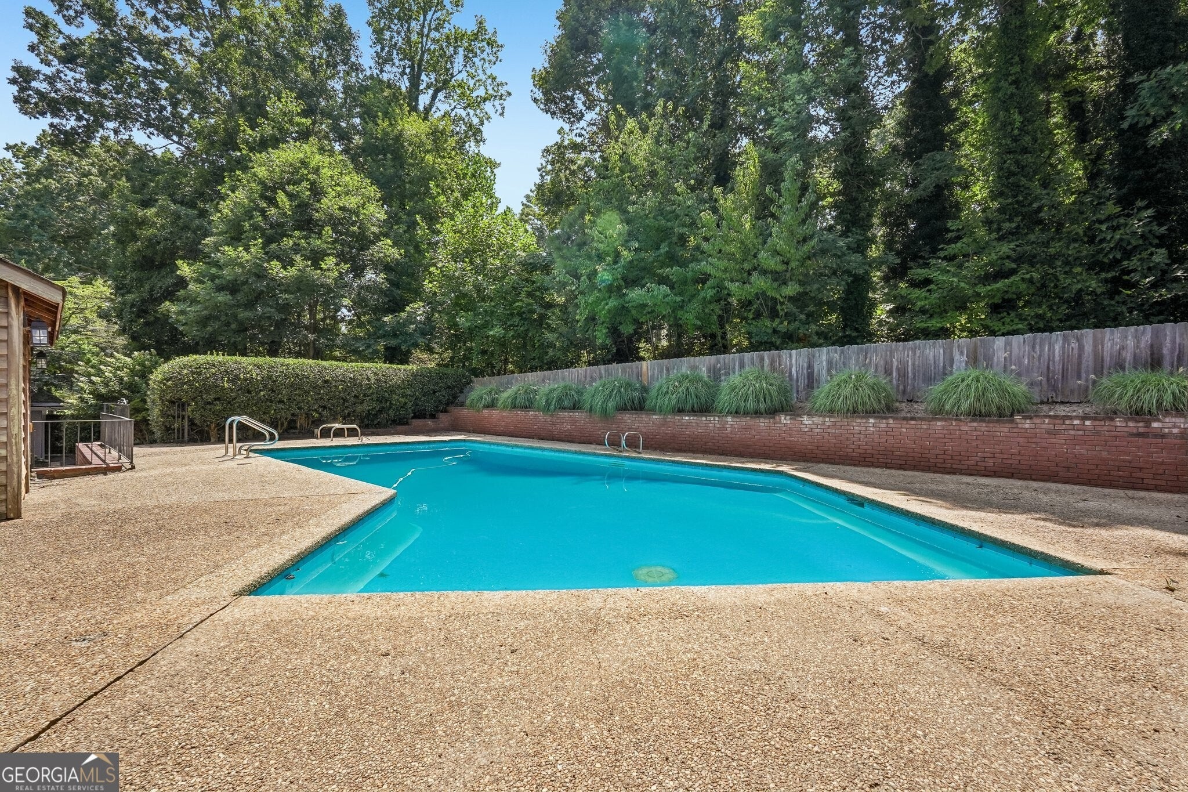
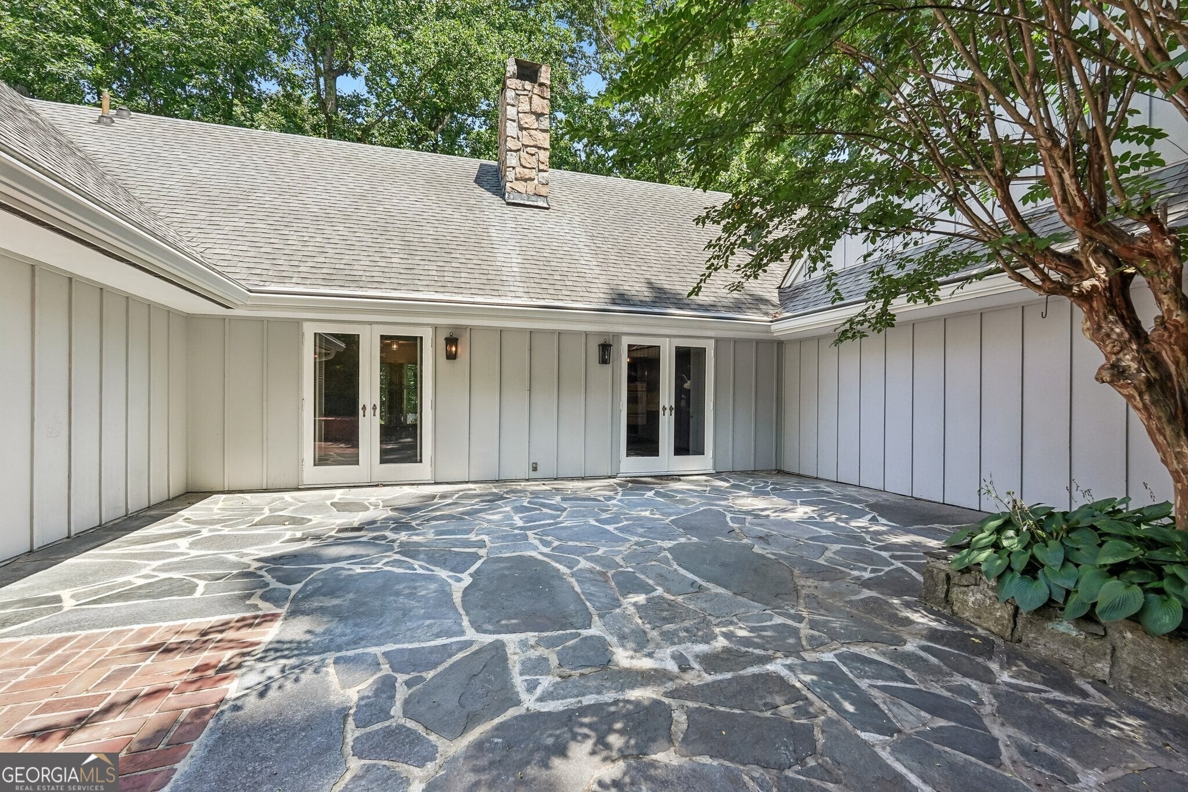
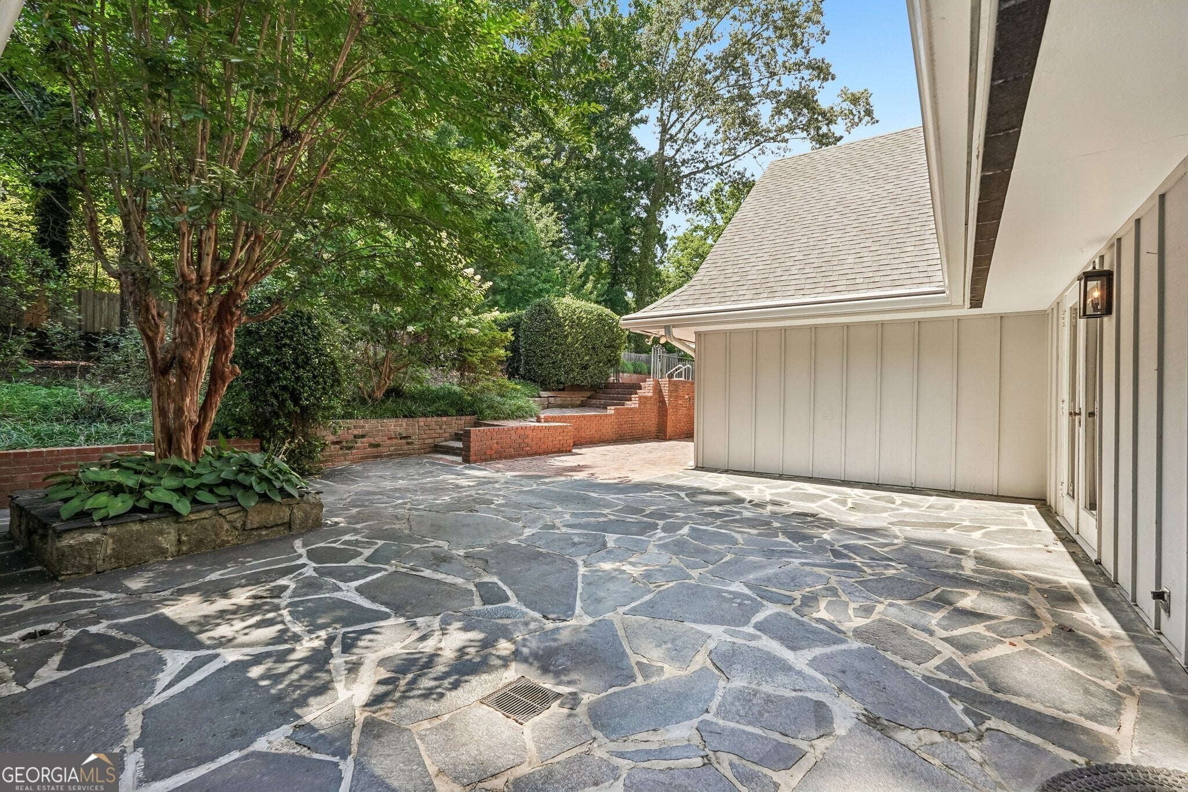
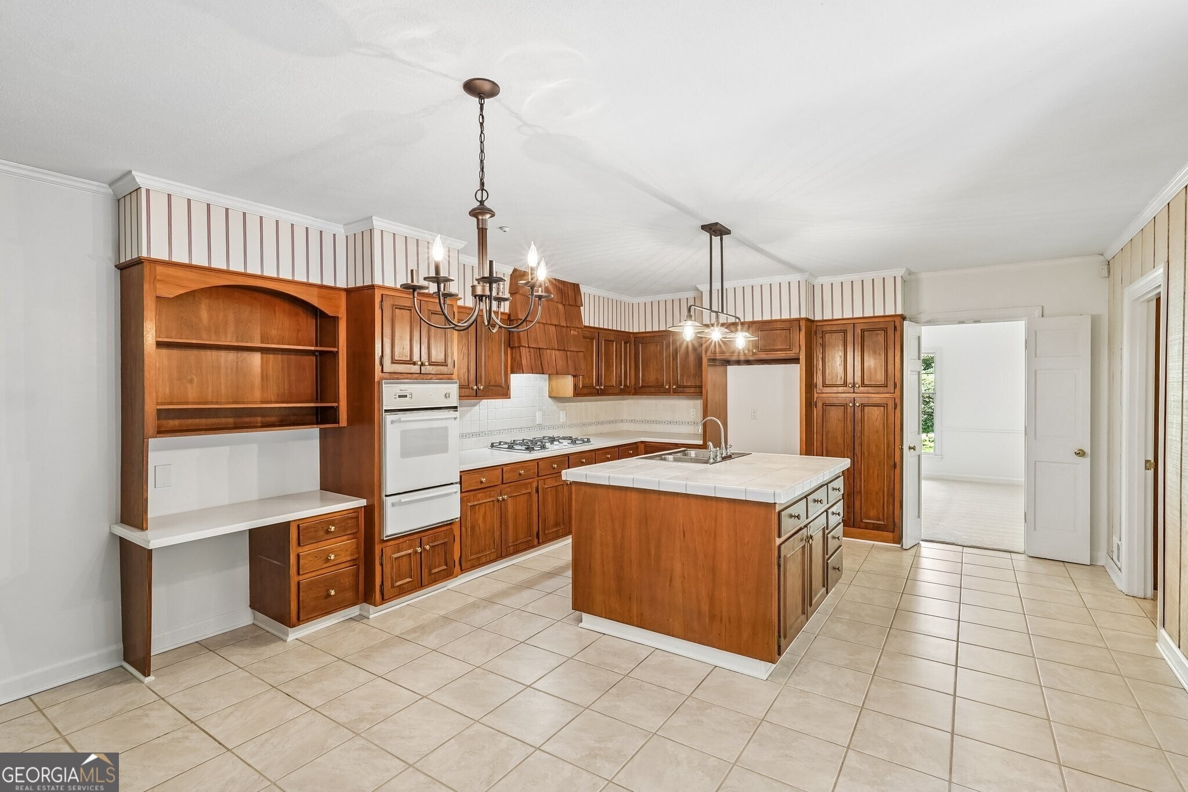
A Timeless Entertainer's Dream with Exceptional Craftsmanship and Resort-Style Outdoor Living. Welcome to a truly special property where exceptional craftsmanship, timeless character, and effortless entertaining come together. Proudly built as the builder's own home, this remarkable residence reflects a level of quality and attention to detail rarely found today. From the moment you enter, you'll appreciate the warmth and elegance of the gleaming hardwood floors, fresh new paint, and new carpet. A dramatic Stone Mountain granite fireplace creates an inviting focal point for the spacious living area, while the open floor plan provides an easy, natural flow for both everyday living and memorable gatherings. The kitchen is beautifully appointed with rich pecan cabinetry, offering warmth, character, and enduring appeal. Whether hosting an intimate dinner or a lively celebration, this home was designed with entertaining in mind. Outside, discover your own private oasis. A spectacular lazy L-shaped gunite pool takes center stage, surrounded by a beautiful flagstone patio, charming brick walkways, and low-maintenance landscaping. The pool house, complete with a half bath, elevates the outdoor experience and makes summer entertaining truly effortless. Picture slow summer afternoons by the pool, laughter with family and friends, evenings gathered under the stars, and the simple luxury of having your own private retreat at home. An oversized garage provides abundant room for vehicles, storage, hobbies, or recreational equipment. The home also offers tremendous expansion potential, with the possibility of creating five or even six bedrooms to accommodate guests, a growing household, or dedicated office and flex spaces. Ideally situated for convenient access to Atlanta, this extraordinary home offers the best of both worlds: timeless craftsmanship, generous space, and a backyard designed for living beautifully. Some homes simply check the boxes. Others become the backdrop for the moments you remember most. This is that kind of home. Come experience its warmth, character, and extraordinary outdoor living for yourself-and imagine the memories waiting to be made here. Schedule your private showing today and discover a place you'll be proud to call home.
| 4 weeks ago | Status changed to Active | |
| 4 weeks ago | Listing updated with changes from the MLS® | |
| a month ago | Price changed to $649,000 | |
| 5 months ago | Listing first seen on site |

Information deemed reliable but not guaranteed. The data relating to real estate for sale on this web site comes in part from the Broker Reciprocity Program of Georgia MLS. Real estate listings held by brokerage firms other than this office are marked with the Broker Reciprocity logo and detailed information about them includes the name of the listing brokers. Copyright © 2020-present Georgia MLS. All rights reserved.
Last checked: 2026-09-22 05:37 PM UTC