Save
Ask
Tour
Hide
Share
$670,000
31 Days On Site

150 Buffalo TRCE
Stockbridge, GA 30281

For Sale|Single Family Residence|Active
5
Beds
4
Total Baths
4
Full Baths
2025
Built
Subdivision:
Grandview At Millers Mill
County:
Henry

Due to the health concerns created by Coronavirus we are offering personal 1-1 online video walkthough tours where possible.
Call Now: 678-632-5218
Is this the listing for you? We can help make it yours.
678-632-5218
150 Buffalo TRCE150 Buffalo TRCE150 Buffalo TRCE150 Buffalo TRCE
Save
Ask
Tour
Hide
Share

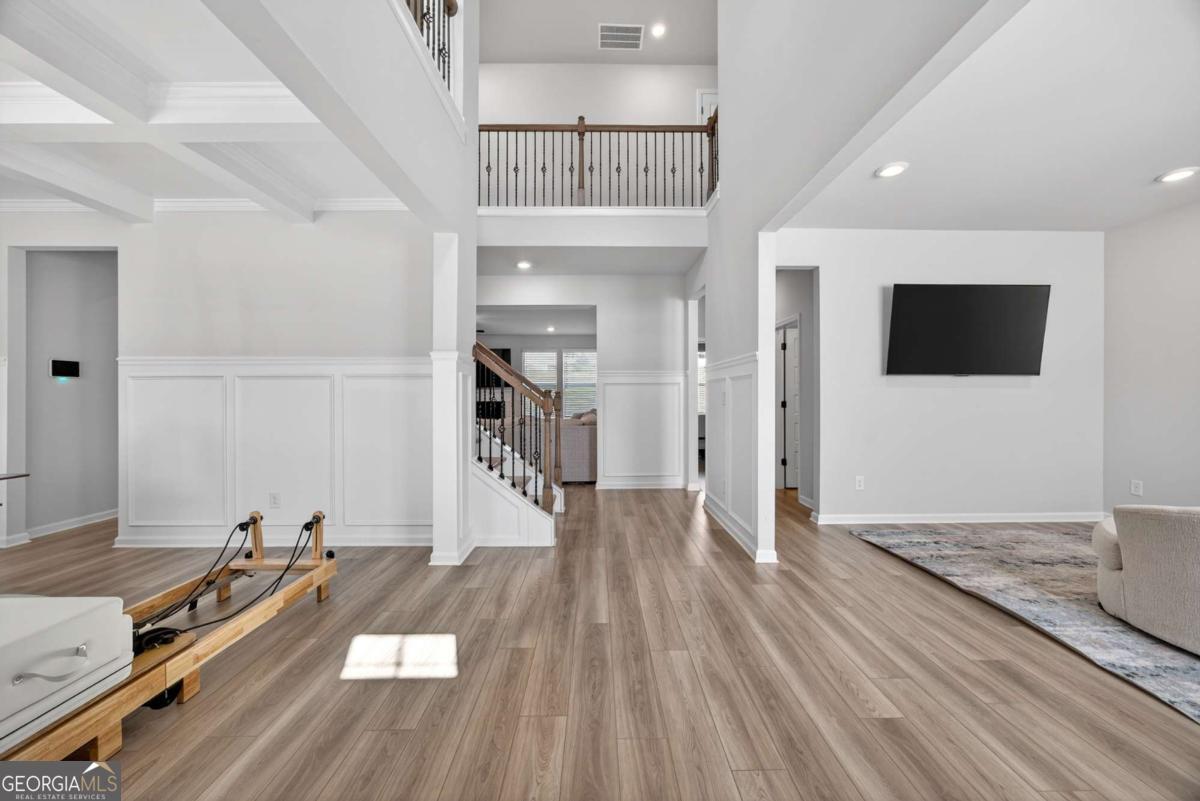
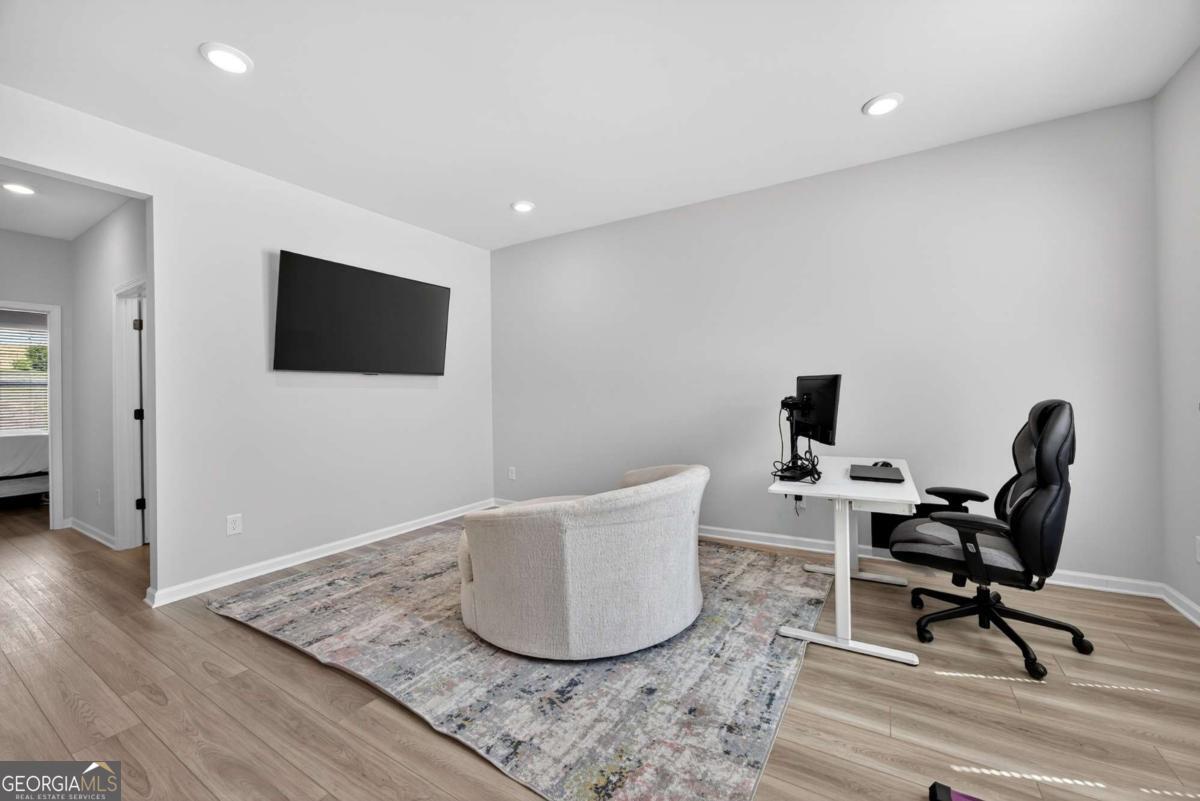
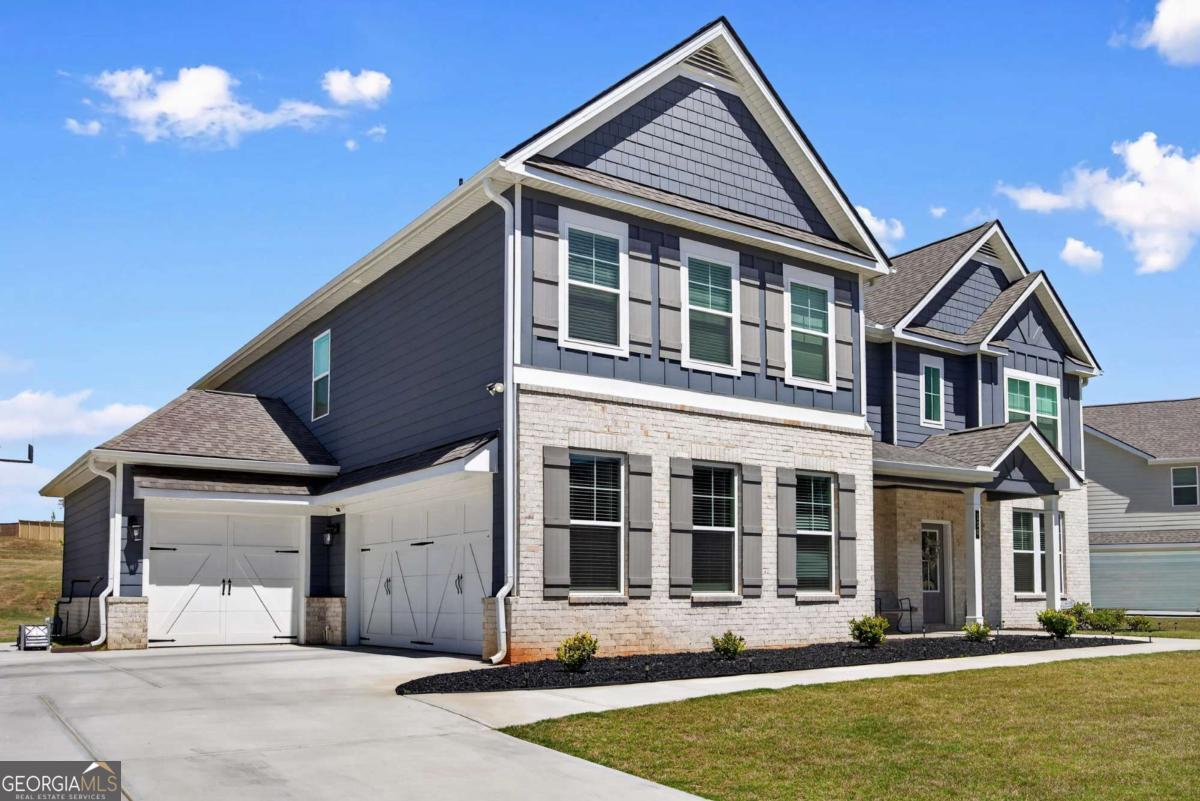
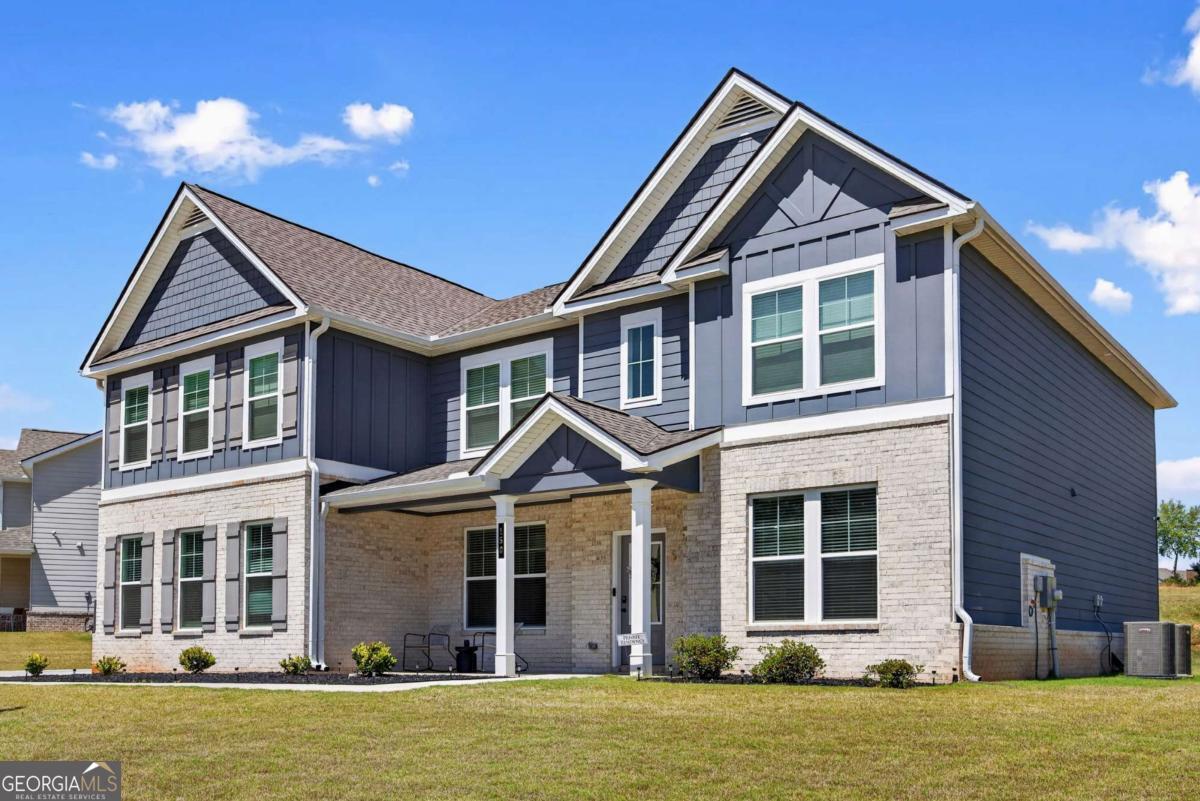
Welcome to this stunning 2025-built home offering over 4,000 square feet of thoughtfully designed living space in Stockbridge. This 5-bedroom, 4-bathroom home features an open concept main level with hardwood-style flooring, tray ceilings, recessed lighting, and a cozy fireplace. The gourmet kitchen is equipped with stainless steel appliances, a large island with seating, gray cabinetry, pendant lighting, and a wall-mounted range hood. The oversized primary suite is a true retreat, featuring a tray ceiling, sitting area with custom accent wall, and a spa-inspired bathroom with a freestanding soaking tub, marble tile, frameless glass shower, double vanity, and walk-in closet. A spacious loft and dedicated laundry room complete the upper level. Outside, enjoy a covered rear patio and a generous backyard. Located minutes from shopping, dining, recreation, and with easy access to GA-138 and GA-155.

Save
Ask
Tour
Hide
Share
Listing Snapshot
Price 
$670,000
Days On Site 
31 Days
Bedrooms 
5
Inside Area (SqFt) 
N/A
Total Baths 
4
Full Baths 
4
Partial Baths 
N/A
Lot Size 
0.332 Acres
Year Built 
2025
MLS® Number 
10741072
Status 
Active
Property Tax 
$633
HOA/Condo/Coop Fees 
$54.17 monthly
Sq Ft Source 
Appraiser
Friends & Family
Recent Activity
4 weeks agoStatus changed to Active
4 weeks agoListing updated with changes from the MLS®
4 weeks agoPrice changed to $670,000
a month agoListing first seen on site
General Features
Acres 
0.332
Attached Garage 
Yes
Foundation 
Slab
Garage 
Yes
Garage Spaces 
3
Land Lease 
No
Levels 
Two
Number Of Stories 
2
Parking 
AttachedGarage
Parking Spaces 
3
Property Sub Type 
Single Family Residence
Security 
Smoke Detector(s)
Sewer 
Public Sewer
Style 
Craftsman
Utilities 
Cable AvailableElectricity AvailableNatural Gas AvailableSewer AvailableUnderground UtilitiesWater Available
Water Source 
Public
Interior Features
Appliances 
DishwasherDisposalMicrowaveRefrigerator
Basement 
None
Cooling 
Central Air
Fireplace 
Yes
Fireplace Features 
Family Room
Fireplaces 
1
Flooring 
Carpet
Heating 
Central
Interior 
Kitchen IslandPantryDouble VanityHigh CeilingsTray Ceiling(s)Walk-In Closet(s)
Laundry Features 
Laundry RoomUpper Level
Main Level Bedrooms 
1
Window Features 
Insulated WindowsDouble Pane Windows
Save
Ask
Tour
Hide
Share
Exterior Features
Construction Details 
Other
Lot Features 
Level
Patio And Porch 
Patio
Roof 
Composition
Waterfront Features 
NONE
Windows/Doors 
Insulated WindowsDouble Pane Windows
Community Features
Association Dues 
650
Community Features 
PlaygroundSidewalksStreet Lights
HOA Fee Frequency 
Annually
Schools
School District
Unknown
Elementary School
Pleasant Grove
Middle School
Woodland
High School
Woodland
Listing courtesy of Watch Realty Co


Information deemed reliable but not guaranteed. The data relating to real estate for sale on this web site comes in part from the Broker Reciprocity Program of Georgia MLS. Real estate listings held by brokerage firms other than this office are marked with the Broker Reciprocity logo and detailed information about them includes the name of the listing brokers. Copyright © 2020-present Georgia MLS. All rights reserved.
Last checked: 2026-05-25 03:35 AM UTC

Neighborhood & Commute
Source: Walkscore
Save
Ask
Tour
Hide
Share